Built in 2023, this beautiful 4-bedroom, 3-bath home is located in a desirable new subdivision. The open-concept floor plan features spacious living, dining, and kitchen areas that are perfect for everyday living and entertaining. The kitchen is highlighted by a large granite island with seating for four or more, stainless steel appliances, and abundant workspace. Granite countertops are found throughout the home, adding both style and durability.
In addition to the four bedrooms, you'll find a versatile bonus room that can be used as a home office, study, playroom, or game room. Luxury vinyl flooring runs throughout the main living areas, with comfortable carpet in the bedrooms. A wide hallway enhances the home's open feel and accessibility.
The private primary suite features dual sinks, a walk-in shower, and a large walk-in closet. Enjoy outdoor living in the fully privacy-fenced backyard. Additional highlights include a two-car garage, modern finishes, and a functional layout designed to meet the needs of today's homeowners.
Pending
$320,000
1124 N Arapahoe Ave, Chouteau, OK 74337
4beds
2,124sqft
:
Get pre-qualified$2,024/mo
Single Family Residence
Built in 2023
9,321 Square Feet Lot
$315,800 Zestimate®
$151/sqft
$20/mo HOA
What's special
Modern finishesLarge walk-in closetWide hallwayWalk-in showerOpen-concept floor planFully privacy-fenced backyardTwo-car garage
- 39 days |
- 81 |
- 3 |
Likely to sell faster than
Zillow last checked:
Listing updated:
Listed by:
Dan Hazelton 918-530-8001,
Solid Rock REALTORS
Source: MLS Technology, Inc.,MLS#: 2622547 Originating MLS: MLS Technology
Originating MLS: MLS TechnologyFacts & features
Interior
Bedrooms & bathrooms
- Bedrooms: 4
- Bathrooms: 3
- Full bathrooms: 3
Heating
- Central, Gas
Cooling
- Central Air
Appliances
- Included: Built-In Range, Dishwasher, Disposal, Gas Water Heater, Microwave, Oven, Range
- Laundry: Washer Hookup, Electric Dryer Hookup
Features
- Granite Counters, High Ceilings, Ceiling Fan(s), Gas Range Connection, Gas Oven Connection
- Flooring: Carpet, Laminate
- Windows: Vinyl
- Has fireplace: No
Interior area
- Total structure area: 2,124
- Total interior livable area: 2,124 sqft
Property
Parking
- Total spaces: 2
- Parking features: Attached, Garage
- Attached garage spaces: 2
Features
- Levels: One
- Stories: 1
- Patio & porch: Covered, Patio, Porch
- Exterior features: Concrete Driveway, None
- Pool features: None
- Fencing: Privacy
Lot
- Size: 9,321 Square Feet
- Features: None
Details
- Additional structures: None
- Parcel number: C14500002011000000
Construction
Type & style
- Home type: SingleFamily
- Architectural style: Ranch
- Property subtype: Single Family Residence
Materials
- Brick Veneer, HardiPlank Type, Wood Siding, Wood Frame
- Foundation: Slab
- Roof: Asphalt,Fiberglass
Condition
- Year built: 2023
Utilities & green energy
- Sewer: Public Sewer
- Water: Public
- Utilities for property: Electricity Available, Fiber Optic Available, Natural Gas Available
Community & HOA
Community
- Security: No Safety Shelter, Security System Owned, Smoke Detector(s)
- Subdivision: The Villas At Chouteau Hills
HOA
- Has HOA: Yes
- Amenities included: Other
- HOA fee: $235 annually
Location
- Region: Chouteau
Financial & listing details
- Price per square foot: $151/sqft
- Annual tax amount: $2,474
- Date on market: 6/20/2026
- Cumulative days on market: 39 days
- Listing terms: Conventional,FHA,USDA Loan,VA Loan
Estimated market value
$315,800
$300,000 - $332,000
$2,349/mo
Price history
| Date | Event | Price |
|---|---|---|
| 7/1/2026 | Pending sale | $320,000$151/sqft |
Source:  MLS Technology, Inc. #2622547 Report a problem MLS Technology, Inc. #2622547 Report a problem | ||
| 6/20/2026 | Listed for sale | $320,000+21.2%$151/sqft |
Source: MLS Technology, Inc. #2622547 Report a problem | ||
| 5/17/2024 | Listing removed | $264,000$124/sqft |
Source:  DR Horton Report a problem DR Horton Report a problem | ||
| 4/27/2024 | Listed for sale | $264,000$124/sqft |
Source: DR Horton Report a problem | ||
| 4/11/2024 | Listing removed | $264,000$124/sqft |
Source: DR Horton Report a problem | ||
| 4/3/2024 | Price change | $264,000-1.5%$124/sqft |
Source: DR Horton Report a problem | ||
| 1/5/2024 | Listed for sale | $267,900-1.8%$126/sqft |
Source: DR Horton Report a problem | ||
| 12/6/2023 | Listing removed | -- |
Source: DR Horton Report a problem | ||
| 9/12/2023 | Price change | $272,900+1.1%$128/sqft |
Source: DR Horton Report a problem | ||
| 8/29/2023 | Listed for sale | $269,990$127/sqft |
Source: DR Horton Report a problem | ||
Public tax history
Tax history is unavailable.
Monthly payment
Est. payment
Payment breakdown
Explore the cost of this home by adjusting the details. Changes won't be saved.Climate risks
Neighborhood: 74337
Nearby schools
GreatSchools rating
- 3/10Chouteau Elementary SchoolGrades: 2-4Distance: 0.4 mi
- 6/10Chouteau-Mazie Middle SchoolGrades: 5-8Distance: 0.4 mi
- 6/10Chouteau-Mazie High SchoolGrades: 9-12Distance: 0.4 mi
Schools provided by the listing agent
- Elementary: Chouteau Mazie
- Middle: Chouteau Mazie
- High: Chouteau Mazie
- District: Chouteau-Mazie - Sch Dist (M2)
Source: MLS Technology, Inc.. This data may not be complete. We recommend contacting the local school district to confirm school assignments for this home.
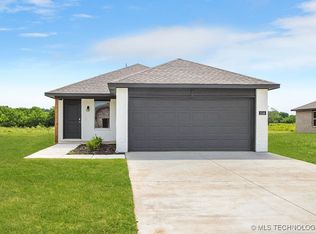
- $213,9993 bd2 ba1.2k sqft1114 N Arapahoe Ave, Chouteau, OK 74337Sold
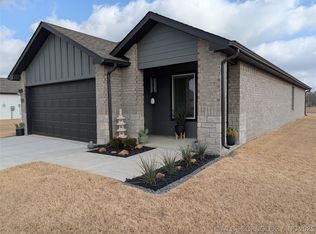
- $235,0003 bd2 ba1.4k sqft1100 N Arapahoe Ave, Chouteau, OK 74337Sold
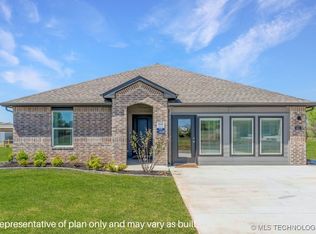
- $287,0004 bd2 ba1.8k sqft881 N Arapahoe Ave #9X3XS8, Chouteau, OK 74337Sold
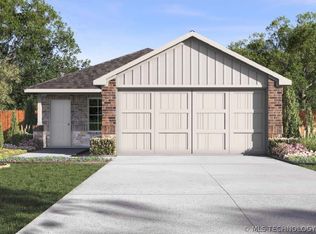
- $201,8503 bd2 ba1.2k sqft1030 N Arapahoe Ave, Chouteau, OK 74337Sold
- $279,8004 bd2 ba1.6k sqft1031 N Arapahoe Ave, Chouteau, OK 74337Off Market
- $219,9003 bd2 ba1.2k sqft855 N Apache Ave, Chouteau, OK 74337Sold
- $269,9904 bd3 ba2k sqft1001 N Arapahoe Ave, Chouteau, OK 74337Sold
- $242,0004 bd2 ba1.7k sqft915 N Arapahoe Ave, Chouteau, OK 74337Sold
A local agent can set up tours, give advice and negotiate with sellers.
Similar homes
- $235,0003 bd2 ba1.4k sqft401 W Harrison St, Chouteau, OK 74337For Sale
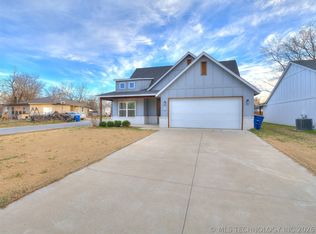 MLS ID #2622636, Kelli Blevins, Coldwell Banker Select. MLS Technology, Inc.
 - $399,9003 bd2 ba2.4k sqft302 N Gas St, Mazie, OK 74337For Sale
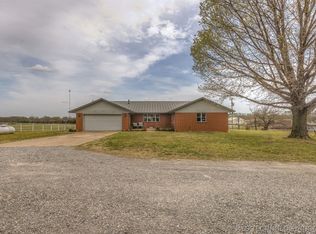 MLS ID #2611434, Kristin Bryan Bell, Keller Williams Preferred. MLS Technology, Inc.
 - $325,0004 bd4 ba2.2k sqft511 Rhonda St, Pryor, OK 74361For Sale
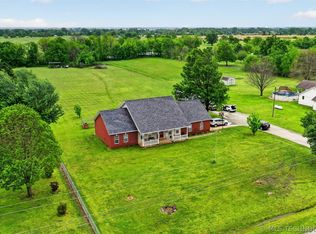 MLS ID #2605045, Danelle Moore, United Country - OK Lifestyle. MLS Technology, Inc.
 - $325,0004 bd2 ba1.9k sqft1408 S Veyda St, Pryor, OK 74361For Sale
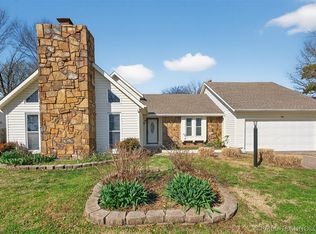 MLS ID #2608054, Neva Nicholson, Solid Rock REALTORS. MLS Technology, Inc.
 - $229,0003 bd3 ba2.2k sqft1547 E 565th Rd, Locust Grove, OK 74352For SaleMLS ID #2627044, Andrew Farrand, Keller Williams Realty Partner. MLS Technology, Inc.
- $336,9003 bd2 ba2k sqft620 Grove Crest Rd, Pryor, OK 74361For SaleMLS ID #2615924, Stacy Fenderson, Chinowth & Cohen. MLS Technology, Inc.
- $289,9004 bd3 ba2k sqft91 Plum Tree Rd, Salina, OK 74365For SaleMLS ID #2604633, Kellie Bland Dixon, Keller Williams Premier. MLS Technology, Inc.
- $350,0003 bd2 ba1.3k sqft31260 S 4250th Rd, Inola, OK 74036For SaleMLS ID #2618365, Shannon Bivins, Platinum Realty, LLC.. MLS Technology, Inc.
- $322,5003 bd3 ba2.3k sqft23734 S South Ridge Dr, Claremore, OK 74019For SaleMLS ID #2621976, Kim Parker, RE/MAX Results. MLS Technology, Inc.
- $330,0003 bd2 ba2.2k sqft7198 S 442nd Rd, Locust Grove, OK 74352For SaleMLS ID #2620242, Stephanie A Cox, Lakeland Real Estate NEOK. MLS Technology, Inc.
- $344,0003 bd3 ba2.1k sqft19132 E Summer Ln, Claremore, OK 74019For SaleMLS ID #2612177, Shelby Prather, Elevate Realty. MLS Technology, Inc.
- $339,9003 bd2 ba2k sqft406 N William Penn, Adair, OK 74330For SaleMLS ID #2625340, Darren DeLozier, Keller Williams Premier. MLS Technology, Inc.
- $299,0004 bd3 ba1.8k sqft2152 E 430th Rd, Adair, OK 74330For SaleMLS ID #2546382, Karla J Meislahn, Coldwell Banker Select. MLS Technology, Inc.
- $315,9004 bd2 ba1.7k sqft17065 Honeysuckle Ln, Claremore, OK 74019For SaleMLS ID #2603843, Sarah Nail, Nail Realty Group. MLS Technology, Inc.
- $369,9003 bd2 ba1.9k sqft19687 E 595th Rd, Inola, OK 74036For SaleMLS ID #2619316, Sarah Nail, Nail Realty Group. MLS Technology, Inc.
- $329,0005 bd3 ba2.3k sqft996 N Douglas Dr, Claremore, OK 74017For SaleMLS ID #2625395, Debi Holcomb, Butler Real Estate. MLS Technology, Inc.
- $325,0003 bd2 ba1.1k sqft9348 W 620th Rd, Inola, OK 74036For SaleMLS ID #2626425, Jeff Holmes, C21/First Choice Realty. MLS Technology, Inc.
- $340,5003 bd2 ba1.9k sqft207 Lindsey Ave, Adair, OK 74330For SaleMLS ID #2626427, Kendra Gillette, Keller Williams Premier. MLS Technology, Inc.
- $344,0003 bd2 ba1.8k sqft205 Lindsey Ave, Adair, OK 74330For SaleMLS ID #2622954, Kendra Gillette, Keller Williams Premier. MLS Technology, Inc.
- $449,0003 bd3 ba2k sqft2709 S 34th Dr, Locust Grove, OK 74352For SaleMLS ID #2610588, Bea Barnes, United Country - OK Lifestyle. MLS Technology, Inc.
