COMING SOON – THIS PROPERTY NOT AVAILABLE FOR SHOWINGS.2 story, 3 bedroom, 2 bath home with newer A/C and roof.
Coming soon 10/12
Street View
$175,000
1124 Rose St, Lincoln, NE 68502
3beds
1,612sqft
Single Family Residence
Built in 1912
6,969 Square Feet Lot
$-- Zestimate®
$109/sqft
$-- HOA
What's special
- 19 days
- 665
- 45
Zillow last checked:
Listing updated:
Listed by:
Kevin Gade 402-429-9483,
NP Dodge RE Sales Inc Lincoln,
Nanci Burchess Adams 402-730-8407,
NP Dodge RE Sales Inc Lincoln
Source: GPRMLS,MLS#: 22627248
Facts & features
Interior
Bedrooms & bathrooms
- Bedrooms: 3
- Bathrooms: 2
- 3/4 bathrooms: 1
- 1/2 bathrooms: 1
- Main level bathrooms: 1
Primary bedroom
- Features: Wall/Wall Carpeting
- Level: Second
Bedroom 2
- Features: Wall/Wall Carpeting
- Level: Second
Bedroom 3
- Features: Wall/Wall Carpeting
- Level: Second
Kitchen
- Features: Laminate Flooring
- Level: Main
Living room
- Features: Wall/Wall Carpeting
- Level: Main
Basement
- Area: 806
Heating
- Natural Gas, Forced Air
Cooling
- Central Air
Appliances
- Included: Range, Refrigerator, Freezer
Features
- Central Vacuum
- Flooring: Carpet
- Basement: Full
- Has fireplace: No
Interior area
- Total structure area: 1,612
- Total interior livable area: 1,612 sqft
- Finished area above ground: 1,612
- Finished area below ground: 0
Property
Features
- Levels: Two
- Patio & porch: Porch
- Fencing: Chain Link,Partial
Lot
- Size: 6,969 Square Feet
- Dimensions: 142 x 50
- Features: Up to 1/4 Acre., City Lot, Public Sidewalk, Curb and Gutter, Level
Details
- Additional structures: Shed(s)
- Parcel number: 1035225013000
Construction
Type & style
- Home type: SingleFamily
- Architectural style: Other
- Property subtype: Single Family Residence
Materials
- Vinyl Siding, Frame
- Foundation: Block
- Roof: Composition
Condition
- Not New and NOT a Model
- New construction: No
- Year built: 1912
Utilities & green energy
- Sewer: Public Sewer
- Water: Public
- Utilities for property: Electricity Available, Natural Gas Available, Water Available, Sewer Available
Community & HOA
Community
- Subdivision: DAWSONS ADDITION SOUTH LINCOLN
HOA
- Has HOA: No
Location
- Region: Lincoln
Financial & listing details
- Price per square foot: $109/sqft
- Tax assessed value: $204,000
- Date on market: 10/12/2026
- Listing terms: Conventional,Cash
- Ownership: Fee Simple
- Electric utility on property: Yes
Estimated market value
Not available
Estimated sales range
Not available
$1,658/mo
Price history
Price history is unavailable.
Public tax history
| Year | Property taxes | Tax assessment |
|---|---|---|
| 2025 | -- | $204,000 +21.1% |
| 2024 | -- | $168,500 |
| 2023 | -- | $168,500 +10.6% |
| 2022 | $3,029 -0.2% | $152,300 |
| 2021 | $3,035 +152.2% | $152,300 +14.4% |
| 2020 | $1,204 -55.1% | $133,100 |
| 2019 | $2,682 +16.5% | $133,100 +15.9% |
| 2018 | $2,303 +4.5% | $114,800 |
| 2017 | $2,204 +4.3% | $114,800 +5.8% |
| 2016 | $2,113 | $108,500 |
| 2015 | $2,113 +0.7% | $108,500 +1.6% |
| 2014 | $2,098 +1% | $106,800 |
| 2013 | $2,077 | $106,800 |
| 2012 | -- | $106,800 -11.4% |
| 2011 | -- | $120,600 |
| 2010 | -- | $120,600 |
| 2009 | -- | $120,600 -0.7% |
| 2008 | -- | $121,446 |
| 2007 | -- | $121,446 |
| 2006 | -- | $121,446 |
| 2005 | $1,717 +1.3% | -- |
| 2004 | $1,695 | -- |
| 2003 | $1,695 +10% | -- |
| 2002 | $1,541 +1% | -- |
| 2001 | $1,526 +7.3% | -- |
| 2000 | $1,422 | -- |
Find assessor info on the county website
Monthly payment
Est. payment
Payment breakdown
Explore the cost of this home by adjusting the details. Changes won't be saved.Climate risks
Neighborhood: Everett
Nearby schools
Schools provided by the listing agent
- Elementary: Everett
- Middle: Irving
- High: Lincoln High
- District: Lincoln Public Schools
Source: GPRMLS. This data may not be complete. We recommend contacting the local school district to confirm school assignments for this home.
Similar homes
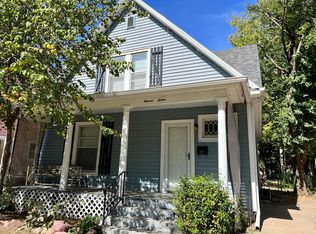
- $170,0002 bd2 ba955 sqft2635 S 9th St, Lincoln, NE 68502For Sale

 MLS ID #22628824, Jacque Larabee, Liberty Core Real Estate. GPRMLS
 - $197,9003 bd1 ba1.9k sqft1400 Plum St, Lincoln, NE 68502For Sale
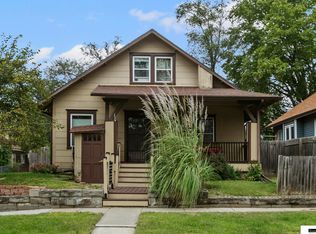 MLS ID #22627714, John Hejl, SimpliCity Real Estate. GPRMLS
 - $169,9002 bd1 ba1.5k sqft938 S 2nd St, Lincoln, NE 68508For Sale
 MLS ID #22629101, Dylan Bard, Keller Williams Lincoln. GPRMLS
 - $219,0003 bd2 ba1.7k sqft1100 Sumner St, Lincoln, NE 68506For Sale
 MLS ID #22629210, Tyler Reynolds, Woods Bros Realty. GPRMLS
 - $169,0003 bd1 ba1k sqft2621 K St, Lincoln, NE 68510For SaleMLS ID #22628995, Lauren Lineweber, Pinnacle Realty Group. GPRMLS
- $159,9002 bd1 ba986 sqft800 Sumner St, Lincoln, NE 68502For SaleMLS ID #22627303, John Mahoney, BHHS Ambassador Real Estate. GPRMLS
- $210,0003 bd1 ba1.4k sqft1216 S 17th St, Lincoln, NE 68502For SaleMLS ID #22628460, Alysha Dupsky, Woods Bros Realty. GPRMLS
- $165,0001 bd2 ba2k sqft2709 S 9th St, Lincoln, NE 68502For SaleMLS ID #22627289, Emily Malousek, Nebraska Realty. GPRMLS
- $169,9003 bd2 ba1.6k sqft841 S 29th St, Lincoln, NE 68510For SaleMLS ID #22624748, Dylan Bard, Keller Williams Lincoln. GPRMLS
- $215,0003 bd1 ba1.6k sqft1316 S 23rd St, Lincoln, NE 68502For SaleMLS ID #22627363, Ashley Rockemann, HOME Real Estate. GPRMLS
- $253,0003 bd1 ba1.4k sqft1649 S 16th St, Lincoln, NE 68502For SaleMLS ID #22629113, Mary Waite, NP Dodge RE Sales Inc Lincoln. GPRMLS
- $235,0002 bd2 ba1.5k sqft1609 S 26th St, Lincoln, NE 68502For SaleMLS ID #22628883, Evan Germansky, Pinnacle Realty Group. GPRMLS
- $199,9003 bd1 ba1k sqft2310 D St, Lincoln, NE 68502For SaleMLS ID #22622105, Karen Karr, NP Dodge RE Sales Inc Lincoln. GPRMLS
- $175,0003 bd2 ba1k sqft1828 N 30th St, Lincoln, NE 68503For SaleMLS ID #22619352, Katie Ulrich, HOME Real Estate. GPRMLS
- $249,9004 bd3 ba2k sqft1221 Rose St, Lincoln, NE 68502For SaleMLS ID #22627913, Johanna Rhoads, REMAX Concepts. GPRMLS
- $185,9005 bd2 ba1.8k sqft1319 Claremont St, Lincoln, NE 68508For SaleMLS ID #22625973, Lois Kohmetscher, Woods Bros Realty. GPRMLS
- $199,9003 bd2 ba1.6k sqft3245 S St, Lincoln, NE 68503For SaleMLS ID #22626875, Jenni Limbach, Arrow Brokerage. GPRMLS
- $249,0004 bd2 ba2.3k sqft2500 B St, Lincoln, NE 68502For SaleMLS ID #22628906, Jennifer Stai, Nebraska Realty. GPRMLS
