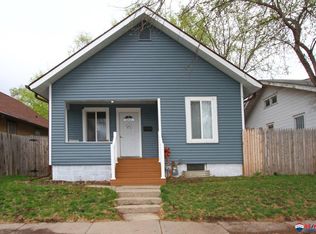
Come enjoy some of the character of yesterday, today in this three-bedroom and one bath home in South Lincoln. Ahh the big front porch. Walk in and immediately notice quality wood trim and wood floors. The nine foot ceilings and an updated kitchen. The upstairs half story that is useable but could use some updates to improve its functionality. The dry bar in the basement could be fun and there is access from the walk in entry out front. The backyard is private with a six-foot wood fence that wraps around a paver patio and three storage sheds. The home is affordable and many of the maintenance items have been taken care of for you. Check out this one today and see if it meets your needs.
For sale
$197,900
1400 Plum St, Lincoln, NE 68502
3beds
1,966sqft
Single Family Residence
Built in 1920
3,223 Square Feet Lot
$192,800 Zestimate®
$101/sqft
$-- HOA
What's special
Paver patioSix-foot wood fenceBig front porchNine foot ceilingsUpdated kitchenQuality wood trimWood floors
- 23 days
- 663
- 55
Zillow last checked:
Listing updated:
Listed by:
John Hejl 402-730-8484,
SimpliCity Real Estate
Source: GPRMLS,MLS#: 22627714
Facts & features
Interior
Bedrooms & bathrooms
- Bedrooms: 3
- Bathrooms: 1
- Full bathrooms: 1
- Main level bathrooms: 1
Primary bedroom
- Features: Wood Floor, Window Covering
- Level: Main
- Area: 126.5
- Dimensions: 11.5 x 11
Bedroom 2
- Features: Wood Floor, Window Covering
- Level: Main
- Area: 110
- Dimensions: 11 x 10
Bedroom 3
- Features: Wood Floor
- Level: Second
- Length: 23
Dining room
- Features: Wood Floor, Window Covering, 9'+ Ceiling, Ceiling Fans
- Level: Main
- Area: 195
- Dimensions: 15 x 13
Kitchen
- Features: Vinyl Floor, Window Covering
- Level: Main
- Area: 144
- Dimensions: 12 x 12
Living room
- Features: Wood Floor, Window Covering, 9'+ Ceiling
- Level: Main
- Area: 165
- Dimensions: 15 x 11
Basement
- Area: 1144
Heating
- Natural Gas, Forced Air
Cooling
- Central Air
Appliances
- Included: Range, Dishwasher, Microwave
- Laundry: Concrete Floor
Features
- High Ceilings, Ceiling Fan(s), Formal Dining Room
- Flooring: Carpet, Concrete
- Windows: Window Coverings
- Basement: Other Window,Walk-Out Access,Full,Partially Finished
- Has fireplace: No
Interior area
- Total structure area: 1,966
- Total interior livable area: 1,966 sqft
- Finished area above ground: 1,624
- Finished area below ground: 342
Property
Features
- Levels: One and One Half
- Patio & porch: Porch, Patio, Deck
- Fencing: Wood
Lot
- Size: 3,223 Square Feet
- Dimensions: 45 x 72
- Features: Up to 1/4 Acre., City Lot, Corner Lot, Subdivided, Public Sidewalk, Curb and Gutter, Level
Details
- Additional structures: Shed(s)
- Parcel number: 1036127011000
Construction
Type & style
- Home type: SingleFamily
- Property subtype: Single Family Residence
Materials
- Asbestos, Frame
- Foundation: Block, Stone
- Roof: Composition
Condition
- Not New and NOT a Model
- New construction: No
- Year built: 1920
Utilities & green energy
- Sewer: Public Sewer
- Water: Public
- Utilities for property: Electricity Available, Natural Gas Available, Water Available, Sewer Available, Phone Available, Cable Available
Community & HOA
Community
- Subdivision: Electric Park
HOA
- Has HOA: No
Location
- Region: Lincoln
Financial & listing details
- Price per square foot: $101/sqft
- Tax assessed value: $161,800
- Annual tax amount: $2,079
- Date on market: 9/29/2026
- Listing terms: Conventional,Cash,Other
- Ownership: Fee Simple
- Electric utility on property: Yes
Estimated market value
$192,800
$183,000 - $202,000
$1,215/mo
Price history
| Date | Event | Price |
|---|---|---|
| 9/29/2026 | Listed for sale | $197,900$101/sqft |
Source:  GPRMLS #22627714 Report a problem GPRMLS #22627714 Report a problem | ||
Public tax history
| Year | Property taxes | Tax assessment |
|---|---|---|
| 2025 | $2,079 +2.3% | $161,800 +10.1% |
| 2024 | $2,032 -17.5% | $147,000 |
| 2023 | $2,464 -9.5% | $147,000 +7.4% |
| 2022 | $2,722 -0.2% | $136,900 |
| 2021 | $2,728 +23% | $136,900 +17.9% |
| 2020 | $2,218 -5.2% | $116,100 |
| 2019 | $2,340 +41.4% | $116,100 +40.7% |
| 2018 | $1,655 +4.5% | $82,500 |
| 2017 | $1,584 -12.6% | $82,500 -11.4% |
| 2016 | $1,813 | $93,100 |
| 2015 | $1,813 +0.7% | $93,100 +26.8% |
| 2014 | $1,800 +26.1% | $73,400 |
| 2013 | $1,428 | $73,400 |
| 2012 | -- | $73,400 +4% |
| 2011 | -- | $70,600 |
| 2010 | -- | $70,600 |
| 2009 | -- | $70,600 -3.6% |
| 2008 | -- | $73,202 |
| 2007 | -- | $73,202 |
| 2006 | -- | $73,202 |
| 2005 | $1,208 +1.3% | -- |
| 2004 | $1,193 | -- |
| 2003 | $1,193 +28.8% | -- |
| 2002 | $926 +1% | -- |
| 2001 | $917 +7.3% | -- |
| 2000 | $854 | -- |
Find assessor info on the county website
Monthly payment
Est. payment
Payment breakdown
Explore the cost of this home by adjusting the details. Changes won't be saved.Climate risks
Neighborhood: Near South
Nearby schools
Schools provided by the listing agent
- Elementary: Saratoga
- Middle: Irving
- High: Lincoln High
- District: Lincoln Public Schools
Source: GPRMLS. This data may not be complete. We recommend contacting the local school district to confirm school assignments for this home.
Similar homes
- $219,0003 bd2 ba1.7k sqft1100 Sumner St, Lincoln, NE 68506For Sale

 MLS ID #22629210, Tyler Reynolds, Woods Bros Realty. GPRMLS
 - $215,0003 bd1 ba1.6k sqft1316 S 23rd St, Lincoln, NE 68502For Sale
 MLS ID #22627363, Ashley Rockemann, HOME Real Estate. GPRMLS
 - $210,0003 bd1 ba1.4k sqft1216 S 17th St, Lincoln, NE 68502For Sale
 MLS ID #22628460, Alysha Dupsky, Woods Bros Realty. GPRMLS
 - $204,9005 bd2 ba2.7k sqft1720 Sumner St, Lincoln, NE 68502For Sale
 MLS ID #22625202, Matt Schulte, Trivera Realty. GPRMLS
 - $220,0002 bd2 ba1.7k sqft1160 Stillwater Ave, Lincoln, NE 68502For SaleMLS ID #22620995, Ana Perez, Nebraska Realty. GPRMLS
- $249,9004 bd3 ba2k sqft1221 Rose St, Lincoln, NE 68502For SaleMLS ID #22627913, Johanna Rhoads, REMAX Concepts. GPRMLS
- $285,0003 bd2 ba1.9k sqft1416 Van Dorn St, Lincoln, NE 68502For SaleMLS ID #22629753, Holly Martin, Giving Realty. GPRMLS
- $172,0003 bd2 ba1.3k sqft835 F St, Lincoln, NE 68508For SaleMLS ID #22629597, Michele Mower, Woods Bros Realty. GPRMLS
- $259,9004 bd2 ba1.7k sqft634 Washington St, Lincoln, NE 68502For SaleMLS ID #22629637, Joslyn Brinkman, SimpliCity Real Estate. GPRMLS
- $289,0003 bd2 ba1.7k sqft2810 Cable Ave, Lincoln, NE 68502For SaleMLS ID #22630030, Reina Day, REMAX Concepts. GPRMLS
- $269,0004 bd2 ba1.9k sqft1840 Perkins Blvd, Lincoln, NE 68502For SaleMLS ID #22629875, Jeffrey Searcy, HOME Real Estate. GPRMLS
- $194,9003 bd1 ba1k sqft2310 D St, Lincoln, NE 68502For SaleMLS ID #22622105, Karen Karr, NP Dodge RE Sales Inc Lincoln. GPRMLS
- $253,0003 bd1 ba1.4k sqft1649 S 16th St, Lincoln, NE 68502For SaleMLS ID #22629113, Mary Waite, NP Dodge RE Sales Inc Lincoln. GPRMLS
- $245,0003 bd2 ba1.8k sqft2539 Woods Blvd, Lincoln, NE 68502For SaleMLS ID #22629403, Amanda Wasser, Nebraska Realty. GPRMLS
- $235,0002 bd2 ba1.5k sqft1609 S 26th St, Lincoln, NE 68502For SaleMLS ID #22628883, Evan Germansky, Pinnacle Realty Group. GPRMLS
- $249,0004 bd2 ba2.3k sqft2500 B St, Lincoln, NE 68502For SaleMLS ID #22628906, Jennifer Stai, Nebraska Realty. GPRMLS
- $199,9003 bd2 ba1.6k sqft3245 S St, Lincoln, NE 68503For SaleMLS ID #22626875, Jenni Limbach, Arrow Brokerage. GPRMLS
- $259,9004 bd2 ba2k sqft2111 Harwood St, Lincoln, NE 68502For SaleMLS ID #22629371, Rocio Cubas, Coldwell Banker NHS R E. GPRMLS
