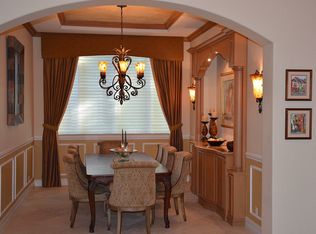
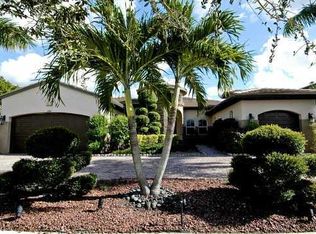
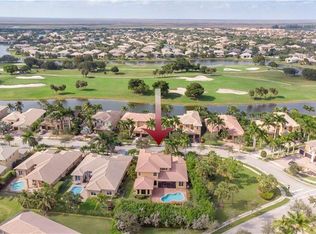
Over 5,600 SqFt Under Living! Chesapeake Model w/6 Full Beds + Theatre & Gym, 5.5 Baths Pool Home On A Waterfront Lot w/3-Car Garage . Huge Kitchen w/Granite Counters, Enormous Island, Breakfast Bar, & Stainless Steel Appliances, Double Oven. Marble Floors Downstairs, Primary Suite w/Sitting Area, Walk-In Closet w/Built-Ins, Dual Vanities & Sinks, Separate Tub & Shower. Separate Movie Theatre Room w/Wet Bar, Gym, Balcony & Full Bed Guest Suite Downstairs. Outside Area w/Covered Patio, Extended Pavers, Half Cabana Bath, Swimming Pool & Spa Overlooking Gorgeous Water Views Perfect For Entertaining. Open Floor Plan, Wet Bar, High Ceilings, & Crown Molding Throughout. 24-Hour Guard Gated Community, 2 Clubhouses, Fitness Centers, Pool & Spa, Tennis, Basketball, & More, A-Rated Schools,
Pending
$1,599,900
11244 NW 77th Place, Parkland, FL 33076
6beds
5,610sqft
:
Get pre-qualified$11,068/mo
Single Family Residence
Built in 2006
0.32 Acres Lot
$1,560,800 Zestimate®
$285/sqft
$403/mo HOA
What's special
Waterfront lotPool homeEnormous islandGranite countersBreakfast barHigh ceilingsTheatre room
- 62 days |
- 234 |
- 11 |
Likely to sell faster than
Zillow last checked:
Listing updated:
Listed by:
Michael L Citron 954-609-0591,
Parrot Realty LLC
Source: BeachesMLS,MLS#: B26025676 Originating MLS: BeachesMLS
Originating MLS: BeachesMLSFacts & features
Interior
Bedrooms & bathrooms
- Bedrooms: 6
- Bathrooms: 6
- Full bathrooms: 5
- 1/2 bathrooms: 1
- Main level bathrooms: 2
- Main level bedrooms: 1
Heating
- Central, Electric
Cooling
- Central Air, Ceiling Fan(s), Electric
Appliances
- Included: Dryer, Dishwasher, Electric Range, Freezer, Disposal, Microwave, Oven, Refrigerator, Washer
- Laundry: Laundry Tub
Features
- Built-in Features, Bedroom on Main Level, Bathtub, Closet Cabinetry, Dining Area, Separate/Formal Dining Room, Jetted Tub, Kitchen Island, Main Level Primary, Pantry, Split Bedrooms, Soaking Tub, Separate Shower, Walk-In Closet(s)
- Flooring: Marble, Wood
- Windows: Blinds
- Has fireplace: No
Interior area
- Total structure area: 7,037
- Total interior livable area: 5,610 sqft
Video & virtual tour
Property
Parking
- Total spaces: 10
- Parking features: Attached, Circular Driveway, Driveway, Garage, Garage Door Opener, Paver Block
- Attached garage spaces: 3
- Uncovered spaces: 7
Accessibility
- Accessibility features: None
Features
- Levels: Two
- Stories: 2
- Patio & porch: Covered, Open, Patio, Balcony
- Exterior features: Balcony, Outdoor Living Area
- Has private pool: Yes
- Pool features: In Ground, Association, Heated
- Has spa: Yes
- Spa features: Above Ground, Heated
- Fencing: Fenced
- Has view: Yes
- View description: Canal, Pool, Water
- Has water view: Yes
- Water view: Canal,Water
- Waterfront features: Canal Access, Canal Front, None
- Frontage type: Waterfront
- Frontage length: 113.00,113.00
Lot
- Size: 0.32 Acres
- Features: 1/4 to 1/2 Acre Lot, Sprinklers Automatic
Details
- Parcel number: 474132030060
- Zoning: RS-6
- Special conditions: Standard
Construction
Type & style
- Home type: SingleFamily
- Architectural style: Mediterranean
- Property subtype: Single Family Residence
Materials
- Block
- Roof: Flat,Tile
Condition
- Resale
- New construction: No
- Year built: 2006
Details
- Builder model: Chesapeake
- Builder name: WCI Communities, Inc
Utilities & green energy
- Sewer: Public Sewer
- Water: Public
- Utilities for property: Cable Available, Electricity Available, Phone Available, Sewer Available, Water Available
Community & HOA
Community
- Features: Home Owners Association, Gated
- Security: Gated with Guard, Gated Community, Security Guard
- Subdivision: GREENBRIAR PLAT 174 93
HOA
- Has HOA: Yes
- Amenities included: Basketball Court, Clubhouse, Fitness Center, Gated, Playground, Pool, Recreation Facilities, Spa/Hot Tub, Security, Tennis Court(s)
- Services included: Common Areas, Recreation Facilities, Security
- HOA fee: $403 monthly
- HOA name: Heron Bay Communities Association
- HOA phone: 954-575-2200
Location
- Region: Parkland
Financial & listing details
- Price per square foot: $285/sqft
- Tax assessed value: $1,150,760
- Annual tax amount: $22,064
- Date on market: 5/23/2026
- Cumulative days on market: 58 days
- Listing terms: Cash,Conventional,VA Loan
- Electric utility on property: Yes
- Road surface type: Asphalt
Estimated market value
$1,560,800
$1.48M - $1.64M
$7,496/mo
Price history
| Date | Event | Price |
|---|---|---|
| 6/8/2026 | Pending sale | $1,599,900$285/sqft |
Source:  BeachesMLS #B26025676 Report a problem BeachesMLS #B26025676 Report a problem | ||
| 5/14/2026 | Listed for sale | $1,599,900+36.2%$285/sqft |
Source: BeachesMLS #B26025676 Report a problem | ||
| 1/27/2016 | Sold | $1,175,000-2.1%$209/sqft |
Source: BeachesMLS #F1365745 Report a problem | ||
| 12/19/2015 | Pending sale | $1,200,000-11.1%$214/sqft |
Source: Berkshire Hathaway Fl Realty #F1365745 Report a problem | ||
| 2/7/2007 | Sold | $1,350,000$241/sqft |
Source: Public Record Report a problem | ||
Public tax history
| Year | Property taxes | Tax assessment |
|---|---|---|
| 2025 | $22,064 +2.8% | $1,150,760 +2.9% |
| 2024 | $21,466 +1.8% | $1,118,330 +3% |
| 2023 | $21,097 +4.8% | $1,085,760 +3% |
| 2022 | $20,130 +3.5% | $1,054,140 +3% |
| 2021 | $19,451 +1.7% | $1,023,440 +1.4% |
| 2020 | $19,122 -5.1% | $1,009,310 -4.1% |
| 2019 | $20,150 | $1,052,180 +0.2% |
| 2018 | $20,150 +1.6% | $1,050,480 +1.6% |
| 2017 | $19,830 -0.4% | $1,034,000 +61.2% |
| 2016 | $19,909 +53% | $641,290 +0.7% |
| 2015 | $13,013 -1.5% | $636,840 +0.8% |
| 2014 | $13,215 -1.4% | $631,790 -2.7% |
| 2013 | $13,403 +3.1% | $649,390 +6.1% |
| 2012 | $13,002 -8.9% | $612,060 -10.1% |
| 2011 | $14,265 -0.3% | $680,710 +2.1% |
| 2010 | $14,312 -2.7% | $666,500 -7.8% |
| 2009 | $14,714 -19.1% | $722,630 -22.6% |
| 2008 | $18,192 -13.1% | $934,060 -12.8% |
| 2007 | $20,932 +410.7% | $1,070,950 +606.1% |
| 2006 | $4,098 | $151,670 |
Find assessor info on the county website
Monthly payment
Est. payment
Payment breakdown
Explore the cost of this home by adjusting the details. Changes won't be saved.Climate risks
Neighborhood: 33076
Nearby schools
GreatSchools rating
- 10/10Heron Heights Elementary SchoolGrades: PK-5Distance: 0.2 mi
- 9/10Westglades Middle SchoolGrades: 6-8Distance: 1.5 mi
- 9/10Marjory Stoneman Douglas High SchoolGrades: 9-12Distance: 1.6 mi
Schools provided by the listing agent
- Elementary: Park Trails
- Middle: Westglades
- High: Marjory Stoneman Douglas
Source: BeachesMLS. This data may not be complete. We recommend contacting the local school district to confirm school assignments for this home.
- $1,449,9006 bd5 ba4.9k sqft11224 NW 77th Pl, Parkland, FL 33076Coming Soon

- $10-- bd-- ba-- sqftNW 77 Pl, Parkland, FL 33076Off Market
- $1,435,7005 bd5 ba4.4k sqft11199 NW 77th Pl, Parkland, FL 33076Off Market
- $1,221,7004 bd3 ba3.7k sqft11194 NW 77th Pl, Pompano Beach, FL 33076Off Market
- $1,375,0005 bd3 ba3.3k sqft7738 NW 112th Way, Parkland, FL 33076For Sale
- $1,520,0006 bd6 ba5k sqft11164 NW 77th Pl, Parkland, FL 33076Sold
- $---- bd-- ba-- sqft7738 NW 112th Way, Pompano Beach, FL 33076Off Market
- $1,514,3006 bd5 ba4.7k sqft11320 NW 77th Pl, Parkland, FL 33076Off Market
A local agent can set up tours, give advice and negotiate with sellers.
A local lender can help you make sure your offer is ready when you are.
Similar homes
- $1,375,0005 bd3 ba3.3k sqft7738 NW 112th Way, Parkland, FL 33076For Sale

 MLS ID #B26033240, Teri Schelin, RE/MAX Select Group. BeachesMLS
 - $1,599,9005 bd4 ba3.7k sqft8152 Bradford Way, Parkland, FL 33076For Sale
 MLS ID #B26049381, Andrew William Gold, Parrot Realty LLC. BeachesMLS
 - $1,400,0006 bd5 ba4.3k sqft7678 NW 117th Lane, Parkland, FL 33076For Sale
 MLS ID #B26022488, Karen Christine Negron, Fathom Realty FL, LLC. BeachesMLS
 - $1,199,0005 bd4 ba3.7k sqft7397 NW 111TH Way, Parkland, FL 33076For Sale
 MLS ID #B26055123, Tracy L Hibshman, RE/MAX Direct. BeachesMLS
 - $1,699,9996 bd4 ba4k sqft10980 NW 69th Place, Parkland, FL 33076For SaleMLS ID #B26028216, Michael Longo, Icon Realty Advisors LLC. BeachesMLS
- $1,495,0005 bd4 ba4.1k sqft8279 NW 122nd Lane, Parkland, FL 33076For SaleMLS ID #B26053030, Charles Luciano, Compass Florida LLC. BeachesMLS
- $1,700,0005 bd6 ba4k sqft6261 NW 120th Drive, Coral Springs, FL 33076For SaleMLS ID #B26038202, Loodmy Jacques, KW Reserve Palm Beach. BeachesMLS
- $1,777,7775 bd4 ba3.9k sqft9594 Ginger Court, Parkland, FL 33076For SaleMLS ID #B26049624, Rick Rapp, TRAVERS MIRAN REALTY. BeachesMLS
- $1,699,9005 bd6 ba4.2k sqft12090 Lake Trail Lane, Parkland, FL 33076For SaleMLS ID #B26016689, Lei Yu, Highlight Realty Corp/LW. BeachesMLS
- $1,798,0006 bd7 ba4.6k sqft10514 N Lago Vista Circle, Parkland, FL 33076For SaleMLS ID #B26015873, Karen Johnson, Keller Williams Realty Consultants. BeachesMLS
- $1,450,0004 bd3 ba3.2k sqft8256 Bradford Way, Parkland, FL 33076For SaleMLS ID #B26046106, Grace Dieterich, Coldwell Banker Realty. BeachesMLS
- $1,349,9005 bd5 ba3.3k sqft6569 NW 103rd Terrace, Parkland, FL 33076For SaleMLS ID #B26033829, Michael L Citron, Parrot Realty LLC. BeachesMLS
- $1,499,9005 bd4 ba4k sqft11965 S Baypoint Circle, Parkland, FL 33076For SaleMLS ID #B26004585, Valerie Praznik, Compass Florida LLC. BeachesMLS
- $1,199,0005 bd3 ba3.7k sqft10982 NW 81st Manor, Parkland, FL 33076For SaleMLS ID #B26008918, Tanya Lanthier, Century 21 Stein Posner. BeachesMLS
- $1,295,0005 bd4 ba3.2k sqft11990 NW 83rd Place, Parkland, FL 33076For SaleMLS ID #B26037744, Catherine Scanlan, Eagle & Albatross Realty. BeachesMLS
- $1,425,0005 bd6 ba3.9k sqft12745 Bayside Court, Parkland, FL 33076For SaleMLS ID #B26034270, Luz Angela A Rosas, Coldwell Banker Realty. BeachesMLS
- $1,250,0005 bd4 ba3.2k sqft10120 NW 59th Court, Parkland, FL 33076For SaleMLS ID #B26050074, Christina Nina Pechonis, Ryan Critch Real Estate. BeachesMLS
- $1,375,0004 bd3 ba3.1k sqft10175 Cameilla Street, Parkland, FL 33076For SaleMLS ID #B26021086, Nicholas Morrone, The Morrone Real Estate Group PA. BeachesMLS
- $1,295,0005 bd6 ba3.6k sqft8845 Watercrest Circle W, Parkland, FL 33076For SaleMLS ID #B26028728, Danielle Bander, City Real Estate Corp. BeachesMLS
- $1,199,0006 bd4 ba3.6k sqftTern, Parkland, FL 33076For SaleMLS ID #B26019507, Jack Edie, Coldwell Banker Realty. BeachesMLS
