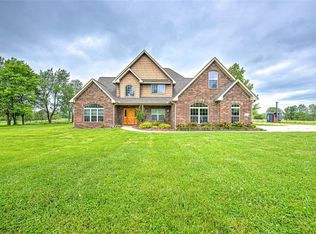
Experience peaceful country living on 10 beautiful acres in Lowell, Arkansas, less than 5 minutes from I-49 and the Walmart Pleasant Grove Supercenter! A long private driveway leads to this spacious 4-bedroom, 3-bath home surrounded by young and mature timber with abundant deer and wildlife. Inside, enjoy hardwood floors, 9- to 10-foot ceilings, a floor-to-ceiling stone fireplace with wood-burning insert, spacious kitchen, and walk-in pantry. The primary suite features a walk-in closet, walk-in shower, and cast-iron soaking tub. Outside, relax on the covered front porch swing or screened-in porch overlooking the peaceful surroundings. A fenced garden area includes raised beds, greenhouse, and established apple, peach, pecan, and mulberry trees. Complete with a 3-car garage, this property offers privacy, acreage, and country living while keeping shopping, dining, and everyday conveniences just minutes away!
For sale
$1,295,000
1125 Honeysuckle St, Lowell, AR 72745
4beds
2,511sqft
Single Family Residence
Built in 2020
10 Acres Lot
$1,233,700 Zestimate®
$516/sqft
$-- HOA
What's special
Long private drivewayPrimary suiteWalk-in closetWalk-in showerHardwood floorsCast-iron soaking tubSpacious kitchen
- 34 days
- 520
- 60
Zillow last checked:
Listing updated:
Listed by:
Booker Cox III 417-334-5433,
Foggy River Realty, LLC 417-334-5433
Source: ArkansasOne MLS,MLS#: 1363583 Originating MLS: Other/Unspecificed
Facts & features
Interior
Bedrooms & bathrooms
- Bedrooms: 4
- Bathrooms: 3
- Full bathrooms: 3
Primary bedroom
- Level: Main
- Dimensions: 15 x 15
Bedroom
- Level: Main
- Dimensions: 12 x 12.5
Bedroom
- Level: Main
- Dimensions: 12 x 13
Bedroom
- Level: Main
- Dimensions: 13 x 12
Primary bathroom
- Level: Main
- Dimensions: 10 x 15
Bathroom
- Level: Main
- Dimensions: 5 x 10
Bathroom
- Level: Main
- Dimensions: 5 x 10
Den
- Level: Main
- Dimensions: 13 x 12
Den
- Level: Main
- Dimensions: 11 x 12.5
Dining room
- Level: Main
- Dimensions: 10 x 11
Eat in kitchen
- Level: Main
- Dimensions: 20 x13
Garage
- Level: Main
- Dimensions: 42 x 26
Living room
- Level: Main
- Dimensions: 18 x20
Other
- Level: Main
- Dimensions: 7 x 6.25
Other
- Level: Main
- Dimensions: 11 x 10
Utility room
- Level: Main
- Dimensions: 10 x 10
Heating
- Gas
Cooling
- Central Air
Appliances
- Included: Dishwasher, Electric Cooktop, Electric Water Heater, Microwave
- Laundry: Washer Hookup, Dryer Hookup
Features
- Eat-in Kitchen, Granite Counters, None, Pantry, Walk-In Closet(s)
- Flooring: Tile, Wood
- Basement: Crawl Space
- Number of fireplaces: 1
- Fireplace features: Insert, Living Room, Wood Burning
Interior area
- Total structure area: 2,511
- Total interior livable area: 2,511 sqft
Video & virtual tour
Property
Parking
- Total spaces: 3
- Parking features: Attached, Garage
- Has attached garage: Yes
- Covered spaces: 3
Features
- Levels: One
- Stories: 1
- Patio & porch: Covered, Screened
- Exterior features: Gravel Driveway
- Pool features: None
- Fencing: Fenced
- Has view: Yes
- Waterfront features: None
Lot
- Size: 10 Acres
- Features: Cleared, City Lot, Level, Not In Subdivision, None, Open Lot, Orchard(s), Views, Wooded
Details
- Additional structures: None
- Parcel number: 1200366001
- Wooded area: 4
Construction
Type & style
- Home type: SingleFamily
- Property subtype: Single Family Residence
Materials
- Other, See Remarks
- Foundation: Crawlspace
- Roof: Other,See Remarks
Condition
- New construction: No
- Year built: 2020
Utilities & green energy
- Sewer: Septic Tank
- Water: Well
- Utilities for property: Electricity Available, Septic Available, Water Available
Community & HOA
Community
- Subdivision: 36-19-30-Lowell
HOA
- Has HOA: No
Location
- Region: Lowell
Financial & listing details
- Price per square foot: $516/sqft
- Tax assessed value: $55
- Annual tax amount: $7,230
- Date on market: 9/30/2026
- Cumulative days on market: 34 days
Estimated market value
$1,233,700
$1.17M - $1.30M
$2,960/mo
Price history
| Date | Event | Price |
|---|---|---|
| 9/30/2026 | Listed for sale | $1,295,000+331.7%$516/sqft |
Source:  SOMOMLS as distributed by MLS GRID #60335160 Report a problem | ||
| 1/13/2020 | Sold | $300,000$119/sqft |
Source: Re/Max Arkansas Reg solds #1137128_72745 Report a problem | ||
| 10/15/2019 | Sold | $300,000-22.9%$119/sqft |
Source:  ArkansasOne MLS #1137128 Report a problem | ||
| 12/26/2017 | Listing removed | $389,123$155/sqft |
Source: Fathom Realty AR, LLC #1051096 Report a problem | ||
| 9/21/2017 | Price change | $389,123-7.1%$155/sqft |
Source: Fathom Realty AR, LLC #1051096 Report a problem | ||
| 6/27/2017 | Listed for sale | $419,000-2.3%$167/sqft |
Source: Fathom Realty AR, LLC #1051096 Report a problem | ||
| 2/21/2017 | Listing removed | $428,900$171/sqft |
Source: Colliers International #1012899 Report a problem | ||
| 9/21/2016 | Price change | $428,900-12.5%$171/sqft |
Source: Colliers International #1012899 Report a problem | ||
| 5/3/2016 | Listed for sale | $490,000+30184.3%$195/sqft |
Source: Colliers International #1012899 Report a problem | ||
| 6/22/2011 | Sold | $1,618$1/sqft |
Source: Public Record Report a problem | ||
Public tax history
| Year | Property taxes | Tax assessment |
|---|---|---|
| 2025 | $1 | $11 |
| 2024 | $1 | $11 +10% |
| 2023 | $1 | $10 |
| 2022 | $1 | $10 |
| 2021 | $1 | $10 |
| 2020 | $1 | $10 -99.8% |
| 2019 | $284 | $5,000 |
| 2018 | $284 | $5,000 |
| 2017 | $284 +61.5% | $5,000 |
| 2016 | $176 | $5,000 +66.7% |
| 2015 | $176 -14.5% | $3,000 -22.3% |
| 2014 | $205 -0.2% | $3,860 |
| 2013 | $206 | $3,860 |
| 2012 | -- | $3,860 |
| 2011 | $209 | $3,860 -40.2% |
| 2010 | -- | $6,460 |
| 2009 | -- | $6,460 |
| 2008 | -- | $6,460 +41.7% |
| 2007 | -- | $4,560 |
| 2006 | -- | $4,560 -0.4% |
| 2005 | -- | $4,580 |
| 2004 | -- | $4,580 |
| 2003 | -- | $4,580 |
| 2002 | -- | $4,580 +40.1% |
| 2001 | -- | $3,270 |
| 2000 | -- | $3,270 |
Find assessor info on the county website
Monthly payment
Est. payment
Payment breakdown
Explore the cost of this home by adjusting the details. Changes won't be saved.Climate risks
Neighborhood: 72745
Nearby schools
Schools provided by the listing agent
- District: Rogers
Source: ArkansasOne MLS. This data may not be complete. We recommend contacting the local school district to confirm school assignments for this home.

Similar homes
- $659,0004 bd3 ba2.7k sqft3960 E Highway 264, Lowell, AR 72745For Sale
 MLS ID #1360784, Harris Group, Keller Williams Market Pro Realty Branch Office. ArkansasOne MLS
- $960,0004 bd3 ba2.6k sqft8038 E Brown Rd, Lowell, AR 72745For Sale
 MLS ID #1351785, Ashleigh Bennet, Engel & Volkers Bentonville. ArkansasOne MLS
- $1,020,0005 bd3 ba3.4k sqft222 Spring Creek Rd, Lowell, AR 72745For Sale
 MLS ID #1344090, Harris Group, Keller Williams Market Pro Realty Branch Office. ArkansasOne MLS
- $1,300,0003 bd3 ba3.2k sqft9118 Summer Shade Rd, Rogers, AR 72756For Sale
 MLS ID #1361342, Lewel McCutcheon, Collier & Associates. ArkansasOne MLS
