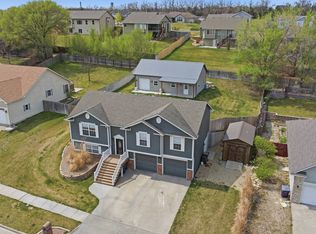
Whoop there it is, your new home! Welcome home to this spacious and beautifully updated 6-bedroom, 3-bathroom property in Chapman, Kansas. Offering room to grow & space to gather, this home combines comfort, functionality, & peace of mind with several major improvements already completed. Enjoy the warmth & ambiance of the fireplace, perfect for cozy evenings, while the new flooring throughout adds a fresh, modern feel. A newer roof & new HVAC system provide added value & confidence for years to come. The thoughtfully designed layout offers generous living spaces and comfortable bedrooms, making it ideal for both everyday living & entertaining. Enjoy convenient main-level living & a private primary ensuite Outside, you'll find a fenced backyard perfect for pets, play, or backyard gatherings, along with a 2-car attached garage for added convenience. With its blend of updates, space, & small-town charm, this Chapman home is ready to welcome its next owners. Call Amy 757-651-1068 to tour
Pending
Price increase: $90K (6/5)
$339,900
1125 Manor Dr, Chapman, KS 67431
6beds
2,902sqft
:
Get pre-qualified$2,342/mo
Single Family Residence
Built in 2006
0.34 Acres Lot
$338,000 Zestimate®
$117/sqft
$-- HOA
What's special
Private primary ensuiteComfortable bedroomsNewer roofConvenient main-level living
- 50 days |
- 32 |
- 0 |
Likely to sell faster than
Zillow last checked:
Listing updated:
Listed by:
Amy Ketchum-McGhee 757-651-1068,
Elevation Realty
Source: FHARMLS as distributed by MLS GRID,MLS#: 20261511
Facts & features
Interior
Bedrooms & bathrooms
- Bedrooms: 6
- Bathrooms: 3
- Full bathrooms: 3
Primary bedroom
- Level: Main
Bedroom 2
- Level: Main
Bedroom 3
- Level: Main
Bedroom 4
- Level: Lower 1
Dining room
- Level: Main
Kitchen
- Level: Main
Laundry
- Level: Main
Living room
- Level: Main
Other
- Description: 5th Bedroom
- Level: Lower 1
Other
- Description: 6th Non-Conforming
- Level: Lower 1
Heating
- Natural Gas
Cooling
- Ceiling Fan(s), Central Air
Features
- Eat-in Kitchen, Breakfast Bar, Kitchen Island, Primary Bathroom, Primary Bedroom Walk-In Closet, Pantry, Ceiling Fan(s)
- Basement: Finished
- Number of fireplaces: 1
- Fireplace features: One, Gas
Interior area
- Total structure area: 2,902
- Total interior livable area: 2,902 sqft
- Finished area above ground: 1,462
Property
Parking
- Total spaces: 2
- Parking features: Garage
- Garage spaces: 2
Features
- Pool features: None
- Fencing: Fenced,Privacy
Lot
- Size: 0.34 Acres
Details
- Parcel number: 0893004001041000
Construction
Type & style
- Home type: SingleFamily
- Architectural style: Other,Ranch
- Property subtype: Single Family Residence
Materials
- Wood Lap
- Roof: Asphalt,Less than 5 years
Condition
- Year built: 2006
Community & HOA
HOA
- Has HOA: No
- Amenities included: None
Location
- Region: Chapman
Financial & listing details
- Price per square foot: $117/sqft
- Tax assessed value: $265,340
- Annual tax amount: $5,153
- Date on market: 6/5/2026
- Cumulative days on market: 48 days
- Road surface type: Concrete
Estimated market value
$338,000
$321,000 - $355,000
$2,217/mo
Price history
| Date | Event | Price |
|---|---|---|
| 6/19/2026 | Pending sale | $339,900$117/sqft |
Source:  FHARMLS as distributed by MLS GRID #20261511 Report a problem FHARMLS as distributed by MLS GRID #20261511 Report a problem | ||
| 6/5/2026 | Price change | $339,900+36%$117/sqft |
Source: FHARMLS as distributed by MLS GRID #20261511 Report a problem | ||
| 8/27/2022 | Listed for sale | $249,900-2%$86/sqft |
Source: FHARMLS as distributed by MLS GRID #20222476 Report a problem | ||
| 8/17/2022 | Listing removed | -- |
Source: FHARMLS as distributed by MLS GRID #20221935 Report a problem | ||
| 8/9/2022 | Price change | $255,000-1.5%$88/sqft |
Source: FHARMLS as distributed by MLS GRID #20221935 Report a problem | ||
| 7/2/2022 | Listed for sale | $259,000+17.8%$89/sqft |
Source: FHARMLS as distributed by MLS GRID #20221935 Report a problem | ||
| 4/22/2021 | Sold | -- |
Source: Agent Provided Report a problem | ||
| 2/11/2021 | Pending sale | $219,900$76/sqft |
Source: NextHome Unlimited #20201653 Report a problem | ||
| 1/28/2021 | Listed for sale | $219,900$76/sqft |
Source: NextHome Unlimited #20201653 Report a problem | ||
| 1/15/2021 | Pending sale | $219,900$76/sqft |
Source: NextHome Unlimited #20201653 Report a problem | ||
| 8/6/2020 | Price change | $219,900-8.3%$76/sqft |
Source: NextHome Unlimited #20201653 Report a problem | ||
| 6/9/2020 | Listed for sale | $239,900$83/sqft |
Source: NextHome Unlimited #20201653 Report a problem | ||
| 8/15/2006 | Sold | -- |
Source: Agent Provided Report a problem | ||
Public tax history
| Year | Property taxes | Tax assessment |
|---|---|---|
| 2025 | $5,153 -0.2% | $30,514 +3.3% |
| 2024 | $5,163 +4.7% | $29,541 +4% |
| 2023 | $4,930 +32.3% | $28,405 +36% |
| 2022 | $3,726 | $20,892 |
| 2021 | -- | $20,892 +2.5% |
| 2020 | $3,555 | $20,390 +0.2% |
| 2019 | -- | $20,346 +0.3% |
| 2018 | -- | $20,294 +2.2% |
| 2017 | -- | $19,866 -0.6% |
| 2016 | -- | $19,992 -2% |
| 2015 | -- | $20,400 +1.3% |
| 2014 | -- | $20,135 -0.2% |
| 2013 | -- | $20,180 |
| 2012 | -- | -- |
| 2010 | -- | $19,913 -11.8% |
| 2008 | -- | $22,579 |
Find assessor info on the county website
Monthly payment
Est. payment
Payment breakdown
Explore the cost of this home by adjusting the details. Changes won't be saved.Climate risks
Neighborhood: 67431
Nearby schools
GreatSchools rating
- 6/10Chapman Elementary SchoolGrades: PK-5Distance: 0.2 mi
- 7/10Chapman Middle SchoolGrades: 6-8Distance: 0.4 mi
- 9/10Chapman High SchoolGrades: 9-12Distance: 0.6 mi
Schools provided by the listing agent
- High: Chapman High School
Source: FHARMLS as distributed by MLS GRID. This data may not be complete. We recommend contacting the local school district to confirm school assignments for this home.
- $213,1804 bd3 ba2.8k sqft1133 Manor Dr, Chapman, KS 67431Off Market

- $213,1804 bd3 ba1.4k sqft1133 Manor Dr, Chapman, KS 67431Off Market
- $293,4004 bd3 ba1.4k sqft1133 Manor Dr, Chapman, KS 67431Off Market
- $315,1005 bd3 ba2.7k sqft1119 Manor Dr, Chapman, KS 67431Off Market
- $254,6003 bd2 ba1.3k sqft1124 Leprechaun Dr, Chapman, KS 67431Off Market
- $276,0004 bd3 ba2.1k sqft1111 Manor Dr, Chapman, KS 67431Off Market
- $254,4003 bd2 ba1.2k sqft1139 Manor Dr, Chapman, KS 67431Off Market
- $339,3005 bd4 ba3.2k sqft1130 Leprechaun Dr, Chapman, KS 67431Off Market
A local agent can set up tours, give advice and negotiate with sellers.
Similar homes
- $350,0005 bd3 ba2.6k sqft1086 Saint Patricks Dr, Chapman, KS 67431For Sale

 MLS ID #20261831, Adam Wilkey, Homefront Real Estate Group. FHARMLS as distributed by MLS GRID
 - $375,0004 bd3 ba2.3k sqft1115 Leprechaun Dr, Chapman, KS 67431For Sale
 MLS ID #20260913, Kyrsten Day, Homefront Real Estate Group. FHARMLS as distributed by MLS GRID
 - $389,0004 bd4 ba3.1k sqft739 Oakhill Dr, Chapman, KS 67431For Sale
 MLS ID #20261789, Heidi Anderson, Kansas Best LLC. FHARMLS as distributed by MLS GRID
 - $349,9005 bd3 ba3.1k sqft2714 Elm Creek Dr, Junction City, KS 66441For Sale
 MLS ID #20261942, Neva Fisher, NextHome Unlimited. FHARMLS as distributed by MLS GRID
 - $310,0006 bd3 ba3.3k sqft731 Tallgrass Dr, Junction City, KS 66441For SaleMLS ID #20261431, Anushka G Karote, K.W. One Legacy Partners. FHARMLS as distributed by MLS GRID
- $329,0004 bd3 ba3k sqft1627 Debs Sunrise Trl, Junction City, KS 66441For SaleMLS ID #20261916, Janet Moore, Mathis Lueker Real Estate. FHARMLS as distributed by MLS GRID
- $308,0004 bd4 ba3.1k sqft2721 Oakwood Dr, Junction City, KS 66441For SaleMLS ID #20261777, Robin Martino, NextHome Unlimited. FHARMLS as distributed by MLS GRID
- $320,0004 bd3 ba3k sqft1607 N Cedar St, Abilene, KS 67410For SaleMLS ID #20261468, Joan Hirsch, Hirsch Real Estate. FHARMLS as distributed by MLS GRID
- $304,9004 bd3 ba2.9k sqft1417 Spring Hill Dr, Junction City, KS 66441For SaleMLS ID #165310, KEVIN L NEWKIRK, PLATINUM REALTY. LBORMLS as distributed by MLS GRID
- $329,0003 bd3 ba2.3k sqft404 Juniper St, Wakefield, KS 67487For SaleMLS ID #20260530, Becky Willmann, Prestige Realty & Associates, LLC. FHARMLS as distributed by MLS GRID
- $339,0003 bd2 ba1.8k sqft3223 Weaver Dr, Milford, KS 66514For SaleMLS ID #20260164, Robin Martino, NextHome Unlimited. FHARMLS as distributed by MLS GRID
- $415,5004 bd3 ba2.3k sqft7846 E Lyon Creek Rd, Junction City, KS 66441For SaleMLS ID #20261855, Kelly Niemczyk, K.W. One Legacy Partners. FHARMLS as distributed by MLS GRID
- $385,0004 bd3 ba3k sqft7213 McGeorge Rd, Milford, KS 66514For SaleMLS ID #20261685, Amber Crites, Crites Real Estate, Auction & Appraisal Service. FHARMLS as distributed by MLS GRID
- $399,9005 bd4 ba3.9k sqft417 Coreyview Pl, Abilene, KS 67410For SaleMLS ID #674962, Amber Renfro, Central Kansas Realty. SCKMLS as distributed by MLS GRID
- $289,9005 bd3 ba2.2k sqft616 W Pine St, Junction City, KS 66441For SaleMLS ID #20261845, Adam Wilkey, Homefront Real Estate Group. FHARMLS as distributed by MLS GRID
- $295,0005 bd3 ba2.3k sqft618 NW 8th St #800, Abilene, KS 67410For SaleMLS ID #673599, Christine Taddiken, SalinaHomes. SCKMLS as distributed by MLS GRID
- $299,0004 bd3 ba2.6k sqft2608 Brooke Bnd, Junction City, KS 66441For SaleMLS ID #20261148, Andrina Williams, NextHome Unlimited. FHARMLS as distributed by MLS GRID
- $299,0004 bd3 ba2.8k sqft1023 Cypress St, Junction City, KS 66441For SaleMLS ID #20261857, Tony Frieze, Coldwell Banker Patriot Realty. FHARMLS as distributed by MLS GRID
- $299,9004 bd3 ba2.1k sqft1005 Meadowbrooke Ln, Junction City, KS 66441For SaleMLS ID #20260628, Melissa Enid De Jesus Merced, NextHome Unlimited. FHARMLS as distributed by MLS GRID
- $299,0004 bd3 ba2.3k sqft501 Wheatland Dr, Junction City, KS 66441For SaleMLS ID #20261090, Jessica Clements, K.W. One Legacy Partners. FHARMLS as distributed by MLS GRID
