Welcome home to this spacious ranch style home on 1.16 acres in the desirable north side of Pueblo West, offering one level living with plenty of room to spread out inside and out. The main level features a comfortable living room with a cozy wood-burning stove, while the kitchen opens to the living area and offers easy access to the backyard through a sliding glass door. The master bedroom includes an attached 3/4 bath, with two additional bedrooms and a full bathroom completing the main level. The mostly finished basement adds even more living space with a large family room, a non conforming fourth bedroom, laundry and HVAC room, plus two additional storage rooms to keep everything organized. Recent mechanical updates include a newer furnace and central air conditioning, along with a tankless water heater for added efficiency. Please note, the property has had some renovations started but not fully completed, offering a great opportunity for the next owner to finish and customize the remaining updates to their own taste and vision. Outside, the property is well equipped for animals, hobbies, or equipment storage. A fenced pasture area connects directly to a 48x36 Cleary barn, while an oversized RV carport provides excellent protection for recreational vehicles, trailers, or additional parking. With a full acre of usable land and a convenient north Pueblo West location, this property offers the space and versatility you've been looking for.
Active
$295,000
1125 N Purcell Blvd, Pueblo West, CO 81007
4beds
2,488sqft
Single Family Residence
Built in 1979
1.16 Acres Lot
$-- Zestimate®
$119/sqft
$-- HOA
What's special
One level livingMostly finished basementFenced pasture areaSpacious ranch style homeOversized rv carportLarge family roomTwo additional bedrooms
- 19 days |
- 2,918 |
- 167 |
Likely to sell faster than
Zillow last checked:
Listing updated:
Listed by:
Kristin Muldoon 719-240-0991,
Muldoon Associates, Inc
Source: PAR,MLS#: 241450
Facts & features
Interior
Bedrooms & bathrooms
- Bedrooms: 4
- Bathrooms: 2
- Full bathrooms: 2
- Main level bedrooms: 3
Primary bedroom
- Level: Main
- Area: 154
- Dimensions: 11 x 14
Bedroom 2
- Level: Main
- Area: 132
- Dimensions: 11 x 12
Bedroom 3
- Level: Main
- Area: 110
- Dimensions: 10 x 11
Bedroom 4
- Level: Basement
- Area: 135
- Dimensions: 9 x 15
Family room
- Level: Basement
- Area: 464
- Dimensions: 16 x 29
Kitchen
- Level: Main
- Area: 135
- Dimensions: 9 x 15
Living room
- Level: Main
- Area: 288
- Dimensions: 16 x 18
Features
- Ceiling Fan(s), Walk-in Shower
- Flooring: Hardwood, Tile
- Windows: Window Coverings
- Basement: Full,Partially Finished/Livable
- Number of fireplaces: 1
Interior area
- Total structure area: 2,488
- Total interior livable area: 2,488 sqft
Property
Parking
- Total spaces: 6
- Parking features: RV Access/Parking, 2 Car Garage Attached, 4+ Car Garage Detached, Garage Door Opener
- Attached garage spaces: 2
- Covered spaces: 6
Features
- Patio & porch: Patio-Covered-Rear, Stoop-Front
- Fencing: Wood Fence-Front,Wood Fence-Rear
- Has view: Yes
- View description: Mountain(s)
Lot
- Size: 1.16 Acres
- Features: Horses Allowed, Corner Lot, Trees-Front, Trees-Rear
Details
- Additional structures: Barn(s), Outbuilding
- Parcel number: 9520003008
- Zoning: RR
- Special conditions: Real Estate Owned
- Horses can be raised: Yes
- Horse amenities: Corral/Stable
Construction
Type & style
- Home type: SingleFamily
- Architectural style: Ranch
- Property subtype: Single Family Residence
Condition
- Year built: 1979
Community & HOA
Community
- Security: Smoke Detector/CO
- Subdivision: Pueblo West N of Hwy
Location
- Region: Pueblo West
Financial & listing details
- Price per square foot: $119/sqft
- Tax assessed value: $395,381
- Annual tax amount: $2,611
- Date on market: 7/29/2026
- Road surface type: Paved
Foreclosure details
Estimated market value
Not available
Estimated sales range
Not available
Not available
Price history
| Date | Event | Price |
|---|---|---|
| 3/5/2026 | Listing removed | -- |
Source:  Hubzu REO #91717216017 Report a problem Hubzu REO #91717216017 Report a problem | ||
| 8/13/2025 | Pending sale | -- |
Source: Hubzu REO #91717216017 Report a problem | ||
| 7/24/2025 | Listing removed | -- |
Source: Hubzu REO #91717216017 Report a problem | ||
| 2/14/2025 | Pending sale | -- |
Source: Hubzu REO #91717216017 Report a problem | ||
| 3/18/2022 | Sold | $372,000+3.4%$150/sqft |
Source:  PAR #198915 Report a problem PAR #198915 Report a problem | ||
| 2/18/2022 | Contingent | $359,900$145/sqft |
Source: PAR #198915 Report a problem | ||
| 2/15/2022 | Price change | $359,900-1.4%$145/sqft |
Source: PAR #198915 Report a problem | ||
| 2/10/2022 | Price change | $364,900-1.4%$147/sqft |
Source: PAR #198915 Report a problem | ||
| 2/4/2022 | Listed for sale | $369,900$149/sqft |
Source: PAR #198915 Report a problem | ||
Public tax history
| Year | Property taxes | Tax assessment |
|---|---|---|
| 2025 | $2,497 -1.2% | $24,710 -14.7% |
| 2024 | $2,526 +88% | $28,960 -1% |
| 2023 | $1,344 -2.5% | $29,240 +115.5% |
| 2022 | $1,379 +16.9% | $13,570 -2.9% |
| 2021 | $1,179 +0.4% | $13,970 +17.3% |
| 2020 | $1,175 +13.2% | $11,911 +14.7% |
| 2018 | $1,038 | $10,386 |
| 2017 | $1,038 +6.4% | $10,386 +5.5% |
| 2016 | $976 | $9,846 |
| 2015 | $976 +11% | $9,846 +10.4% |
| 2014 | $879 -3.5% | $8,918 |
| 2013 | $910 -5.6% | $8,918 -3% |
| 2012 | $965 | $9,197 |
| 2011 | $965 -0.9% | $9,197 -5.6% |
| 2010 | $974 +1.6% | $9,743 -0.1% |
| 2009 | $958 -1.5% | $9,750 +1.7% |
| 2008 | $973 +5.1% | $9,590 |
| 2007 | $925 +4% | $9,590 +12.6% |
| 2006 | $890 -4.5% | $8,520 +2.9% |
| 2005 | $932 +1.6% | $8,280 |
| 2004 | $917 -4% | $8,280 -1.1% |
| 2003 | $955 +7% | $8,370 -6.7% |
| 2002 | $893 +7.8% | $8,970 +1.7% |
| 2001 | $828 | $8,820 |
Find assessor info on the county website
Monthly payment
Climate risks
Neighborhood: Pueblo West
Nearby schools
GreatSchools rating
- 5/10Prairie Winds Elementary SchoolGrades: PK-5Distance: 2.6 mi
- 5/10Liberty Point International SchoolGrades: 6-8Distance: 4.8 mi
- 6/10Pueblo West High SchoolGrades: 9-12Distance: 6.5 mi
Schools provided by the listing agent
- District: 70
Source: PAR. This data may not be complete. We recommend contacting the local school district to confirm school assignments for this home.
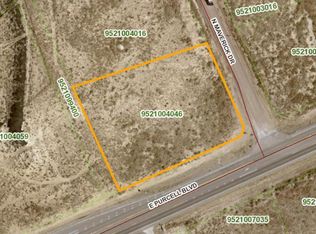
- $35,0001.07 acres1131 E Purcell Blvd, Pueblo, CO 81007Lot/Land
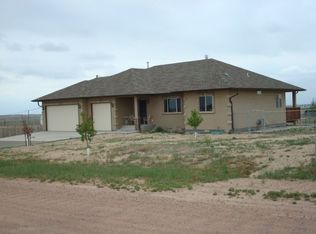
- $399,1003 bd2 ba1.5k sqft1184 E Canary Dr, Pueblo West, CO 81007Off Market
- $23,0001.19 acres1193 E Canary Dr, Pueblo West, CO 81007Off Market

- $540,0003 bd3 ba3.2k sqft1185 E Canary Dr, Pueblo West, CO 81007Sold

- $350,0003 bd2 ba1.3k sqft1176 E Canary Dr, Pueblo West, CO 81007Sold
- $23,0001.01 acres1128 N Purcell Blvd, Pueblo West, CO 81007Off Market
- $23,0001.01 acres1136 N Purcell Blvd, Pueblo West, CO 81007Lot/Land
- $23,000-- bd-- ba-- sqft1120 N Purcell Blvd, Pueblo West, CO 81007Off Market
A local agent can set up tours, give advice and negotiate with sellers.
A local lender can help you make sure your offer is ready when you are.
Similar homes
- $317,0004 bd2 ba2.7k sqft1163 N Kirkwood Drive, Pueblo, CO 81007For Sale

 MLS ID #5883556, Jamie Goodvin, JPAR Modern Real Estate. REcolorado as distributed by MLS GRID
 - $433,0005 bd3 ba2.7k sqft1301 N Challenger Dr, Pueblo West, CO 81007For Sale
 MLS ID #241422, Jami Baker Orr Team, Keller Williams Performance Realty. PAR
 - $279,9002 bd2 ba2.1k sqft257 S Bailey Dr, Pueblo West, CO 81007For Sale
 MLS ID #238978, Stephen Teegardin, Forbes Park Realty. PAR
 - $299,0003 bd2 ba1.5k sqft482 W Hahns Peak Ave, Pueblo West, CO 81007For Sale
 MLS ID #240645, Charla Cook, eXp Realty, LLC. PAR
 - $329,0003 bd3 ba2.7k sqft4309 Sentinel Pl, Pueblo, CO 81008For SaleMLS ID #241780, Treasure Davis, eXp Realty, LLC. PAR
- $398,0003 bd2 ba2.9k sqft959 E Moonbeam Dr, Pueblo West, CO 81007For SaleMLS ID #239325, Team Gets It Done, RE/MAX Of Pueblo Inc. PAR
- $373,3003 bd2 ba2.9k sqft1245 N Marwyck Dr, Pueblo West, CO 81007Off Market
- $319,0003 bd2 ba2.2k sqft629 S Rogers Dr, Pueblo West, CO 81007For SaleMLS ID #240329, Cole Tibbs, RE/MAX Associates. PAR
- $334,9004 bd2 ba1.8k sqft316-318 E Stardust Dr, Pueblo, CO 81007For SaleMLS ID #241369, Steve Degenhart, Pueblo Real Estate Services LLC. PAR
- $295,0004 bd3 ba2k sqft78 Caledonia Rd, Pueblo, CO 81001For SaleMLS ID #241101, Jerry Urrutia, RE/MAX Of Pueblo Inc. PAR
- $365,0004 bd3 ba2.2k sqft1467 W Plaza De Los Leones Dr, Pueblo West, CO 81007For SaleMLS ID #241283, Deanna Cozzolino, Keller Williams Performance Realty. PAR
- $299,9003 bd2 ba2.6k sqft14 Briargate Pl, Pueblo, CO 81001For SaleMLS ID #240648, Christopher McEvoy, RE/MAX Of Pueblo Inc. PAR
- $359,0003 bd2 ba2.1k sqft1195 W Meadowmoor Dr, Pueblo West, CO 81007For SaleMLS ID #240760, Mary Tyler, Sierra Vista Real Estate. PAR
- $295,0003 bd2 ba1.3k sqft17 Cornell Cir, Pueblo, CO 81005For SaleMLS ID #241172, Walt Pickard, Sorella Real Estate. PAR
- $365,5005 bd3 ba2.2k sqft662 S Bayfield Ave, Pueblo West, CO 81007For SaleMLS ID #241318, Team ABC, Pueblo Properties. PAR
- $389,9004 bd3 ba2.1k sqft480 S Tejon Ave, Pueblo West, CO 81007For SaleMLS ID #240124, Mark Chorak, RE/MAX Associates. PAR
- $305,0005 bd3 ba2.3k sqft2127 Ridgewood Ln, Pueblo, CO 81005For SaleMLS ID #241403, Pete Junta, Sorella Real Estate. PAR
- $359,9003 bd3 ba2.1k sqft827 S Sweetwater Dr, Pueblo West, CO 81007For SaleMLS ID #241289, Patti Baros, RE/MAX Of Pueblo Inc. PAR
- $269,9004 bd2 ba1.7k sqft2950 Lancaster Dr, Pueblo, CO 81005For SaleMLS ID #241472, Deanna Cozzolino, Keller Williams Performance Realty. PAR
- $344,9003 bd2 ba2.2k sqft901 S Palomar Dr, Pueblo West, CO 81007For SaleMLS ID #238891, David Anderson, RE/MAX Of Pueblo Inc. PAR
