LAKE VIEWS AND ROOM TO SPREAD OUT! This beautiful home overlooking Table Rock Lake and Chateau features a versatile walkout basement ideal for a game room, extra bedrooms, or entertaining. Soon to be a REMARKABLE HOME! The home is designed for durability and quality, using materials such as James Hardie siding. Select quartz or granite countertops in your preferred color. As well as the flooring, which will be luxury vinyl and fully waterproof. You can also take advantage of the chance to select your own kitchen cabinets color and add your personal touch to the heart of the home. Enjoy a generous living space with 2 bedrooms and 2 bathrooms on the main level, plus 3 bedrooms and 2 bathrooms in the basement. Great location and no HOA! Enjoy the freedom to make the most of your home without extra restrictions. It is between SDC and Main Street 76, you'll be in a central spot away from the hustle and bustle, while Moonshine Beach is only 2 miles away. Stainless steel appliances are included: stove, dishwasher, refrigerator, and microwave, along with an irrigation system, pet bathing station and landscaping. The home comes with a one-year builder warranty, plus an HSA home warranty for an additional three years. MAKE THIS BEAUTIFUL HOME YOURS TODAY! Stay tuned for public open houses.
Active
$709,000
1125 Skyview Drive, Branson, MO 65616
5beds
3,174sqft
Single Family Residence
Built in 2026
0.3 Acres Lot
$698,700 Zestimate®
$223/sqft
$-- HOA
What's special
Pet bathing stationIrrigation systemJames hardie siding
- 135 days |
- 277 |
- 3 |
Zillow last checked:
Listing updated:
Listed by:
Carmen & Scott McElwee 417-598-1030,
ReeceNichols - Branson,
Scott McElwee 417-231-6253,
ReeceNichols - Branson
Source: SOMOMLS as distributed by MLS GRID,MLS#: 60317493
Facts & features
Interior
Bedrooms & bathrooms
- Bedrooms: 5
- Bathrooms: 4
- Full bathrooms: 4
Rooms
- Room types: Living Areas (2), Foyer
Heating
- Heat Pump, Central, Electric
Cooling
- Central Air, Ceiling Fan(s), Heat Pump
Appliances
- Included: Electric Cooktop, Free-Standing Electric Oven, Convection Oven, Refrigerator, Microwave, Electric Water Heater, Disposal, Dishwasher
- Laundry: Main Level
Features
- Walk-in Shower, Quartz Counters, Granite Counters, High Ceilings, Walk-In Closet(s)
- Flooring: Luxury Vinyl
- Basement: Walk-Out Access,Finished,Full
- Has fireplace: No
Interior area
- Total structure area: 3,174
- Total interior livable area: 3,174 sqft
- Finished area above ground: 1,587
- Finished area below ground: 1,587
Property
Parking
- Total spaces: 2
- Parking features: Driveway, Garage Door Opener
- Attached garage spaces: 2
- Has uncovered spaces: Yes
Features
- Levels: Two
- Stories: 2
- Patio & porch: Patio, Deck
- Has view: Yes
- View description: Panoramic, Lake
- Has water view: Yes
- Water view: Lake
Lot
- Size: 0.3 Acres
- Dimensions: 100 x 125
Details
- Parcel number: 185.015001002006.002
Construction
Type & style
- Home type: SingleFamily
- Property subtype: Single Family Residence
Condition
- New construction: Yes
- Year built: 2026
Utilities & green energy
- Sewer: Septic Tank
- Water: Public
Community & HOA
Community
- Subdivision: Skyline
Location
- Region: Branson
Financial & listing details
- Price per square foot: $223/sqft
- Annual tax amount: $80
- Date on market: 3/9/2026
Estimated market value
$698,700
$664,000 - $734,000
$4,948/mo
Price history
| Date | Event | Price |
|---|---|---|
| 4/10/2026 | Listed for sale | $709,000$223/sqft |
Source:  SOMOMLS as distributed by MLS GRID #60317493 Report a problem SOMOMLS as distributed by MLS GRID #60317493 Report a problem | ||
| 4/10/2026 | Pending sale | $709,000$223/sqft |
Source: SOMOMLS as distributed by MLS GRID #60317493 Report a problem | ||
| 3/9/2026 | Listed for sale | $709,000$223/sqft |
Source: SOMOMLS as distributed by MLS GRID #60317493 Report a problem | ||
Public tax history
Tax history is unavailable.
Monthly payment
Est. payment
Payment breakdown
Explore the cost of this home by adjusting the details. Changes won't be saved.Climate risks
Neighborhood: 65616
Nearby schools
GreatSchools rating
- NABranson Primary SchoolGrades: PK-KDistance: 4.2 mi
- 5/10Branson Jr. High SchoolGrades: 7-8Distance: 5.6 mi
- 7/10Branson High SchoolGrades: 9-12Distance: 6.7 mi
Schools provided by the listing agent
- Elementary: Branson Cedar Ridge
- Middle: Branson
- High: Branson
Source: SOMOMLS as distributed by MLS GRID. This data may not be complete. We recommend contacting the local school district to confirm school assignments for this home.
- $425,0003 bd3 ba2.1k sqft1109 Skyview Dr, Branson, MO 65616Off Market

- $--6 bd4 ba5k sqft1143 Skyview Dr, Branson, MO 65616Sold
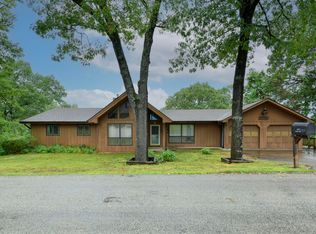
- $236,700-- bd-- ba1.3k sqft1100 Skyview Dr, Branson, MO 65616Off Market
- $405,3003 bd3 ba2.1k sqft1079 Skyview Dr, Branson, MO 65616Off Market
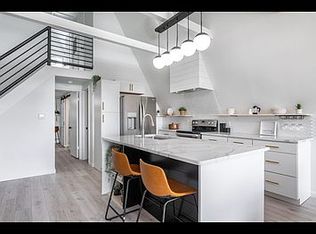
- $336,7003 bd2 ba3.7k sqft1142 Skyview Dr, Branson, MO 65616Off Market
- $212,700-- bd-- ba1.4k sqft1160 Skyview Dr, Branson, MO 65616Off Market
- $266,1003 bd3 ba1.7k sqft1059 Skyview Dr, Branson, MO 65616Off Market
- $304,400-- bd-- ba1.4k sqft1181 Skyview Dr, Branson, MO 65616Off Market
A local agent can set up tours, give advice and negotiate with sellers.
Similar homes
- $699,0006 bd4 ba4.1k sqft400 Loganberry Road, Branson, MO 65616Active
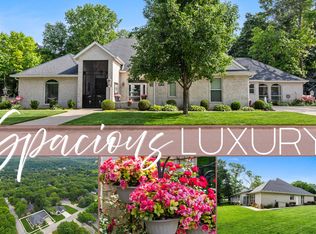
 MLS ID #60324124, Parker Stone, Keller Williams Tri-Lakes. SOMOMLS as distributed by MLS GRID
 - $815,0005 bd5 ba3.8k sqft33 Henning Crossing, Branson, MO 65616Active
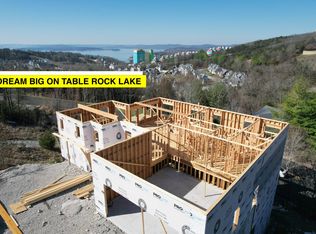 MLS ID #60318675, Carmen & Scott McElwee, ReeceNichols - Branson. SOMOMLS as distributed by MLS GRID
 - $479,0004 bd3 ba3.4k sqft1682 Pointe Royale Drive, Branson, MO 65616Active
 MLS ID #60325303, Nicole Pettyjohn, Murney Associates - Primrose. SOMOMLS as distributed by MLS GRID
 - $749,0005 bd4 ba3.8k sqft2325 Emory Creek Boulevard, Branson, MO 65616Active
 MLS ID #60318726, Ernie Garza, EXP Realty, LLC.. SOMOMLS as distributed by MLS GRID
 - $387,5005 bd3 ba3k sqft891 Valley View Drive, Branson, MO 65616ActiveMLS ID #60329200, Linda L Lindstrom, Pointe Royale Realty LLC. SOMOMLS as distributed by MLS GRID
- $479,9005 bd3 ba3.6k sqft180 Grand Pointe, Branson, MO 65616ActiveMLS ID #60322080, Katrina Creedon, Step Above Realty LLC. SOMOMLS as distributed by MLS GRID
- $735,0004 bd3 ba3k sqft64 Ridgemont Circle, Branson West, MO 65737ActiveMLS ID #60314611, Shannen White, White Magnolia Real Estate LLC. SOMOMLS as distributed by MLS GRID
- $479,9005 bd3 ba3.6k sqft158 Grand Pointe Drive, Branson, MO 65616ActiveMLS ID #60312505, Katrina Creedon, Step Above Realty LLC. SOMOMLS as distributed by MLS GRID
- $789,0002 bd2 ba1.9k sqft806 Sunset Road, Branson, MO 65616ActiveMLS ID #60328002, Nicole Pettyjohn, Murney Associates - Primrose. SOMOMLS as distributed by MLS GRID
- $715,0005 bd4 ba2.3k sqft86 Jax Trail #41, Indian Point, MO 65616ActiveMLS ID #60325611, Tracey Lynne Lightfoot, Ozark Mountain Realty Group, LLC. SOMOMLS as distributed by MLS GRID
- $712,0006 bd3 ba4.3k sqft512 Silverwood Place, Branson West, MO 65737ActiveMLS ID #60319210, The Best Team, Keller Williams Tri-Lakes. SOMOMLS as distributed by MLS GRID
- $669,9004 bd3 ba2.1k sqft1 Grand Drive, Blue Eye, MO 65611ActiveMLS ID #60323603, Shannen White, White Magnolia Real Estate LLC. SOMOMLS as distributed by MLS GRID
- $559,7005 bd3 ba3.2k sqft484 Greenbrier Dr Lot 39 And 38, Hollister, MO 65672ActiveMLS ID #60329202, Sheila Hebing, Branson USA Realty, LLC. SOMOMLS as distributed by MLS GRID
- $689,0005 bd6 ba2.8k sqft111 Turtle Ridge Drive, Branson, MO 65616ActiveMLS ID #60303193, Marty Wilhite, Ozark Mountain Realty Group, LLC. SOMOMLS as distributed by MLS GRID
- $925,0005 bd3 ba4.3k sqft770 Mills Hollow Road, Branson, MO 65616ActiveMLS ID #60317521, Thayne Robertson, Heritage Realty and Development. SOMOMLS as distributed by MLS GRID
- $515,0006 bd3 ba3.1k sqft185 Old Meadow Lane, Branson, MO 65616ActiveMLS ID #60312385, Booker Cox III, Foggy River Realty LLC. SOMOMLS as distributed by MLS GRID
- $464,9006 bd4 ba3.8k sqft325 Southview Drive, Branson, MO 65616ActiveMLS ID #60317276, Dan Boone, Keller Williams Tri-Lakes. SOMOMLS as distributed by MLS GRID
- $699,0006 bd4 ba3.7k sqft9387 State Highway 13, Kimberling City, MO 65686ActiveMLS ID #60327118, Holly Garoutte, Keller Williams Local. SOMOMLS as distributed by MLS GRID
- $795,0004 bd4 ba2.8k sqft234 N Cedar Drive, Blue Eye, MO 65611ActiveMLS ID #60328525, Booker Cox III, Foggy River Realty LLC. SOMOMLS as distributed by MLS GRID
- $699,0004 bd4 ba2.1k sqft140 Watersound Way #13, Hollister, MO 65672ActiveMLS ID #60310869, Tyler R Shields, Keller Williams Local. SOMOMLS as distributed by MLS GRID
