Beautiful oasis awaits you! Well maintained two story 3 bedroom beautiful home. 2 full 2 half baths. Lots of storage. Gorgeous backyard! Pool professionally landscaped with concrete area and built in gazebo. Basement has tile floor and built-ins. This home is ready to move in and enjoy. Don't miss this great opportunity!
For sale
$379,900
1125 Timberland Dr, Cincinnati, OH 45215
3beds
1,797sqft
:
Get pre-qualified$2,831/mo
Single Family Residence
Built in 1994
0.35 Acres Lot
$-- Zestimate®
$211/sqft
$34/mo HOA
What's special
Lots of storageGorgeous backyard
- 4 days |
- 545 |
- 40 |
Zillow last checked:
Listing updated:
Listed by:
Gina M Irving 513-377-0502,
Sibcy Cline, Inc. 513-931-7700
Source: Cincy MLS,MLS#: 1886623 Originating MLS: Cincinnati Area Multiple Listing Service
Originating MLS: Cincinnati Area Multiple Listing Service
Facts & features
Interior
Bedrooms & bathrooms
- Bedrooms: 3
- Bathrooms: 4
- Full bathrooms: 2
- 1/2 bathrooms: 2
Primary bedroom
- Features: Bath Adjoins, Walk-In Closet(s), Wall-to-Wall Carpet, Window Treatment
- Level: Second
- Area: 192
- Dimensions: 16 x 12
Bedroom 2
- Level: Second
- Area: 132
- Dimensions: 11 x 12
Bedroom 3
- Level: Second
- Area: 132
- Dimensions: 11 x 12
Bedroom 4
- Area: 0
- Dimensions: 0 x 0
Bedroom 5
- Area: 0
- Dimensions: 0 x 0
Primary bathroom
- Features: Shower, Tub w/Shower, Marb/Gran/Slate
Bathroom 1
- Features: Full
- Level: Second
Bathroom 2
- Features: Full
- Level: Second
Bathroom 3
- Features: Partial
- Level: First
Bathroom 4
- Features: Partial
- Level: Lower
Dining room
- Area: 0
- Dimensions: 0 x 0
Family room
- Features: Bookcases, Fireplace, Window Treatment, Wood Floor
- Area: 240
- Dimensions: 16 x 15
Kitchen
- Features: Quartz Counters, Eat-in Kitchen, Walkout, Window Treatment, Kitchen Island
- Area: 80
- Dimensions: 8 x 10
Living room
- Features: Wall-to-Wall Carpet
- Area: 143
- Dimensions: 11 x 13
Office
- Area: 0
- Dimensions: 0 x 0
Heating
- Forced Air, Gas
Cooling
- Central Air
Appliances
- Included: Dishwasher, Disposal, Microwave, Oven/Range, Gas Water Heater
Features
- High Ceilings
- Windows: Vinyl, Insulated Windows
- Basement: Full,Finished,Other
- Number of fireplaces: 1
- Fireplace features: Ceramic, Family Room
Interior area
- Total structure area: 1,797
- Total interior livable area: 1,797 sqft
Property
Parking
- Total spaces: 2
- Parking features: On Street, Driveway, Garage Door Opener
- Attached garage spaces: 2
- Has uncovered spaces: Yes
Features
- Levels: Two
- Stories: 2
- Patio & porch: Patio
- Has private pool: Yes
- Pool features: In Ground
- Fencing: Metal
- Has view: Yes
- View description: Other
Lot
- Size: 0.35 Acres
- Dimensions: 66 x 225
- Features: Less than .5 Acre
- Topography: Level
Details
- Additional structures: Gazebo
- Parcel number: 5980030019800
- Zoning description: Residential
Construction
Type & style
- Home type: SingleFamily
- Architectural style: Transitional
- Property subtype: Single Family Residence
Materials
- Vinyl Siding
- Foundation: Concrete Perimeter
- Roof: Shingle
Condition
- New construction: No
- Year built: 1994
Utilities & green energy
- Electric: 220 Volts
- Gas: Natural
- Sewer: Public Sewer
- Water: Public
Community & HOA
Community
- Subdivision: Woodview Sub Sec 1
HOA
- Has HOA: Yes
- Services included: Other
- HOA fee: $405 annually
- HOA name: Innovative Mgt Cinti
Location
- Region: Cincinnati
Financial & listing details
- Price per square foot: $211/sqft
- Tax assessed value: $206,540
- Annual tax amount: $4,204
- Date on market: 7/22/2026
- Listing terms: No Special Financing
Estimated market value
Not available
Estimated sales range
Not available
Not available
Price history
| Date | Event | Price |
|---|---|---|
| 7/22/2026 | Listed for sale | $379,900$211/sqft |
Source:  Cincy MLS #1886623 Report a problem Cincy MLS #1886623 Report a problem | ||
Public tax history
| Year | Property taxes | Tax assessment |
|---|---|---|
| 2024 | $3,698 -0.1% | $72,289 |
| 2023 | $3,700 +5.3% | $72,289 +20.7% |
| 2022 | $3,514 +1.7% | $59,910 |
| 2021 | $3,456 | $59,910 +0% |
| 2020 | $3,456 +12.6% | $59,909 +16% |
| 2019 | $3,069 +5.8% | $51,646 |
| 2018 | $2,902 | $51,646 |
| 2017 | $2,902 -7.5% | $51,646 -5.6% |
| 2016 | $3,136 | $54,691 |
| 2015 | $3,136 -0.3% | $54,691 |
| 2014 | $3,145 +12.2% | $54,691 |
| 2013 | $2,803 -0.2% | $54,691 |
| 2012 | $2,809 +23.5% | $54,691 |
| 2011 | $2,275 +0.4% | $54,691 -4.1% |
| 2010 | $2,267 +0.3% | $57,033 |
| 2009 | $2,260 +2.8% | $57,033 |
| 2008 | $2,199 +5.6% | $57,033 +5.3% |
| 2007 | $2,082 +0.9% | $54,180 |
| 2006 | $2,064 -0.2% | $54,180 |
| 2005 | $2,068 +2.5% | $54,180 +11.7% |
| 2003 | $2,019 +6.3% | $48,510 |
| 2002 | $1,899 -1.8% | $48,510 +3.8% |
| 2001 | $1,933 +3.2% | $46,725 |
| 2000 | $1,874 | $46,725 |
Find assessor info on the county website
Monthly payment
Est. payment
Payment breakdown
Explore the cost of this home by adjusting the details. Changes won't be saved.Climate risks
Neighborhood: 45215
Nearby schools
GreatSchools rating
- 5/10Heritage Hill Elementary SchoolGrades: K-5Distance: 3.1 mi
- 6/10Princeton Community Middle SchoolGrades: 6-8Distance: 1.7 mi
- 8/10Princeton High SchoolGrades: 9-12Distance: 1.7 mi
- $340,3004 bd3 ba1.9k sqft1139 Timberland Dr, Cincinnati, OH 45215Off Market

- $284,8003 bd3 ba1.7k sqft1113 Timberland Dr, Cincinnati, OH 45215Off Market

- $335,6003 bd3 ba1.9k sqft1153 Timberland Dr, Cincinnati, OH 45215Off Market
- $322,3003 bd2 ba2.5k sqft1101 Timberland Dr, Cincinnati, OH 45215Off Market
- $192,1003 bd1 ba1.2k sqft1134 Prairie Ave, Cincinnati, OH 45215Off Market
- $185,1003 bd2 ba1.4k sqft1154 Prairie Ave, Cincinnati, OH 45215Off Market
- $292,5003 bd2 ba1.7k sqft1167 Timberland Dr, Cincinnati, OH 45215Off Market
- $176,1003 bd1 ba999 sqft1164 Prairie Ave, Cincinnati, OH 45215Off Market
A local agent can set up tours, give advice and negotiate with sellers.
A local lender can help you make sure your offer is ready when you are.
Similar homes
- $265,0003 bd3 ba2.2k sqft1210 Dixie Ct, Cincinnati, OH 45215For Sale
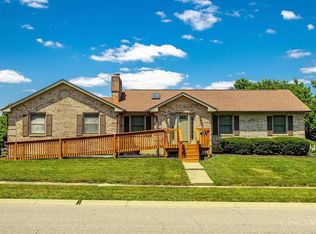
 MLS ID #1878529, Lynda M Anello, eXp Realty. Cincy MLS
 - $279,9004 bd3 ba1.6k sqft406 McEwing Dr, Lockland, OH 45215For Sale
 MLS ID #1888045, Isaac Wiggenhorn, DixRoad RealEstate ServicesLLC. Cincy MLS
 - $269,9003 bd2 ba1.9k sqft1800 Keith Dr, Cincinnati, OH 45215For Sale
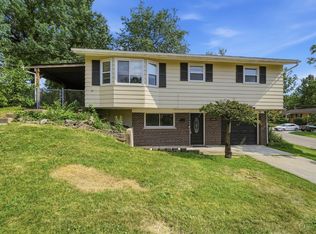 MLS ID #1886072, Donna J. Drake, Keller Williams Seven Hills Re. Cincy MLS
 - $375,0004 bd3 ba2.4k sqft9133 Fontainebleau Ter, Cincinnati, OH 45231For Sale
 MLS ID #1887957, David Welch, Comey & Shepherd. Cincy MLS
 - $229,9904 bd2 ba2.2k sqft1426 East St, Cincinnati, OH 45215For SaleMLS ID #1888086, Roy D Webb, Realtown Realty LLC. Cincy MLS
- $340,0003 bd2 ba1.2k sqft164 S Grove Ave, Cincinnati, OH 45215For SaleMLS ID #1886512, Beverly K Pearson, Plum Tree Realty. Cincy MLS
- $399,9003 bd3 ba2.2k sqft900 S Troy Ave, Cincinnati, OH 45246For SaleMLS ID #1883462, Aaron W McCoy, Plum Tree Realty. Cincy MLS
- $490,0003 bd3 ba1.9k sqft1739 Harmon Dr, Cincinnati, OH 45215For SaleMLS ID #1885729, Robbie S Schlager, Sibcy Cline, Inc.. Cincy MLS
- $315,0003 bd2 ba1.2k sqft966 Summit Ave, Cincinnati, OH 45246For SaleMLS ID #1887901, Aaron W McCoy, Plum Tree Realty. Cincy MLS
- $330,0004 bd4 ba2.4k sqft9062 Fontainebleau Ter, Cincinnati, OH 45231For SaleMLS ID #1888083, Laura A Kraemer, Comey & Shepherd. Cincy MLS
- $275,0003 bd3 ba1.6k sqft104 Bacon St, Cincinnati, OH 45215For SaleMLS ID #1886514, Rachael E Seidel, Keller Williams Advisors. Cincy MLS
- $425,0003 bd3 ba2.3k sqft10370 Kingsport Dr, Cincinnati, OH 45241For SaleMLS ID #1887287, Jennifer K. Bastian, eXp Realty. Cincy MLS
- $--2 bd2 ba1.3k sqft331 Arlington Ave, Cincinnati, OH 45215AuctionAuction.com 1
- $499,9005 bd4 ba2.1k sqft7 Ritchie Ave, Cincinnati, OH 45215For SaleMLS ID #1886893, Kira K. Angel, RE/MAX Preferred Group. Cincy MLS
- $319,0003 bd2 ba1.5k sqft345 Durrell Ave, Cincinnati, OH 45215For Sale
 MLS ID #963567, Lori Williams, Lohmiller Real Estate. DABR MLS
 - $300,0003 bd2 ba1.9k sqft415 W Galbraith Rd, Cincinnati, OH 45215For SaleMLS ID #1881947, Alexander M Moksin, Keller Williams Pinnacle Group. Cincy MLS
- $409,9004 bd2 ba1.7k sqft9520 West Ave, Cincinnati, OH 45242For SaleMLS ID #1887218, Tommy Pham, Huff Realty. Cincy MLS
- $319,5004 bd3 ba2.5k sqft511 W Galbraith Rd, Cincinnati, OH 45215For SaleMLS ID #1883817, Cody M Brownfield, Redfin Corporation. Cincy MLS
- $545,0004 bd3 ba2.3k sqft526 Chisholm Trl, Cincinnati, OH 45215For SaleMLS ID #1886988, Jennifer Drescher, Cincy Flat Fee, LLC. Cincy MLS
- $234,9993 bd2 ba1.6k sqft149 Ireland Ave, Cincinnati, OH 45218For SaleMLS ID #1885929, Robert R Smith, Coldwell Banker Realty. Cincy MLS
