Welcome home to this spacious 4-bedroom, 2.5-bath home nestled in one of Wyoming's most sought-after, family-friendly neighborhoods. Featuring a versatile floorplan with three separate living spaces, this home easily adapts to your lifestyle whether you need a playroom, home office, media room, or additional gathering space. The thoughtful layout offers room for everyone while creating inviting spaces for everyday living and entertaining. Step outside to a fantastic backyard, perfect for hosting summer cookouts and enjoying time with family and friends. Ideally located on a quiet street just minutes from Wyoming's top-rated schools, the library, coffee shops, restaurants, shopping, and parks, this home offers the perfect combination of comfort, flexibility, and convenience.
Pending
$530,000
526 Chisholm Trl, Cincinnati, OH 45215
4beds
2,388sqft
Single Family Residence
Built in 1960
0.46 Acres Lot
$508,200 Zestimate®
$222/sqft
$-- HOA
What's special
- 41 days
- 389
- 19
Zillow last checked:
Listing updated:
Listed by:
Jennifer Drescher 513-525-2593,
Cincy Flat Fee, LLC 513-991-9446
Source: Cincy MLS,MLS#: 1893269 Originating MLS: Cincinnati Area Multiple Listing Service
Originating MLS: Cincinnati Area Multiple Listing Service
Facts & features
Interior
Bedrooms & bathrooms
- Bedrooms: 4
- Bathrooms: 3
- Full bathrooms: 2
- 1/2 bathrooms: 1
Primary bedroom
- Features: Bath Adjoins, Walk-In Closet(s), Wall-to-Wall Carpet
- Level: Third
- Area: 324
- Dimensions: 18 x 18
Bedroom 2
- Level: Third
- Area: 168
- Dimensions: 12 x 14
Bedroom 3
- Level: Third
- Area: 154
- Dimensions: 11 x 14
Bedroom 4
- Level: Third
- Area: 182
- Dimensions: 13 x 14
Bedroom 5
- Area: 0
- Dimensions: 0 x 0
Primary bathroom
- Features: Tile Floor, Tub w/Shower
Bathroom 1
- Features: Full
- Level: Third
Bathroom 2
- Features: Full
- Level: Third
Bathroom 3
- Features: Partial
- Level: First
Dining room
- Features: Walkout, Wood Floor
- Level: Second
- Area: 154
- Dimensions: 14 x 11
Family room
- Features: Walkout, Fireplace, Wood Floor
- Area: 350
- Dimensions: 25 x 14
Kitchen
- Features: Eat-in Kitchen, Kitchen Island, Wood Cabinets, Wood Floor, Marble/Granite/Slate
- Area: 132
- Dimensions: 12 x 11
Living room
- Features: Wall-to-Wall Carpet, Fireplace
- Area: 348
- Dimensions: 12 x 29
Office
- Area: 0
- Dimensions: 0 x 0
Heating
- Forced Air, Gas
Cooling
- Central Air
Appliances
- Included: Dishwasher, Microwave, Oven/Range, Refrigerator, Gas Water Heater
Features
- Windows: Insulated Windows
- Basement: Partial,Partially Finished
- Number of fireplaces: 2
- Fireplace features: Gas, Family Room, Living Room
Interior area
- Total structure area: 2,388
- Total interior livable area: 2,388 sqft
Property
Parking
- Total spaces: 2
- Parking features: Driveway
- Attached garage spaces: 2
- Has uncovered spaces: Yes
Lot
- Size: 0.46 Acres
- Dimensions: 100 x 240 IRR LOT 25
- Features: Less than .5 Acre
Details
- Parcel number: 5920021001600
- Zoning description: Residential
Construction
Type & style
- Home type: SingleFamily
- Architectural style: Transitional
- Property subtype: Single Family Residence
Materials
- Stone, Vinyl Siding
- Foundation: Concrete Perimeter
- Roof: Shingle
Condition
- New construction: No
- Year built: 1960
Utilities & green energy
- Gas: Natural
- Sewer: Public Sewer
- Water: Public
Community & HOA
HOA
- Has HOA: No
Location
- Region: Cincinnati
Financial & listing details
- Price per square foot: $222/sqft
- Tax assessed value: $405,580
- Annual tax amount: $8,638
- Date on market: 9/9/2026
- Listing terms: No Special Financing
Estimated market value
$508,200
$483,000 - $534,000
$3,129/mo
Price history
| Date | Event | Price |
|---|---|---|
| 10/1/2026 | Pending sale | $530,000$222/sqft |
Source:  Cincy MLS #1893269 Report a problem Cincy MLS #1893269 Report a problem | ||
| 9/9/2026 | Listed for sale | $530,000$222/sqft |
Source: Cincy MLS #1893269 Report a problem | ||
| 9/7/2026 | Listing removed | $530,000$222/sqft |
Source: Cincy MLS #1886988 Report a problem | ||
| 8/6/2026 | Price change | $530,000-2.8%$222/sqft |
Source: Cincy MLS #1886988 Report a problem | ||
| 7/17/2026 | Listed for sale | $545,000+273.3%$228/sqft |
Source: Cincy MLS #1886988 Report a problem | ||
| 3/4/1991 | Sold | $146,000$61/sqft |
Source: Agent Provided Report a problem | ||
Public tax history
| Year | Property taxes | Tax assessment |
|---|---|---|
| 2025 | $8,638 +2.4% | $141,953 |
| 2024 | $8,432 +8.5% | $141,953 |
| 2023 | $7,775 +5.4% | $141,953 +30.4% |
| 2022 | $7,374 +0.3% | $108,868 |
| 2021 | $7,349 | $108,868 |
| 2020 | $7,349 +1.6% | $108,868 +10% |
| 2019 | $7,231 +4.4% | $98,970 |
| 2018 | $6,924 | $98,970 |
| 2017 | $6,924 +12.5% | $98,970 -1.5% |
| 2016 | $6,155 | $100,479 |
| 2015 | $6,155 -0.3% | $100,479 |
| 2014 | $6,171 +12.9% | $100,479 +18% |
| 2013 | $5,463 +6.3% | $85,152 +6.6% |
| 2012 | $5,141 +8.8% | $79,902 |
| 2011 | $4,723 -17.2% | $79,902 -21.9% |
| 2010 | $5,706 +2.4% | $102,323 |
| 2009 | $5,572 +2.1% | $102,323 |
| 2008 | $5,456 -1.2% | $102,323 -1% |
| 2007 | $5,520 +0.6% | $103,355 |
| 2006 | $5,486 -1% | $103,355 |
| 2005 | $5,542 +27% | $103,355 +18.2% |
| 2003 | $4,364 -1.9% | $87,430 |
| 2002 | $4,447 +22.3% | $87,430 +12.5% |
| 2001 | $3,637 +3.1% | $77,700 |
| 2000 | $3,528 | $77,700 |
Find assessor info on the county website
Monthly payment
Est. payment
Payment breakdown
Explore the cost of this home by adjusting the details. Changes won't be saved.Climate risks
Neighborhood: 45215

Similar homes
- $650,0003 bd3 ba2.5k sqft500 Laramie Trl, Cincinnati, OH 45215For Sale
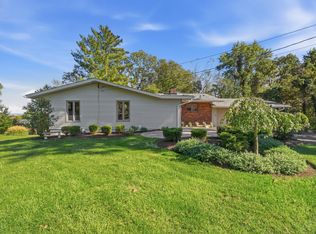
 MLS ID #1897969, Jason A. Sheppard, Coldwell Banker Realty. Cincy MLS
 - $599,0004 bd5 ba2.6k sqft359 Woodknoll Ter, Cincinnati, OH 45215For Sale
 MLS ID #1893288, Robert F Stephens, Comey & Shepherd. Cincy MLS
 - $499,8004 bd2 ba1.8k sqft316 Pendery Ave, Cincinnati, OH 45215For Sale
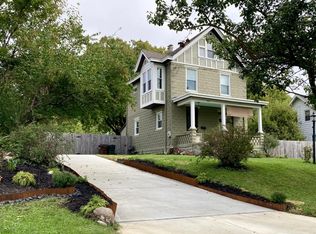 MLS ID #1896706, Jane Ashcraft-West, RE/MAX Victory + Affiliates. Cincy MLS
 - $650,0004 bd3 ba2.9k sqft211 Hilltop Ln, Cincinnati, OH 45215For Sale
 MLS ID #1891027, Kelly M Whelan, Sibcy Cline, Inc.. Cincy MLS
 - $559,0003 bd2 ba3.3k sqft910 Springfield Pike, Cincinnati, OH 45215For SaleMLS ID #1890645, Holly P. Little, Coldwell Banker Realty. Cincy MLS
- $460,0003 bd3 ba2k sqft710 Fleming Rd, Cincinnati, OH 45231For SaleMLS ID #1897365, Natalie N. Decker, Coldwell Banker Realty. Cincy MLS
- $459,0004 bd3 ba2.2k sqft8732 Hollyhock Dr, Cincinnati, OH 45231For SaleMLS ID #1890939, Sue S Lewis, Sibcy Cline, Inc.. Cincy MLS
- $450,0003 bd3 ba1.6k sqft543 Compton Rd, Cincinnati, OH 45231For SaleMLS ID #1895541, Tim Cottrill, Sibcy Cline, Inc.. Cincy MLS
- $660,0004 bd4 ba2.4k sqft25 Euclid Ave, Cincinnati, OH 45215For SaleMLS ID #1897089, Adam D Jessen, RE/MAX United Associates. Cincy MLS
- $683,5004 bd3 ba2.9k sqft14 Sylvan Ln, Cincinnati, OH 45215For SaleMLS ID #1895773, Sue S Lewis, Sibcy Cline, Inc.. Cincy MLS
- $419,0004 bd3 ba2.4k sqft9197 Long Ln, Cincinnati, OH 45231For SaleMLS ID #1895987, Monika Deroussel, eXp Realty. Cincy MLS
- $774,0005 bd5 ba2.9k sqft1209 Morts Pass, Cincinnati, OH 45215For SaleMLS ID #1896406, Holly P. Little, Coldwell Banker Realty. Cincy MLS
- $485,0003 bd3 ba2.4k sqft1704 Harmon Dr, Cincinnati, OH 45215For SaleMLS ID #1890495, Margaret L Brown, Sibcy Cline, Inc.. Cincy MLS
- $549,0004 bd4 ba3.3k sqft11119 Embassy Dr, Cincinnati, OH 45240For SaleMLS ID #1895350, Alexandria E. Piercy, Real of Ohio. Cincy MLS
- $430,0004 bd2 ba3.2k sqft119 Forest Ave, Cincinnati, OH 45215For SaleMLS ID #1881241, Ariel Sizemore, Keller Williams Distinctive RE. Cincy MLS
- $350,0004 bd3 ba2.6k sqft563 Wellesley Ave, Cincinnati, OH 45224For SaleMLS ID #1897875, Michael E. Teggart, Comey & Shepherd. Cincy MLS
- $557,0004 bd4 ba3k sqft3020 Cooperhill Dr, Cincinnati, OH 45241For SaleMLS ID #1882250, Brian J Hoffman, Sibcy Cline, Inc.. Cincy MLS
- $475,0004 bd4 ba3.4k sqft2505 Twigwood Ln, Cincinnati, OH 45237For SaleMLS ID #1896128, Sylvia Nelson, Comey & Shepherd. Cincy MLS
- $370,0003 bd4 ba2.4k sqft10154 Timberview Ct, Cincinnati, OH 45215For SaleMLS ID #1897444, Christopher D Fries, OwnerLand Realty, Inc.. Cincy MLS
- $529,0004 bd3 ba1.5k sqft6770 Elbrook Ave, Cincinnati, OH 45237For SaleMLS ID #1891967, Charissa A. Napoles, Real of Ohio. Cincy MLS
