Enjoy treed privacy on cul-de-sac! Traditional colonial 3 story offers 4 bedrooms, 2nd floor laundry, beautiful hardwood floors, new cellular shades & shutters. Gourmet kitchen with gas cooktop, new stainless steel appliances. Primary suite with full bath with new shower and walk-in closet. Fresh neutral paint. 1st floor family room walks out to spacious deck perfect for entertaining. 3rd floor finished into exercise room, game room, study/media room. 2 car oversized garage. Over 2,999 sq ft on .366 acres. New glass block window in lower level. Refurbished fireplace and designer tile in living room. Refurbished front walkway and added banister railing. New efficiency boiler. New HWH. Sprinkler system, invisible fence, new garage door opener. New light fixtures. MTS (Manual transfer switch) turns on generator if power goes out. Garage has a 220V installed for electrical vehicle. Perfection! Walk to golf club and schools. New side walks on Mt. Pleasant 2027! Don't miss this beauty!
For sale
Price cut: $15.5K (10/21)
$683,500
14 Sylvan Ln, Cincinnati, OH 45215
4beds
2,999sqft
Single Family Residence
Built in 1932
0.37 Acres Lot
$-- Zestimate®
$228/sqft
$-- HOA
What's special
Invisible fenceNew garage door openerBeautiful hardwood floorsSprinkler systemTreed privacy on cul-de-sacFresh neutral paintNew stainless steel appliances
- 22 days
- 1,298
- 86
Likely to sell faster than
Zillow last checked:
Listing updated:
Listed by:
Sue S Lewis 513-324-8095,
Sibcy Cline, Inc. 513-931-7700
Source: Cincy MLS,MLS#: 1895773 Originating MLS: Cincinnati Area Multiple Listing Service
Originating MLS: Cincinnati Area Multiple Listing Service
Facts & features
Interior
Bedrooms & bathrooms
- Bedrooms: 4
- Bathrooms: 3
- Full bathrooms: 2
- 1/2 bathrooms: 1
Primary bedroom
- Features: Bath Adjoins, Walk-In Closet(s), Wood Floor
- Level: Second
- Area: 221
- Dimensions: 17 x 13
Bedroom 2
- Level: Second
- Area: 130
- Dimensions: 13 x 10
Bedroom 3
- Level: Second
- Area: 168
- Dimensions: 14 x 12
Bedroom 4
- Level: Second
- Area: 156
- Dimensions: 13 x 12
Bedroom 5
- Area: 0
- Dimensions: 0 x 0
Primary bathroom
- Features: Shower, Wood Floor
Bathroom 1
- Features: Full
- Level: Second
Bathroom 2
- Features: Full
- Level: Second
Bathroom 3
- Features: Partial
- Level: First
Dining room
- Features: Wood Floor
- Level: First
- Area: 325
- Dimensions: 25 x 13
Family room
- Features: Walkout, Wood Floor
- Area: 260
- Dimensions: 20 x 13
Kitchen
- Features: Marble/Granite/Slate, Pantry, Counter Bar, Gourmet, Wood Cabinets, Wood Floor
- Area: 170
- Dimensions: 17 x 10
Living room
- Features: Fireplace, Window Treatment, Wood Floor
- Area: 169
- Dimensions: 13 x 13
Office
- Area: 0
- Dimensions: 0 x 0
Heating
- Hot Water
Cooling
- Ceiling Fan(s), Central Air
Appliances
- Included: Microwave, Oven/Range, Dishwasher, Refrigerator, Dryer, Washer, Disposal, Gas Cooktop, Gas Water Heater
Features
- High Ceilings, Natural Woodwork, Crown Molding
- Doors: Multi Panel Doors, French Doors
- Windows: Storm Window(s), Wood Frames
- Basement: Full,Unfinished
- Attic: Storage
- Number of fireplaces: 1
- Fireplace features: Gas, Living Room
Interior area
- Total structure area: 2,999
- Total interior livable area: 2,999 sqft
Property
Parking
- Total spaces: 2
- Parking features: Driveway, Garage Door Opener
- Garage spaces: 2
- Has uncovered spaces: Yes
Features
- Stories: 3
- Exterior features: Yard Lights
- Fencing: Metal
- Has view: Yes
- View description: Trees/Woods
Lot
- Size: 0.37 Acres
- Features: Sprinklers, Less than .5 Acre
Details
- Parcel number: 5920010010100
- Zoning description: Residential
- Other equipment: Backup Generator
Construction
Type & style
- Home type: SingleFamily
- Architectural style: Colonial,Traditional
- Property subtype: Single Family Residence
Materials
- Brick, Wood Siding
- Foundation: Concrete Perimeter
- Roof: Shingle
Condition
- New construction: No
- Year built: 1932
Utilities & green energy
- Gas: Natural
- Sewer: Public Sewer
- Water: Public
Community & HOA
HOA
- Has HOA: No
Location
- Region: Cincinnati
Financial & listing details
- Price per square foot: $228/sqft
- Tax assessed value: $648,730
- Annual tax amount: $13,750
- Date on market: 10/2/2026
- Listing terms: No Special Financing
Estimated market value
Not available
Estimated sales range
Not available
Not available
Price history
| Date | Event | Price |
|---|---|---|
| 10/21/2026 | Price change | $683,500-2.2%$228/sqft |
Source:  Cincy MLS #1895773 Report a problem Cincy MLS #1895773 Report a problem | ||
| 10/2/2026 | Listed for sale | $699,000+5.1%$233/sqft |
Source: Cincy MLS #1895773 Report a problem | ||
| 10/18/2024 | Sold | $665,000-1.5%$222/sqft |
Source: Cincy MLS #1811781 Report a problem | ||
| 9/16/2024 | Pending sale | $675,000$225/sqft |
Source: Cincy MLS #1811781 Report a problem | ||
| 9/10/2024 | Price change | $675,000-2.9%$225/sqft |
Source: Cincy MLS #1811781 Report a problem | ||
| 8/19/2024 | Price change | $695,000-4.1%$232/sqft |
Source: Cincy MLS #1811781 Report a problem | ||
| 8/8/2024 | Price change | $725,000-1.4%$242/sqft |
Source: Cincy MLS #1811781 Report a problem | ||
| 7/18/2024 | Listed for sale | $735,000+75%$245/sqft |
Source: Cincy MLS #1811781 Report a problem | ||
| 9/1/2010 | Sold | $420,000$140/sqft |
Source: Cincy MLS #1214068 Report a problem | ||
Public tax history
| Year | Property taxes | Tax assessment |
|---|---|---|
| 2025 | $13,816 +2.4% | $227,056 |
| 2024 | $13,487 +8.5% | $227,056 |
| 2023 | $12,434 +7.5% | $227,056 +33% |
| 2022 | $11,563 +0.3% | $170,727 |
| 2021 | $11,525 | $170,727 +0% |
| 2020 | $11,525 -1.1% | $170,726 +7% |
| 2019 | $11,658 +4.4% | $159,558 |
| 2018 | $11,162 | $159,558 |
| 2017 | $11,162 +7.8% | $159,558 -5.6% |
| 2016 | $10,355 | $169,050 |
| 2015 | $10,355 -0.3% | $169,050 |
| 2014 | $10,381 +10.1% | $169,050 +15% |
| 2013 | $9,432 -0.3% | $147,000 |
| 2012 | $9,458 +8.8% | $147,000 |
| 2011 | $8,690 +43.3% | $147,000 +35.1% |
| 2010 | $6,066 +2.4% | $108,770 |
| 2009 | $5,923 +2.1% | $108,770 |
| 2008 | $5,800 -1.2% | $108,770 -1% |
| 2007 | $5,868 +0.6% | $109,865 |
| 2006 | $5,832 -1% | $109,865 |
| 2005 | $5,891 +13% | $109,865 +5.2% |
| 2003 | $5,213 -1.9% | $104,440 |
| 2002 | $5,313 +37.6% | $104,440 +26.7% |
| 2001 | $3,860 +3.1% | $82,460 |
| 2000 | $3,744 | $82,460 |
Find assessor info on the county website
Monthly payment
Est. payment
Payment breakdown
Explore the cost of this home by adjusting the details. Changes won't be saved.Climate risks
Neighborhood: 45215
Similar homes
- $650,0003 bd3 ba2.5k sqft500 Laramie Trl, Cincinnati, OH 45215For Sale
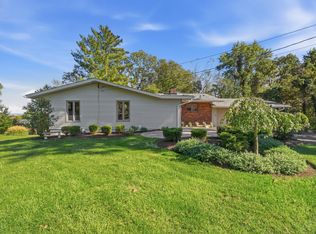
 MLS ID #1897969, Jason A. Sheppard, Coldwell Banker Realty. Cincy MLS
 - $660,0004 bd4 ba2.4k sqft25 Euclid Ave, Cincinnati, OH 45215For Sale
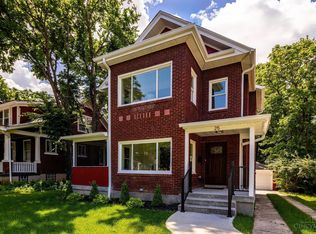 MLS ID #1897089, Adam D Jessen, RE/MAX United Associates. Cincy MLS
 - $650,0004 bd3 ba2.9k sqft211 Hilltop Ln, Cincinnati, OH 45215For Sale
 MLS ID #1891027, Kelly M Whelan, Sibcy Cline, Inc.. Cincy MLS
 - $599,0004 bd5 ba2.6k sqft359 Woodknoll Ter, Cincinnati, OH 45215For Sale
 MLS ID #1893288, Robert F Stephens, Comey & Shepherd. Cincy MLS
 - $775,0005 bd5 ba3.1k sqft101 Linden Dr, Cincinnati, OH 45215For SaleMLS ID #1883789, Amy Getgey, Comey & Shepherd. Cincy MLS
- $774,0005 bd5 ba2.9k sqft1209 Morts Pass, Cincinnati, OH 45215For SaleMLS ID #1896406, Holly P. Little, Coldwell Banker Realty. Cincy MLS
- $559,0003 bd2 ba3.3k sqft910 Springfield Pike, Cincinnati, OH 45215For SaleMLS ID #1890645, Holly P. Little, Coldwell Banker Realty. Cincy MLS
- $499,8004 bd2 ba1.8k sqft316 Pendery Ave, Cincinnati, OH 45215For SaleMLS ID #1896706, Jane Ashcraft-West, RE/MAX Victory + Affiliates. Cincy MLS
- $750,0004 bd5 ba3.4k sqft6105 Robison Rd, Cincinnati, OH 45213For SaleMLS ID #1897484, Alicia J Stoughton, Keller Williams Advisors. Cincy MLS
- $649,0004 bd4 ba3.4k sqft8801 Plainfield Rd, Cincinnati, OH 45236For SaleMLS ID #1896284, Evan Johnson, Cutler Real Estate. Cincy MLS
- $370,0003 bd4 ba2.4k sqft10154 Timberview Ct, Cincinnati, OH 45215For SaleMLS ID #1897444, Christopher D Fries, OwnerLand Realty, Inc.. Cincy MLS
- $430,0004 bd2 ba3.2k sqft119 Forest Ave, Cincinnati, OH 45215For SaleMLS ID #1881241, Ariel Sizemore, Keller Williams Distinctive RE. Cincy MLS
- $650,0003 bd4 ba3k sqft2019 Adams Rd, Cincinnati, OH 45231For SaleMLS ID #1888617, Desiree S. Macon, Coldwell Banker Realty. Cincy MLS
- $350,0004 bd3 ba2.6k sqft563 Wellesley Ave, Cincinnati, OH 45224For SaleMLS ID #1897875, Michael E. Teggart, Comey & Shepherd. Cincy MLS
- $595,0004 bd5 ba2.9k sqft3575 Sorrento Dr, Cincinnati, OH 45236For SaleMLS ID #1892704, Sean P Dennedy, Keller Williams Advisors. Cincy MLS
- $795,0004 bd4 ba4.3k sqft750 Red Bud Ave, Cincinnati, OH 45229For SaleMLS ID #1897280, Lily Cunningham, The Barazi Group LLC. Cincy MLS
- $557,0004 bd4 ba3k sqft3020 Cooperhill Dr, Cincinnati, OH 45241For SaleMLS ID #1882250, Brian J Hoffman, Sibcy Cline, Inc.. Cincy MLS
- $485,0003 bd3 ba2.4k sqft1704 Harmon Dr, Cincinnati, OH 45215For SaleMLS ID #1890495, Margaret L Brown, Sibcy Cline, Inc.. Cincy MLS
- $549,0004 bd4 ba3.3k sqft11119 Embassy Dr, Cincinnati, OH 45240For SaleMLS ID #1895350, Alexandria E. Piercy, Real of Ohio. Cincy MLS
- $539,0003 bd3 ba2.4k sqft10611 Grimsby Ln, Cincinnati, OH 45241For SaleMLS ID #1897374, Robert Nyswonger, Comey & Shepherd. Cincy MLS
