Fantastic and unique ranch-style home, easily recognizable by its distinctive front facade and rounded front porch. Fully updated and move-in ready, this 3-bedroom, 2-full-bath home is much larger than it appears, featuring high coved ceilings, an open floor plan and impressively large rooms throughout. A spacious family room addition off the back provides even more living space, while the finished lower level offers plenty of additional room and storage. The study could serve as a potential 4th bedroom with a closet and egress. All of this in a premier, walkable location right in the heart of Wyoming!
For sale
Price cut: $15K (9/19)
$565,000
910 Springfield Pike, Cincinnati, OH 45215
3beds
3,339sqft
Single Family Residence
Built in 1923
0.26 Acres Lot
$-- Zestimate®
$169/sqft
$-- HOA
What's special
Open floor planImpressively large rooms throughoutDistinctive front facadeRounded front porchHigh coved ceilings
- 35 days
- 1,495
- 83
Zillow last checked:
Listing updated:
Listed by:
Holly P. Little 513-325-7657,
Coldwell Banker Realty 513-321-9944,
Jason A. Sheppard 513-313-6991,
Coldwell Banker Realty
Source: Cincy MLS,MLS#: 1890645 Originating MLS: Cincinnati Area Multiple Listing Service
Originating MLS: Cincinnati Area Multiple Listing Service
Facts & features
Interior
Bedrooms & bathrooms
- Bedrooms: 3
- Bathrooms: 2
- Full bathrooms: 2
Primary bedroom
- Features: Other
- Level: First
- Area: 196
- Dimensions: 14 x 14
Bedroom 2
- Level: First
- Area: 168
- Dimensions: 14 x 12
Bedroom 3
- Level: Lower
- Area: 240
- Dimensions: 20 x 12
Bedroom 4
- Area: 0
- Dimensions: 0 x 0
Bedroom 5
- Area: 0
- Dimensions: 0 x 0
Primary bathroom
- Features: Double Vanity, Tub w/Shower
Bathroom 1
- Features: Full
- Level: First
Bathroom 2
- Features: Full
- Level: Lower
Dining room
- Features: Chandelier, Formal, Other
- Level: First
- Area: 320
- Dimensions: 20 x 16
Family room
- Features: Other
- Area: 540
- Dimensions: 27 x 20
Kitchen
- Features: Pantry, Eat-in Kitchen, Gourmet, Wood Cabinets, Marble/Granite/Slate
- Area: 168
- Dimensions: 14 x 12
Living room
- Features: Walkout, Fireplace, Other
- Area: 442
- Dimensions: 26 x 17
Office
- Features: Fireplace, Other
- Level: First
- Area: 192
- Dimensions: 16 x 12
Heating
- Forced Air, Gas
Cooling
- Central Air
Appliances
- Included: Dishwasher, Disposal, Oven/Range, Refrigerator, Gas Water Heater
Features
- High Ceilings, Cathedral Ceiling(s), Crown Molding, Vaulted Ceiling(s), Ceiling Fan(s), Recessed Lighting
- Doors: Multi Panel Doors
- Windows: Vinyl, Insulated Windows
- Basement: Full,Finished,Vinyl Floor,Walk-Out Access
- Number of fireplaces: 2
- Fireplace features: Electric, Inoperable, Living Room, Study
Interior area
- Total structure area: 3,339
- Total interior livable area: 3,339 sqft
Property
Parking
- Total spaces: 2
- Parking features: Off Street, Driveway, Garage Door Opener
- Attached garage spaces: 2
- Has uncovered spaces: Yes
Features
- Levels: One
- Stories: 1
- Patio & porch: Covered Deck/Patio, Porch
- Exterior features: Balcony, Fire Pit
Lot
- Size: 0.26 Acres
- Dimensions: 70 x 168
- Features: Wooded, .5 to .9 Acres
Details
- Parcel number: 5920005002600
- Zoning description: Residential
- Other equipment: Sump Pump
Construction
Type & style
- Home type: SingleFamily
- Architectural style: Ranch
- Property subtype: Single Family Residence
Materials
- Stucco
- Foundation: Concrete Perimeter
- Roof: Composition
Condition
- New construction: No
- Year built: 1923
Utilities & green energy
- Electric: 220 Volts
- Gas: Natural
- Sewer: Public Sewer
- Water: Public
Community & HOA
Community
- Security: Smoke Alarm
HOA
- Has HOA: No
Location
- Region: Cincinnati
Financial & listing details
- Price per square foot: $169/sqft
- Tax assessed value: $420,360
- Annual tax amount: $8,952
- Date on market: 8/22/2026
- Listing terms: No Special Financing
Estimated market value
Not available
Estimated sales range
Not available
Not available
Price history
| Date | Event | Price |
|---|---|---|
| 9/19/2026 | Price change | $565,000-2.6%$169/sqft |
Source:  Cincy MLS #1890645 Report a problem Cincy MLS #1890645 Report a problem | ||
| 8/22/2026 | Listed for sale | $580,000+126.6%$174/sqft |
Source: Cincy MLS #1890645 Report a problem | ||
| 6/15/2010 | Sold | $256,000+383.3%$77/sqft |
Source: Cincy MLS #1221568 Report a problem | ||
| 10/23/2009 | Sold | $52,965$16/sqft |
Source: Cincy MLS #1178602 Report a problem | ||
Public tax history
| Year | Property taxes | Tax assessment |
|---|---|---|
| 2025 | $8,953 +2.4% | $147,126 |
| 2024 | $8,739 +8.5% | $147,126 |
| 2023 | $8,058 +10.9% | $147,126 +37.2% |
| 2022 | $7,263 +14.5% | $107,247 +14.1% |
| 2021 | $6,345 | $93,996 |
| 2020 | $6,345 +7.2% | $93,996 +16% |
| 2019 | $5,921 -2% | $81,032 -6.2% |
| 2018 | $6,043 | $86,380 0% |
| 2017 | $6,043 -0.8% | $86,381 -13.1% |
| 2016 | $6,092 | $99,457 |
| 2015 | $6,092 -0.3% | $99,457 |
| 2014 | $6,107 +6.2% | $99,457 +11% |
| 2013 | $5,749 -0.3% | $89,601 |
| 2012 | $5,765 +8.8% | $89,601 |
| 2011 | $5,297 +303% | $89,601 +293.8% |
| 2010 | $1,314 -66% | $22,751 -66.4% |
| 2009 | $3,861 +2% | $67,670 |
| 2008 | $3,785 -1.1% | $67,670 -1% |
| 2007 | $3,827 +5.5% | $68,355 |
| 2006 | $3,628 -1% | $68,355 |
| 2005 | $3,665 +42.3% | $68,355 +32.5% |
| 2003 | $2,575 -1.9% | $51,590 |
| 2002 | $2,624 +22.2% | $51,590 +12.5% |
| 2001 | $2,147 +3.1% | $45,850 |
| 2000 | $2,082 | $45,850 |
Find assessor info on the county website
Monthly payment
Est. payment
Payment breakdown
Explore the cost of this home by adjusting the details. Changes won't be saved.Climate risks
Neighborhood: 45215
- $419,8003 bd3 ba1.8k sqft912 Springfield Pike, Cincinnati, OH 45215Off Market
- $648,0005 bd4 ba4.6k sqft900 Springfield Pike, Cincinnati, OH 45215Off Market
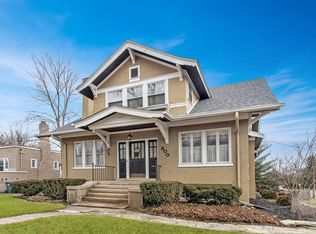
- $336,4003 bd1 ba1.7k sqft916 Springfield Pike, Cincinnati, OH 45215Off Market
- $318,3004 bd1 ba1.7k sqft918 Springfield Pike, Cincinnati, OH 45215Off Market
Similar homes
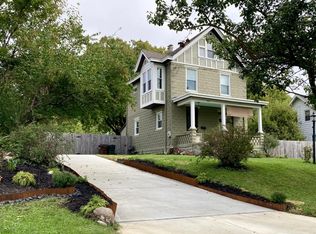
- $539,8004 bd2 ba1.8k sqft316 Pendery Ave, Cincinnati, OH 45215For Sale
 MLS ID #1894580, Jane Ashcraft-West, RE/MAX Victory + Affiliates. Cincy MLS
 - $559,9004 bd3 ba2.7k sqft215 Compton Rd, Cincinnati, OH 45215For Sale
 MLS ID #1885796, Jason A. Sheppard, Coldwell Banker Realty. Cincy MLS
 - $574,9994 bd3 ba3.1k sqft312 Ardon Ln, Cincinnati, OH 45215For Sale
 MLS ID #1887320, Courtney Ram, Real of Ohio. Cincy MLS
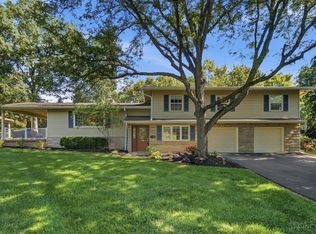
 - $530,0004 bd3 ba2.3k sqft526 Chisholm Trl, Cincinnati, OH 45215For Sale
 MLS ID #1893269, Jennifer Drescher, Cincy Flat Fee, LLC. Cincy MLS
 - $625,0004 bd5 ba2.6k sqft359 Woodknoll Ter, Cincinnati, OH 45215For SaleMLS ID #1893288, Robert F Stephens, Comey & Shepherd. Cincy MLS
- $587,5005 bd4 ba3.5k sqft7673 Greenfarms Dr, Cincinnati, OH 45224For SaleMLS ID #1895027, Sue S Lewis, Sibcy Cline, Inc.. Cincy MLS
- $430,0004 bd2 ba3.2k sqft119 Forest Ave, Cincinnati, OH 45215For SaleMLS ID #1881241, Ariel Sizemore, Keller Williams Distinctive RE. Cincy MLS
- $675,0004 bd3 ba2.9k sqft211 Hilltop Ln, Cincinnati, OH 45215For SaleMLS ID #1891027, Kelly M Whelan, Sibcy Cline, Inc.. Cincy MLS
- $415,0004 bd3 ba2k sqft208 Eagleview Way, Cincinnati, OH 45215For SaleMLS ID #1894626, Roger J Leist, Comey & Shepherd. Cincy MLS
- $499,0002 bd3 ba2.4k sqft1704 Harmon Dr, Cincinnati, OH 45215For SaleMLS ID #1890495, Margaret L Brown, Sibcy Cline, Inc.. Cincy MLS
- $515,0004 bd4 ba3k sqft10934 Fallstone Dr, Cincinnati, OH 45246For SaleMLS ID #1894937, Darrick A. Dansby, Coldwell Banker Realty. Cincy MLS
- $810,0005 bd5 ba3.1k sqft101 Linden Dr, Cincinnati, OH 45215For SaleMLS ID #1883789, Amy Getgey, Comey & Shepherd. Cincy MLS
- $389,9003 bd3 ba2.1k sqft1530 Maple Ave, Cincinnati, OH 45215For SaleMLS ID #1891575, April M Myers, Keller Williams Advisors. Cincy MLS
- $575,0004 bd3 ba3.3k sqft1345 Oak Knoll Dr, Cincinnati, OH 45224For SaleMLS ID #1892507, Linda J. Bishop, Comey & Shepherd. Cincy MLS
- $559,9003 bd4 ba2.7k sqft116 Bentwood Ct, Cincinnati, OH 45241For SaleMLS ID #1893435, Diane Tafuri, Sibcy Cline, Inc.. Cincy MLS
- $560,0002 bd2 ba2.3k sqft4305 Berryhill Ln, Cincinnati, OH 45242For SaleMLS ID #1890874, Michael W. Jordan, Jordan, Inc.. Cincy MLS
- $619,9004 bd5 ba2.9k sqft3575 Sorrento Dr, Cincinnati, OH 45236For SaleMLS ID #1892704, Sean P Dennedy, Keller Williams Advisors. Cincy MLS
- $485,0004 bd4 ba3k sqft334 Glensford Ct, Cincinnati, OH 45246For SaleMLS ID #1893246, Ray C Cook, Co-Bonds Realty Group. Cincy MLS
- $375,0004 bd3 ba1.9k sqft1100 Timberland Dr, Cincinnati, OH 45215For SaleMLS ID #1888955, Aaron Binik-Thomas, Plum Tree Realty. Cincy MLS
- $540,0004 bd3 ba2.4k sqft3616 Cooper Rd, Cincinnati, OH 45241For Sale
 MLS ID #956530, Derik Steiner, Comey & Shepherd REALTORS. DABR MLS
