FOR SALE BY OWNER- Call or text 402-651-3495
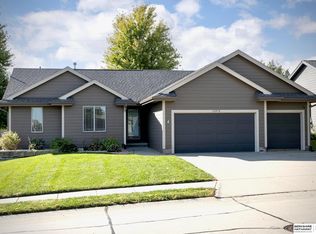
Beautiful home with awesome updates in Gretna schools! Kitchen with granite counters and island, wood floors, double oven and gas stove, GE Profile stainless steel appliances, and tiled back splash. Large pantry with shelves. Kitchen opens to family room with gas fireplace. Main floor office/bonus room off the drop zone, dining room opens to living room. Brand new front entry and storm door. 2nd floor has loft area at top of staircase, 4 bedrooms, and laundry room. The large master suite, has a sitting area and very luxurious newly updated bath, with tiled floors and shower, dual sinks, separate tub and & enormous walk-in closet. Laundry room with cabinets and folding area, bedrooms 2 & 3 have large walk in closets. Finished basement features a rec room with pool table and bar, great sized storage room, and 3/4 bath. TV, pool table and bar have the option to stay with home. Vinyl siding, corner lot, deck, 8x8 Tuff shed, and full white vinyl privacy fence. It gets even better with a fully insulated garage with heated tile (keeps your car warm in the winter!), built in cabinets, work bench, and utility sink. Smoke an pet free home. Call for a private showing!
Pre-foreclosure
Est. $426,100
11259 S 201st St, Gretna, NE 68028
4beds
4baths
3,604sqft
SingleFamily
Built in 2002
9,269 Square Feet Lot
$426,100 Zestimate®
$118/sqft
$3/mo HOA
Overview
- 12 days
- 9
- 0
Facts & features
Interior
Bedrooms & bathrooms
- Bedrooms: 4
- Bathrooms: 4
Heating
- Forced air
Appliances
- Included: Dishwasher
Features
- Flooring: Carpet
- Basement: Finished
- Has fireplace: Yes
Interior area
- Total interior livable area: 3,604 sqft
Property
Parking
- Parking features: Garage - Attached
Features
- Exterior features: Vinyl
Lot
- Size: 9,269 Square Feet
Details
- Parcel number: 011569742
Construction
Type & style
- Home type: SingleFamily
Materials
- Foundation: Concrete
- Roof: Asphalt
Condition
- Year built: 2002
Community & HOA
HOA
- Has HOA: Yes
- HOA fee: $3 monthly
Location
- Region: Gretna
Financial & listing details
- Price per square foot: $118/sqft
- Tax assessed value: $383,637
- Annual tax amount: $6,718
Foreclosure details
Estimated market value
$426,100
$405,000 - $447,000
$3,230/mo
Price history
| Date | Event | Price |
|---|---|---|
| 3/24/2021 | Listing removed | -- |
Source: Owner Report a problem | ||
| 10/30/2015 | Sold | $237,000-1%$66/sqft |
Source: Public Record Report a problem | ||
| 9/15/2015 | Price change | $239,500-1.8%$66/sqft |
Source: Owner Report a problem | ||
| 9/9/2015 | Listed for sale | $244,000+19%$68/sqft |
Source: Owner Report a problem | ||
| 2/1/2011 | Sold | $205,000-2.4%$57/sqft |
Source:  GPRMLS #21022412 Report a problem | ||
| 1/6/2011 | Pending sale | $210,000$58/sqft |
Source: Prudential Real Estate #21022412 Report a problem | ||
| 12/10/2010 | Listed for sale | $210,000+20.7%$58/sqft |
Source: Prudential Ambassador R E #21022412 Report a problem | ||
| 5/6/2002 | Sold | $174,000$48/sqft |
Source: Public Record Report a problem | ||
Public tax history
| Year | Property taxes | Tax assessment |
|---|---|---|
| 2025 | $6,718 -1.5% | $383,637 +1.4% |
| 2024 | $6,820 -2.9% | $378,298 |
| 2023 | $7,026 +1.9% | $378,298 +25.2% |
| 2022 | $6,894 +10.3% | $302,089 |
| 2021 | $6,251 +3.9% | $302,089 +12.7% |
| 2020 | $6,016 +6.1% | $268,165 +5.5% |
| 2019 | $5,671 +4.2% | $254,238 +4.2% |
| 2018 | $5,444 +2.6% | $244,074 +2.7% |
| 2017 | $5,307 +3.8% | $237,620 +3.5% |
| 2016 | $5,114 | $229,575 +4.2% |
| 2015 | $5,114 +9.2% | $220,346 +3% |
| 2014 | $4,685 | $213,921 -0.7% |
| 2012 | $4,685 +11.3% | $215,463 +11.4% |
| 2011 | $4,209 -0.8% | $193,361 -2.3% |
| 2010 | $4,242 +1.5% | $197,964 -1.6% |
| 2009 | $4,179 -14.3% | $201,248 +0.6% |
| 2008 | $4,877 +0.5% | $200,124 +1% |
| 2007 | $4,854 +3.7% | $198,124 +7.2% |
| 2006 | $4,682 -1.9% | $184,857 +1.5% |
| 2005 | $4,771 | $182,141 +1.6% |
| 2004 | $4,771 +1.9% | $179,307 +1.2% |
| 2003 | $4,683 +668.9% | $177,118 +608.5% |
| 2002 | $609 +63.1% | $25,000 +63.9% |
| 2001 | $373 +3.1% | $15,250 +3.1% |
| 2000 | $362 | $14,793 |
| 1999 | -- | $14,793 |
Find assessor info on the county website
Monthly payment
Climate risks
Neighborhood: 68028
Nearby schools
Schools provided by the listing agent
- Elementary: Thomas
- Middle: Gretna
- High: Gretna
- District: Gretna
Source: The MLS. This data may not be complete. We recommend contacting the local school district to confirm school assignments for this home.
Similar homes
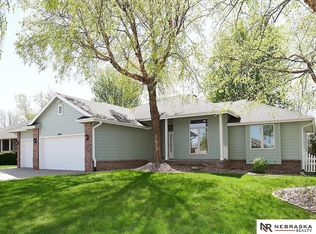
- $419,0004 bd3 ba2.8k sqft20911 Hampton Cir, Gretna, NE 68028For Sale
 MLS ID #22629483, Fabian Owen, Nebraska Realty. GPRMLS
- $375,0004 bd3 ba2.3k sqft21973 Hilltop Ave, Gretna, NE 68028For Sale
 MLS ID #22631497, Jill Lewis-Harris, BHHS Ambassador Real Estate. GPRMLS
- $419,0004 bd3 ba3k sqft12117 S 204th Ave, Gretna, NE 68028For Sale
 MLS ID #22629211, Maggie Kalin, Better Homes and Gardens R.E.. GPRMLS
- $--3 bd2 ba2.8k sqft21719 McClellan Dr, Gretna, NE 68028Auction
 Auction.com 2
- $459,0003 bd4 ba2.9k sqft11918 S 210th St, Gretna, NE 68028For SaleMLS ID #22625692, TJ Bell, Nebraska Realty. GPRMLS
- $475,0004 bd4 ba2.9k sqft12319 S 207th St, Gretna, NE 68028For SaleMLS ID #22631844, Angela May, Better Homes and Gardens R.E.. GPRMLS
- $425,0004 bd3 ba2.3k sqft19128 Murray Trl, Gretna, NE 68028For SaleMLS ID #22628495, Wendy Welch, BHHS Ambassador Real Estate. GPRMLS
- $435,0004 bd3 ba2.5k sqft20882 Camelback Ave, Gretna, NE 68028For SaleMLS ID #22628991, Sarah Pierce, eXp Realty LLC. GPRMLS
- $397,9904 bd3 ba2.1k sqft12601 S 205th Ave, Gretna, NE 68028New ConstructionGPRMLS
- $397,9904 bd3 ba2.1k sqft12612 S 205th Ave, Gretna, NE 68028New ConstructionGPRMLS
- $539,9005 bd3 ba3k sqft19005 Devonshire Dr, Gretna, NE 68028For SaleMLS ID #22630476, Roberto Villegas, BHHS Ambassador Real Estate. GPRMLS
- $440,0004 bd3 ba2.4k sqft10415 S 209th St, Gretna, NE 68028For SaleMLS ID #22622254, Justin Lorimer, RE/MAX Results. GPRMLS
- $259,0004 bd2 ba1.9k sqft514 N Park Dr, Gretna, NE 68028For SaleMLS ID #22630930, Scott Lovercheck, Platinum Realty LLC. GPRMLS
- $387,9904 bd3 ba2.1k sqft12605 S 205th Ave, Gretna, NE 68028New ConstructionGPRMLS
- $387,9904 bd3 ba2.1k sqft12608 S 205th Ave, Gretna, NE 68028New ConstructionGPRMLS
- $549,0004 bd3 ba3k sqft19912 Maple St, Gretna, NE 68028For SaleMLS ID #22627079, Carrie Bloomer, BHHS Ambassador Real Estate. GPRMLS
- $439,9994 bd4 ba2.9k sqft20550 Westridge Dr, Gretna, NE 68028New ConstructionGPRMLS
- $444,9904 bd4 ba2.9k sqft12270 S 206th St, Gretna, NE 68028New ConstructionGPRMLS
- $459,9904 bd4 ba2.4k sqft20614 Crestline St, Gretna, NE 68028New ConstructionGPRMLS
