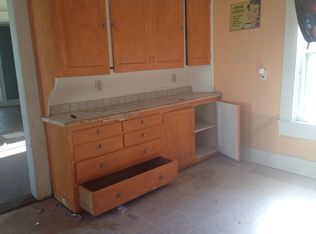
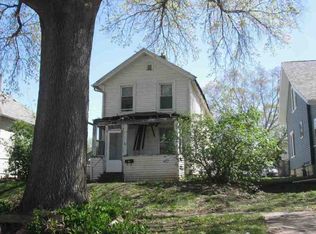
INVESTOR SPECIAL! Unlock the potential in this spacious home with just a little TLC. Whether you're looking for your next flip, a long-term rental, or a place to build instant sweat equity, this property offers endless possibilities. Conveniently located just minutes from Davenport's vibrant East Village, you'll enjoy easy access to shopping, dining, entertainment, and more. Don't miss this opportunity to add value and make it your own. Schedule your showing today! Property being so "AS IS." WHEEL CHAIR RAMP HAS BEEN REMOVED DUE TO SEWER REPLACEMENT FROM HOME TO STREET PER CITY OF DAVENPORT.
Pending
$89,000
1126 E 13th St, Davenport, IA 52803
4beds
1,928sqft
:
Get pre-qualified$672/mo
Single Family Residence
Built in 1900
9,583 Square Feet Lot
$-- Zestimate®
$46/sqft
$-- HOA
What's special
Spacious home
- 23 days |
- 704 |
- 27 |
Zillow last checked:
Listing updated:
Listed by:
Mhisho Vuong-Lynch (563)370-1735,
Cornerstone Partners QC - Real Broker, LLC
Source: MRED as distributed by MLS GRID,MLS#: 12686691
Facts & features
Interior
Bedrooms & bathrooms
- Bedrooms: 4
- Bathrooms: 2
- Full bathrooms: 2
Rooms
- Room types: Attic
Primary bedroom
- Level: Second
- Area: 169 Square Feet
- Dimensions: 13X13
Bedroom 2
- Level: Second
- Area: 160 Square Feet
- Dimensions: 16X10
Bedroom 3
- Level: Second
- Area: 100 Square Feet
- Dimensions: 10X10
Bedroom 4
- Level: Main
- Area: 120 Square Feet
- Dimensions: 12X10
Other
- Level: Attic
- Area: 169 Square Feet
- Dimensions: 13X13
Dining room
- Level: Main
- Area: 160 Square Feet
- Dimensions: 16X10
Kitchen
- Level: Main
- Area: 192 Square Feet
- Dimensions: 16X12
Laundry
- Level: Main
- Area: 70 Square Feet
- Dimensions: 10X7
Living room
- Level: Main
- Area: 182 Square Feet
- Dimensions: 13X14
Heating
- Natural Gas
Cooling
- Central Air
Features
- Basement: Unfinished,Stone/Rock,Full
Interior area
- Total structure area: 0
- Total interior livable area: 1,928 sqft
Property
Accessibility
- Accessibility features: No Disability Access
Features
- Stories: 2
Lot
- Size: 9,583 Square Feet
- Features: Common Grounds
Details
- Parcel number: 0000000000F002232
- Special conditions: Standard
Construction
Type & style
- Home type: SingleFamily
- Property subtype: Single Family Residence
Materials
- Vinyl Siding
- Foundation: Stone
- Roof: Asphalt
Condition
- New construction: No
- Year built: 1900
Utilities & green energy
- Sewer: Public Sewer
- Water: Public
Community & HOA
Community
- Features: Sidewalks
HOA
- Services included: None
Location
- Region: Davenport
Financial & listing details
- Price per square foot: $46/sqft
- Tax assessed value: $118,000
- Annual tax amount: $2,096
- Date on market: 7/2/2026
Estimated market value
Not available
Estimated sales range
Not available
$1,595/mo
Price history
| Date | Event | Price |
|---|---|---|
| 7/24/2026 | Pending sale | $89,000$46/sqft |
Source: MRED as distributed by MLS GRID #12686691 Report a problem | ||
| 7/2/2026 | Listed for sale | $89,000+1.1%$46/sqft |
Source:  MRED as distributed by MLS GRID #12686691 Report a problem MRED as distributed by MLS GRID #12686691 Report a problem | ||
| 12/28/2011 | Sold | $88,000+9.3%$46/sqft |
Source: MRED as distributed by MLS GRID #QC4129444 Report a problem | ||
| 6/22/2006 | Sold | $80,500$42/sqft |
Source: Public Record Report a problem | ||
Public tax history
| Year | Property taxes | Tax assessment |
|---|---|---|
| 2025 | $1,754 +2.7% | $118,000 +8.8% |
| 2024 | $1,708 -20.6% | $108,420 |
| 2023 | $2,150 -3.8% | $108,420 -1% |
| 2022 | $2,236 +12% | $109,490 -3.3% |
| 2021 | $1,996 -6.7% | $113,170 +15% |
| 2020 | $2,139 -3.2% | $98,450 |
| 2019 | $2,209 -1.3% | $98,450 |
| 2018 | $2,239 +13.6% | $98,450 |
| 2017 | $1,970 +0.2% | $98,450 |
| 2016 | $1,966 | $98,450 +10.1% |
| 2015 | $1,966 +9.7% | $89,380 |
| 2014 | $1,792 +2.1% | $89,380 |
| 2013 | $1,756 | -- |
| 2012 | $1,756 +45.1% | $79,250 |
| 2009 | $1,210 +5% | $79,250 |
| 2008 | $1,152 +1.8% | $79,250 |
| 2007 | $1,132 +19.4% | -- |
| 2006 | $948 +5.8% | -- |
| 2003 | $896 +1.4% | -- |
| 2002 | $884 +3.5% | -- |
| 2001 | $854 | -- |
Find assessor info on the county website
Monthly payment
Est. payment
Payment breakdown
Explore the cost of this home by adjusting the details. Changes won't be saved.Climate risks
Neighborhood: East Fourteenth Street
Nearby schools
GreatSchools rating
- 3/10McKinley Elementary SchoolGrades: K-6Distance: 1.2 mi
- 4/10Sudlow Intermediate SchoolGrades: 6-8Distance: 0.5 mi
- 4/10Central High SchoolGrades: 9-12Distance: 0.9 mi
Schools provided by the listing agent
- District: 1611
Source: MRED as distributed by MLS GRID. This data may not be complete. We recommend contacting the local school district to confirm school assignments for this home.
- $7,7703 bd1 ba1.3k sqft1134 E 13th St, Davenport, IA 52803Off Market
- $69,6303 bd1 ba1.2k sqft1122 E 13th St, Davenport, IA 52803Off Market
- $112,1003 bd2 ba1.7k sqft1140 E 13th St, Davenport, IA 52803Off Market
- $103,6004 bd2 ba875 sqft1114 E 13th St, Davenport, IA 52803Off Market
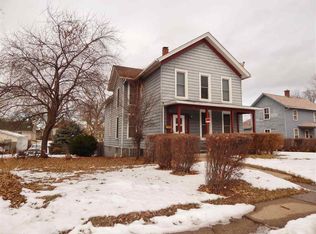
- $95,2005 bd3 ba1.9k sqft1229 Oneida Ave, Davenport, IA 52803Off Market
- $78,6503 bd1 ba1.5k sqft1146 E 13th St, Davenport, IA 52803Off Market
- $95,1003 bd1 ba1.2k sqft1127 E 14th St, Davenport, IA 52803Off Market
- $85,1002 bd2 ba1.5k sqft1108 E 13th St, Davenport, IA 52803Off Market
A local agent can set up tours, give advice and negotiate with sellers.
A local lender can help you make sure your offer is ready when you are.
Similar homes
- $88,0003 bd1 ba990 sqft418 E 8th St, Davenport, IA 52803For Sale
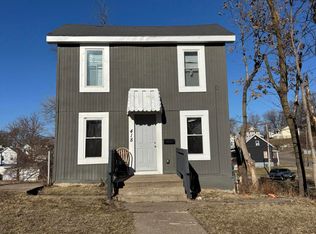 MLS ID #26-19, CHAD SAID. Muscatine BOR
 - $85,0003 bd1 ba2.3k sqft425 W 16th St, Davenport, IA 52803Active
 MLS ID #12608969, Shelly Ortega, RE/MAX Concepts Bettendorf. MRED as distributed by MLS GRID
 - $75,0003 bd2 ba2k sqft628 W 14th St, Davenport, IA 52803Active
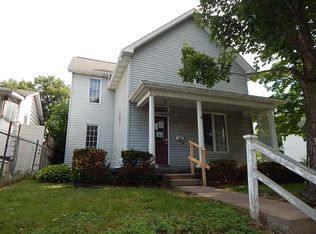 MLS ID #12685951, Jeffrey Wehr, Ruhl&Ruhl REALTORS Bettendorf. MRED as distributed by MLS GRID
 - $--2 bd1 ba1.2k sqft2825 Sheridan St, Davenport, IA 52803Auction
 ServiceLink Auction
 - $80,0002 bd1 ba1k sqft1209 N Gaines St, Davenport, IA 52804NewMLS ID #12698838, Tiffany Carradus, Ruhl&Ruhl REALTORS Davenport. MRED as distributed by MLS GRID
- $73,5004 bd2 ba1.7k sqft709 W 16th St, Davenport, IA 52804ActiveMLS ID #12676581, Adam Bellendier, Navigate LPT Realty. MRED as distributed by MLS GRID
- $--4 bd2 ba1.2k sqft3631 Rockingham Rd, Davenport, IA 52802AuctionMLS ID #12630273, Cheryl Rabin, Realhome Services & Solutions, Inc.. MRED as distributed by MLS GRID
- $99,9004 bd1 ba1.5k sqft710 W 5th St, Davenport, IA 52802ActiveMLS ID #12662782, Nicole Moran, Prestige Realty QC. MRED as distributed by MLS GRID
- $85,0003 bd2 ba1.3k sqft1319 Warren St, Davenport, IA 52804ActiveMLS ID #12591472, Tim Miner, ABR,GREEN,MRP,PSA,SFR, HomeSmart Residential and Commercial Realty. MRED as distributed by MLS GRID
- $117,0003 bd1 ba1.1k sqft916 E 14th St, Davenport, IA 52803ActiveMLS ID #12601121, Chris McDanel, eXp Realty. MRED as distributed by MLS GRID
- $--3 bd2 ba2.1k sqft2128 24th St, Rock Island, IL 61201AuctionAuction.com 1
- $99,0004 bd2 ba1.2k sqft1721 W 8th St, Davenport, IA 52802For Sale By Owner
- $90,0004 bd1 ba1.4k sqft131 S Lincoln Ave, Davenport, IA 52802ActiveMLS ID #12583761, Kyle Condon, Epique Realty. MRED as distributed by MLS GRID
- $124,9005 bd2 ba2.3k sqft325 Kirkwood Blvd, Davenport, IA 52803ActiveMLS ID #12571353, Kyle Condon, Epique Realty. MRED as distributed by MLS GRID
- $109,9004 bd2 ba1.8k sqft1549 W 14th St, Davenport, IA 52804ActiveMLS ID #12672125, Jennifer Johnston, Haven. Real Estate. MRED as distributed by MLS GRID
- $90,0003 bd1 ba1.7k sqft211 Cedar St, Davenport, IA 52802ActiveMLS ID #12583764, Kyle Condon, Epique Realty. MRED as distributed by MLS GRID
- $75,0004 bd1 ba1.4k sqft503 21st Ave, Rock Island, IL 61201ActiveMLS ID #12692710, Bryce Bowers, Epique Realty Inc. MRED as distributed by MLS GRID
- $100,0003 bd1 ba1k sqft1432 W 6th St, Davenport, IA 52802ActiveMLS ID #12692812, Brandon Kennedy, Ruhl&Ruhl REALTORS Moline. MRED as distributed by MLS GRID
- $87,5004 bd2 ba1.9k sqft620 16th Ave, East Moline, IL 61244ActiveMLS ID #12669619, Erika Letcher, Erika Letcher. MRED as distributed by MLS GRID
- $80,0003 bd1 ba1.1k sqft1823 W 6th St, Davenport, IA 52802ActiveMLS ID #12684300, Katy Gladkin, Milltown Realty, LLC. MRED as distributed by MLS GRID
