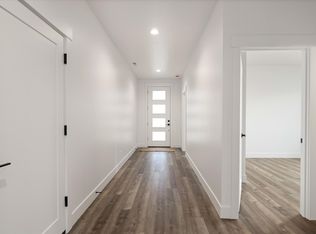
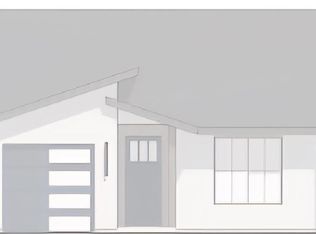
MLS# 289904 An Elevated Way to Live in Fairhaven Townhomes!Imagine coming home to a 1,725 sq ft single-level duplex townhome designed for comfort, simplicity, and style — all in one of South Richland’s most desirable locations. This is a rare opportunity to secure a home that’s ready to be built, with time to select your interior finishes and colors to truly make it your own.Life at Fairhaven Townhomes is all about ease. Thoughtful layouts, beautiful finishes, and low-maintenance living mean you spend less time on upkeep and more time enjoying everything around you. Whether it’s a quiet morning at home, an afternoon of shopping, or an evening out at your favorite winery or restaurant, everything you love is just minutes away.Located in the heart of South Richland, Fairhaven offers the perfect balance of convenience and calm — close to shopping, dining, wineries, and everyday essentials, while still feeling peaceful and well-planned.This single-level design is ideal for those who value easy living without sacrificing space, quality, or location. It’s the kind of home that fits your life now — and for years to come.If low-maintenance living in a prime South Richland location is what you’ve been waiting for, this opportunity deserves your attention.Limited Time Offer! Up to $10,000 credit towards closing costs when you finance with our trusted lender! Don't miss this limited-time opportunity!
New construction
Price increase: $5K (6/3)
$479,900
1126 Fairhaven Loop #28, Richland, WA 99352
3beds
1,725sqft
Townhouse
Built in 2026
6,534 Square Feet Lot
$479,500 Zestimate®
$278/sqft
$50/mo HOA
What's special
- 216 days |
- 36 |
- 2 |
Zillow last checked:
Listing updated:
Listed by:
Khea Longan Main:509-946-1188,
Windermere Group One/Tri-Cities
Source: PACMLS,MLS#: 289904
Facts & features
Interior
Bedrooms & bathrooms
- Bedrooms: 3
- Bathrooms: 2
- Full bathrooms: 2
Heating
- Heat Pump
Cooling
- Heat Pump
Appliances
- Included: Dishwasher, Disposal, Microwave, Range/Oven
Features
- Raised Ceiling(s), Storage
- Flooring: Other
- Windows: Windows - Vinyl
- Basement: None
- Has fireplace: No
Interior area
- Total structure area: 1,725
- Total interior livable area: 1,725 sqft
Property
Parking
- Total spaces: 2
- Parking features: Attached, 2 car, Garage Door Opener
- Attached garage spaces: 2
Features
- Levels: 1 Story
- Stories: 1
- Patio & porch: Patio/Covered
Lot
- Size: 6,534 Square Feet
Details
- Zoning description: Residential
Construction
Type & style
- Home type: Townhouse
- Property subtype: Townhouse
Materials
- Stucco
- Foundation: Crawl Space
- Roof: Comp Shingle
Condition
- Under Construction
- New construction: Yes
- Year built: 2026
Utilities & green energy
- Water: Public
- Utilities for property: Sewer Connected
Community & HOA
Community
- Subdivision: Other,Richland South
HOA
- Has HOA: Yes
- HOA fee: $50 monthly
Location
- Region: Richland
Financial & listing details
- Price per square foot: $278/sqft
- Date on market: 1/18/2026
- Listing terms: Cash,Conventional,FHA,VA Loan
- Electric utility on property: Yes
Estimated market value
$479,500
$456,000 - $503,000
$2,433/mo
Price history
| Date | Event | Price |
|---|---|---|
| 6/3/2026 | Price change | $479,900+1.1%$278/sqft |
Source:  PACMLS #289904 Report a problem PACMLS #289904 Report a problem | ||
| 5/18/2026 | Listed for sale | $474,900$275/sqft |
Source: PACMLS #289904 Report a problem | ||
Public tax history
Tax history is unavailable.
Monthly payment
Est. payment
Payment breakdown
Explore the cost of this home by adjusting the details. Changes won't be saved.Climate risks
Neighborhood: 99352
Nearby schools
GreatSchools rating
- 8/10Orchard ElementaryGrades: PK-5Distance: 0.9 mi
- 7/10Leona Libby Middle SchoolGrades: 6-8Distance: 4.1 mi
- 8/10Richland High SchoolGrades: 9-12Distance: 2.5 mi
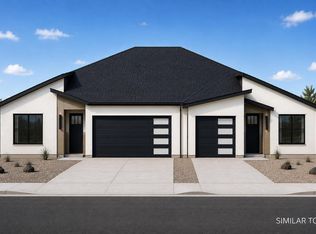
- from $474,900-- sqft1126 Fairhaven Loop, Richland, WA 99352New Construction
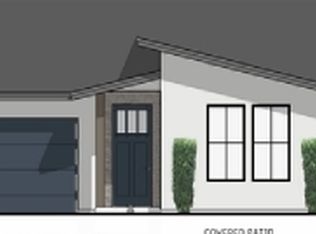
- $424,9003 bd2 ba1.4k sqft1130 Fairhaven Loop #27, Richland, WA 99352New Construction
- from $414,900-- sqft1130 Fairhaven Loop, Richland, WA 99352New Construction
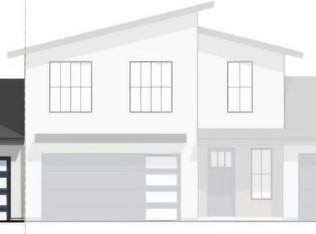
- from $499,900-- sqft1125 Fairhaven Loop, Richland, WA 99352New Construction
- $310,000-- bd-- ba-- sqft666 Shockley Rd, Richland, WA 99352Sold
- $423,9003 bd2 ba1.4k sqft1142 Fairhaven Loop #26, Richland, WA 99352Coming Soon
- from $499,9004 bd4 ba1.8k sqftArtesia (LT) Plan, Fairhaven Townhomes, Richland, WA 99352New Construction
- from $414,9002 bd2 ba1.4k sqftValencia Plan, Fairhaven Townhomes, Richland, WA 99352New Construction
A local agent can set up tours, give advice and negotiate with sellers.
Similar homes
- from $474,9003 bd2 ba1.7k sqftCatalina Plan, Fairhaven Townhomes, Richland, WA 99352New ConstructionBrickwise Homes
- $479,9003 bd2 ba1.7k sqft1145 Fairhaven Loop #12, Richland, WA 99352New Construction
 MLS ID #290661, Khea Longan, Windermere Group One/Tri-Cities. PACMLS
 - $424,9003 bd2 ba1.4k sqft1130 Fairhaven Loop #27, Richland, WA 99352New ConstructionMLS ID #289903, Khea Longan, Windermere Group One/Tri-Cities. PACMLS
- $404,9002 bd2 ba1.4k sqft1117 Fairhaven Loop #5, Richland, WA 99352New Construction
 MLS ID #295277, Khea Longan, Windermere Group One/Tri-Cities. PACMLS
 - $399,9002 bd2 ba1.4k sqft1141 Fairhaven Loop #11, Richland, WA 99352New ConstructionMLS ID #290662, Khea Longan, Windermere Group One/Tri-Cities. PACMLS
- from $399,9002 bd2 ba1.4k sqftMarbella Plan, Fairhaven Townhomes, Richland, WA 99352New ConstructionBrickwise Homes
- $449,9903 bd2 ba1.5k sqft3728 Corvina St, Richland, WA 99352New ConstructionPACMLS
- $546,0003 bd2 ba1.7k sqft2904 Meadowlark Ave, Richland, WA 99352New ConstructionMLS ID #294908, Paul Slutskiy, Coldwell Banker Tomlinson. PACMLS
- $550,0003 bd2 ba1.8k sqft2522 Brodie Ln, Richland, WA 99352For SaleMLS ID #292529, Cari McGee, Cari McGee Real Estate Team/Re/Max Northwest. PACMLS
- $434,9003 bd2 ba1.4k sqft2928 Meadowlark Ave, Richland, WA 99352New ConstructionMLS ID #292202, Jared Retter, Retter and Company Sotheby's. PACMLS
- from $494,9004 bd2 ba1.8k sqftBaker Plan, South Orchard at Badger Mountain South, Richland, WA 99352New ConstructionNew Tradition Homes
- $590,0003 bd2 ba1.9k sqft3788 Scout St, Richland, WA 99352New ConstructionMLS ID #295456, Paul Slutskiy, Coldwell Banker Tomlinson. PACMLS
- $578,0003 bd2 ba1.9k sqft3007 Meadowlark Ave, Richland, WA 99352New ConstructionMLS ID #295455, Paul Slutskiy, Coldwell Banker Tomlinson. PACMLS
- $554,9003 bd2 ba1.7k sqft3396 Allison Way, Richland, WA 99352New ConstructionMLS ID #293927, Amy Mace, Retter and Company Sotheby's. PACMLS
- $525,0003 bd2 ba1.7k sqft3556 Nuthatch St, Richland, WA 99352New ConstructionMLS ID #293801, Paul Slutskiy, Coldwell Banker Tomlinson. PACMLS
- $649,9003 bd3 ba2.2k sqft2243 Legacy Ln, Richland, WA 99352For SaleMLS ID #294540, Julie Chavez, Coldwell Banker Tomlinson. PACMLS
- $472,8503 bd2 ba1.6k sqft2837 S Osborne St, Kennewick, WA 99338New ConstructionPACMLS
- $575,0003 bd3 ba1.9k sqft2912 Meadowlark Ave, Richland, WA 99352New ConstructionMLS ID #294571, Kristine Connolly, Coldwell Banker Tomlinson. PACMLS
- $600,0004 bd2 ba1.9k sqft1661 Livorno Ave, Richland, WA 99352For SaleMLS ID #293543, Jennifer Schreiber, Coldwell Banker Tomlinson. PACMLS
- $619,9004 bd3 ba2.4k sqft4203 Barbera St, Richland, WA 99352For SaleMLS ID #293917, Kristin Sweesy, Retter and Company Sotheby's. PACMLS
