This property has lot to offer whether a young family or a retiree. The main floor area consists of good size kitchen leading into the dining room which has patio doors leading to a beautiful private backyard. Also, on the main floor is good size living room with nice natural light. There are 2 bedrooms on the main level now, but, one could easily convert back to a 3rd bedroom. The basement has been finished with its own private entrance, family room and bathroom. Recent upgrades include new windows, nice large back deck and hot water heater.
Under contract
C$379,900
1126 Kaizer Ln, Centreville, NS B0P 1J0
2beds
1,530sqft
Single Family Residence
Built in 1996
0.3 Acres Lot
$-- Zestimate®
C$248/sqft
C$-- HOA
What's special
Good size kitchenBeautiful private backyardNew windowsNice large back deck
- 15 days |
- 52 |
- 0 |
Zillow last checked:
Listing updated:
Listed by:
Garry Balcom,
Homelife City & Valley Brokerage
Source: NSAR,MLS®#: 202618649 Originating MLS®#: Nova Scotia Association of REALTORS®
Originating MLS®#: Nova Scotia Association of REALTORS®Facts & features
Interior
Bedrooms & bathrooms
- Bedrooms: 2
- Bathrooms: 2
- Full bathrooms: 2
- Main level bathrooms: 1
- Main level bedrooms: 2
Bedroom
- Level: Main
- Area: 123.22
- Dimensions: 12.2 x 10.1
Bathroom
- Level: Main
- Area: 60
- Dimensions: 12 x 5
Bathroom 1
- Level: Lower
- Area: 40
- Dimensions: 5 x 8
Dining room
- Level: Main
- Area: 88.56
- Dimensions: 10.8 x 8.2
Family room
- Level: Lower
- Area: 517.56
- Dimensions: 22.7 x 22.8
Kitchen
- Level: Main
- Area: 127.44
- Dimensions: 11.8 x 10.8
Living room
- Level: Main
- Area: 205.35
- Dimensions: 18.5 x 11.1
Heating
- Heat Pump
Features
- High Speed Internet, Master Downstairs
- Flooring: Ceramic Tile, Hardwood, Laminate, Linoleum
- Basement: Partially Finished
Interior area
- Total structure area: 1,530
- Total interior livable area: 1,530 sqft
- Finished area above ground: 996
Property
Parking
- Total spaces: 1
- Parking features: Gravel, Single
Lot
- Size: 0.3 Acres
- Features: Landscaped, Under 0.5 Acres
Details
- Additional structures: Shed(s)
- Parcel number: 55045439
- Zoning: R1/A1
- Other equipment: No Rental Equipment
Construction
Type & style
- Home type: SingleFamily
- Architectural style: Bungalow
- Property subtype: Single Family Residence
Materials
- Brick, Vinyl Siding
- Roof: Asphalt
Condition
- New construction: No
- Year built: 1996
Utilities & green energy
- Sewer: Municipal
- Water: Public
- Utilities for property: Cable Connected, Electricity Connected, Phone Connected, Electric
Community & HOA
Location
- Region: Centreville
Financial & listing details
- Price per square foot: C$248/sqft
- Tax assessed value: C$162,800
- Price range: C$379.9K - C$379.9K
- Date on market: 7/25/2026
- Inclusions: Refrigerator, Stove, Dishwasher, Washer, Dryer.
- Ownership: Freehold
- Electric utility on property: Yes
G
Garry Balcom
(902) 670-0418
By pressing Contact Agent, you agree that the real estate professional identified above may call/text you about your search, which may involve use of automated means and pre-recorded/artificial voices. You don't need to consent as a condition of buying any property, goods, or services. Message/data rates may apply. You also agree to our Terms of Use. Zillow does not endorse any real estate professionals. We may share information about your recent and future site activity with your agent to help them understand what you're looking for in a home.
Price history
| Date | Event | Price |
|---|---|---|
| 7/30/2026 | Contingent | C$379,900C$248/sqft |
Source:  NSAR #202618649 Report a problem NSAR #202618649 Report a problem | ||
| 7/26/2026 | Price change | C$379,900-1.2%C$248/sqft |
Source: NSAR #202618649 Report a problem | ||
| 7/25/2026 | Listed for sale | C$384,500+137.3%C$251/sqft |
Source: NSAR #202618649 Report a problem | ||
| 11/28/2013 | Sold | C$162,000-4.1%C$106/sqft |
Source: Public Record Report a problem | ||
| 6/1/2012 | Sold | C$169,000C$110/sqft |
Source: Public Record Report a problem | ||
Public tax history
| Year | Property taxes | Tax assessment |
|---|---|---|
| 2019 | -- | C$162,800 |
Climate risks
Neighborhood: B0P
Nearby schools
GreatSchools rating
No schools nearby
We couldn't find any schools near this home.
Schools provided by the listing agent
- Elementary: Aldershot Elementary School
- Middle: Northeast Kings Education Centre
- High: Northeast Kings Education Centre
Source: NSAR. This data may not be complete. We recommend contacting the local school district to confirm school assignments for this home.
- C$168,2003 bd2 ba1.5k sqft1120 Kaizer Ln, Centreville, NS B0P1J0Off Market
- C$148,2003 bd1 ba1k sqft1010 Anthony Ave, Centreville, NS B0P1J0Off Market
- C$154,6003 bd2 ba1.6k sqft1020 Anthony Ave, Centreville, NS B0P1J0Off Market
- C$133,6003 bd1 ba1k sqft1114 Kaizer Ln, Centreville, NS B0P1J0Off Market
- C$168,6003 bd2 ba1.8k sqft1003 Mary Ave, Centreville, NS B0P1J0Off Market
- C$130,8003 bd2 ba1.3k sqft1024 Anthony Ave, Centreville, NS B0P1J0Off Market
- C$136,7003 bd1 ba1k sqft1002 Anthony Ave, Centreville, NS B0P1J0Off Market
- C$160,3004 bd2 ba1.9k sqft999 Mary Ave, Centreville, NS B0P1J0Off Market
Similar homes
- C$299,9004 bd1 ba1.6k sqft327 McDow Rd N, Kings, NS B4N 3B3For Sale
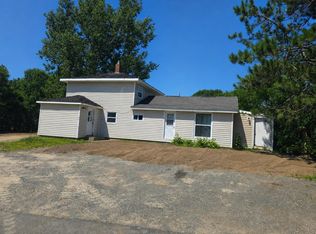 MLS ID #202619906, Cindy Gregory, Keller Williams Select Realty (Kentville) Brokerage. NSAR
 - C$419,9002 bd1 ba1.1k sqft59 Gospel Rd, Kings, NS B0P 1J0For Sale
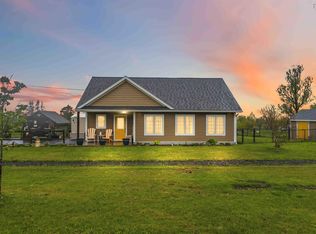 MLS ID #202612309, Trish Rafuse, Exit Realty Metro Brokerage. NSAR
 - C$399,0003 bd2 ba1.6k sqft39 Oakdene Ave, Kentville, NS B4N 2B6For Sale
 MLS ID #202619065, Wayne Sanford, Royal LePage Atlantic (New Minas) Brokerage. NSAR
 - C$369,0004 bd2 ba1.3k sqft2 Minas St, Kentville, NS B4N 2N8For Sale
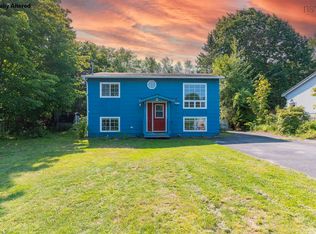 MLS ID #202619962, Jessica Lin, Royal LePage Atlantic Brokerage. NSAR
 - C$374,9002 bd1 ba960 sqft964 J Jordan Rd, Kings, NS B0P 1H0For SaleMLS ID #202616444, Wayne Sanford, Royal LePage Atlantic (New Minas) Brokerage. NSAR
- C$375,0003 bd2 ba1.5k sqft35 Colonial Cres, New Minas, NS B4N 4M6For SaleMLS ID #202617321, Rose Hamilton, Keller Williams Select Realty (Bridgewater) Brokerage. NSAR
- C$339,0005 bd2 ba1.6k sqft22 Kent Rd, Kentville, NS B4N 2P1For SaleMLS ID #202619885, Kathy Whitewood, Royal LePage Atlantic (New Minas) Brokerage. NSAR
- C$349,9992 bd1 ba812 sqft3282 Highway 359, Halls Harbour, NS B0P 1J0For SaleMLS ID #202607781, Bobby Haines, Royal LePage Atlantic (New Minas) Brokerage. NSAR
- C$299,9002 bd2 ba1.8k sqft11589 Highway 1, Grand Pr?, NS B0P 1M0For SaleMLS ID #202619946, Megan White, Exit Realty Town & Country Brokerage. NSAR
- C$390,0003 bd2 ba1.9k sqft11 Parkview Rd, Kentville, NS B4N 1P6For SaleMLS ID #202616602, Calvin Fraser, MacKay Real Estate Ltd. Brokerage. NSAR
- C$365,0004 bd1 ba1.4k sqft1587 Annette St, Coldbrook, NS B4R 1A7For SaleMLS ID #202620060, Brenda Newcombe, Viewpoint Realty Services Inc. Brokerage. NSAR
- C$424,9003 bd1 ba1.1k sqft1317 Gospel Rd, Kings, NS B0P 1H0For SaleMLS ID #202606492, Sherri Lonar, Exit Realty Town & Country Brokerage. NSAR
- C$474,9004 bd2 ba1.7k sqft80 Apple Tree Ln, Kentville, NS B4N 3Y6For SaleMLS ID #202619590, Heather Nauss, Exit Realty Town & Country Brokerage. NSAR
- C$369,0002 bd2 ba992 sqft326 Nichols Ave N, Kentville, NS B4N 2G9New ConstructionMLS ID #202603740, Julie Mont, PG Direct Realty Ltd. Brokerage. NSAR
- C$350,0003 bd2 ba1.5k sqft1301 Deep Hollow Rd, Kings, NS B4P 2R2For SaleMLS ID #202616506, Jeff Pettigrew, MacKay Real Estate Ltd. Brokerage. NSAR
- C$389,0003 bd2 ba1.8k sqft114 Bog Rd, Kings, NS B0P 1E0For SaleMLS ID #202612763, Conner Sherwood, Exit Real Estate Professionals Brokerage. NSAR
- C$460,0005 bd3 ba2.1k sqft265 Black Hole Rd, Kings, NS B0P 1H0For SaleMLS ID #202614188, Tammy Hines, Keller Williams Select Realty (Kentville) Brokerage. NSAR
- C$375,0003 bd1 ba1k sqft86 Jones Rd, Kings, NS B4N 3N1For SaleMLS ID #202616658, Tiffany Neary, ViewPoint Realty Services Inc.(Greenwood) Brokerage. NSAR
- C$425,0003 bd2 ba1.4k sqft967 Pleasant St, Canning, NS B0P 1H0New ConstructionMLS ID #202617135, Noel Whitten, ViewPoint Realty Services Inc.(Greenwood) Brokerage. NSAR
- C$399,9004 bd2 ba1.6k sqft29 Klondyke St, Kentville, NS B4N 1J1For SaleMLS ID #202614988, Donna Conrad, RE/MAX Advantage Brokerage. NSAR
