Completed and move-in ready, this custom-built modern farmhouse offers 4 bedrooms, 2 bathrooms, a dedicated office/flex space, and 1,714 square feet with no HOA. The exterior features board-and-batten siding, architectural accents, a durable 29-gauge metal roof, and an attached two-car garage. Inside, the home features an open and functional floor plan with custom cabinetry, premium countertops, upgraded lighting, custom trim work, and durable plank flooring throughout. The primary suite includes a custom tile shower and separate soaker tub, while three additional bedrooms and the office/flex space provide plenty of versatility. The covered rear porch provides additional outdoor living space, with the option to have it screened in. This newly completed home combines custom finishes, quality construction, and everyday functionality without the restrictions of an HOA. Builder will also considering installing a pool if you desire! Priced to sell—schedule your showing today.
New construction
Price cut: $31.9K (9/7)
$598,000
11265 McDowell Shortcut Rd., Murrells Inlet, SC 29576
4beds
1,714sqft
Single Family Residence
Built in 2026
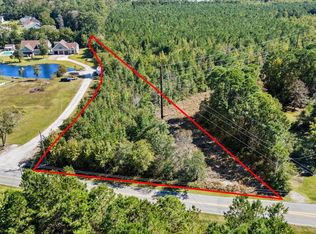
1 Acres Lot
$592,600 Zestimate®
$349/sqft
$-- HOA
What's special
Board-and-batten sidingCustom finishesPremium countertopsDurable plank flooring throughoutArchitectural accentsCustom trim workAttached two-car garage
- 180 days
- 962
- 61
Zillow last checked:
Listing updated:
Listed by:
Dominic Siciliano Cell:843-353-1589,
Keller Williams The Forturro Group
Source: CCAR,MLS#: 2607056 Originating MLS: Coastal Carolinas Association of Realtors
Originating MLS: Coastal Carolinas Association of RealtorsFacts & features
Interior
Bedrooms & bathrooms
- Bedrooms: 4
- Bathrooms: 2
- Full bathrooms: 2
Rooms
- Room types: Bathroom, Bonus Room, Den, Screened Porch
Primary bedroom
- Features: Ceiling Fan(s), Main Level Primary, Walk-In Closet(s)
- Level: First
Primary bathroom
- Features: Bathtub, Dual Sinks, Garden Tub/Roman Tub, Separate Shower, Vanity
Dining room
- Features: Living/Dining Room
Kitchen
- Features: Breakfast Bar, Breakfast Area, Dishwasher, Kitchen Exhaust Fan, Kitchen Island, Stainless Steel Appliances, Solid Surface Counters
Living room
- Features: Ceiling Fan(s), Fireplace
Other
- Features: Bedroom on Main Level, Library
Heating
- Central, Electric
Cooling
- Central Air
Appliances
- Included: Dishwasher, Freezer, Disposal, Microwave, Range, Refrigerator, Range Hood
- Laundry: Washer Hookup
Features
- Bathtub, Ceiling Fan(s), Dual Sinks, Fireplace, Garden Tub/Roman Tub, Main Level Primary, Other, Split Bedrooms, Separate Shower, Vanity, Walk-In Closet(s), Breakfast Bar, Bedroom on Main Level, Breakfast Area, Kitchen Island, Stainless Steel Appliances, Solid Surface Counters
- Flooring: Luxury Vinyl, Luxury VinylPlank, Tile
- Has fireplace: Yes
Interior area
- Total structure area: 2,463
- Total interior livable area: 1,714 sqft
Property
Parking
- Total spaces: 6
- Parking features: Attached, Garage, Two Car Garage, Garage Door Opener
- Attached garage spaces: 2
Features
- Levels: One
- Stories: 1
- Patio & porch: Porch, Screened
Lot
- Size: 1 Acres
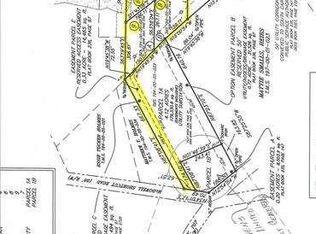
- Dimensions: 209' x 604' x 680'
- Features: Irregular Lot, Outside City Limits
Details
- Additional parcels included: ,
- Parcel number: 46907020011
- Zoning: SF 40
- Special conditions: None
Construction
Type & style
- Home type: SingleFamily
- Property subtype: Single Family Residence
Materials
- HardiPlank Type, Wood Frame
- Foundation: Slab
Condition
- Never Occupied
- New construction: Yes
- Year built: 2026
Community & HOA
Community
- Security: Smoke Detector(s)
- Subdivision: Not within a Subdivision
HOA
- Has HOA: No
Location
- Region: Murrells Inlet
Financial & listing details
- Price per square foot: $349/sqft
- Date on market: 3/18/2026
- Listing terms: Cash,Conventional,Other
Estimated market value
$592,600
$563,000 - $622,000
$2,687/mo
Price history
| Date | Event | Price |
|---|---|---|
| 9/7/2026 | Price change | $598,000-5.1%$349/sqft |
Source:  CCAR #2607056 Report a problem CCAR #2607056 Report a problem | ||
| 8/24/2026 | Price change | $629,900-7.4%$368/sqft |
Source: CCAR #2607056 Report a problem | ||
| 3/18/2026 | Listed for sale | $679,900$397/sqft |
Source: CCAR #2607056 Report a problem | ||
Public tax history
Tax history is unavailable.
Monthly payment
Est. payment
Payment breakdown
Explore the cost of this home by adjusting the details. Changes won't be saved.Climate risks
Neighborhood: 29576
Nearby schools
Schools provided by the listing agent
- Elementary: Saint James Elementary School
- Middle: Saint James Middle School
- High: Saint James High School
Source: CCAR. This data may not be complete. We recommend contacting the local school district to confirm school assignments for this home.
Similar homes
- $575,0004 bd3 ba2.5k sqft420 Retriever Ct., Murrells Inlet, SC 29576For Sale

 MLS ID #2618027, Sollecito Advantage Group, CB Sea Coast Advantage MI. CCAR
 - $573,5003 bd2 ba2k sqft35 Northbrook Dr, Murrells Inlet, SC 29576For Sale
 MLS ID #2621479, Nicholas G Strumke, Century 21 Palms Realty. CCAR
 - $637,5003 bd2 ba1.5k sqft1023 Wachesaw Rd., Murrells Inlet, SC 29576New Construction
 MLS ID #2615493, Douglas Morris, Garden City Realty, Inc. CCAR
 - $637,5003 bd2 ba1.5k sqft1019 Wachesaw Rd., Murrells Inlet, SC 29576New Construction
 MLS ID #2615491, Douglas Morris, Garden City Realty, Inc. CCAR
 - $619,0003 bd3 ba1.5k sqft359 Sea Marsh Ave., Murrells Inlet, SC 29576New ConstructionMLS ID #2619706, Douglas Morris, Garden City Realty, Inc. CCAR
- $649,0004 bd4 ba2.2k sqft194 Summer Wind Loop, Murrells Inlet, SC 29576For SaleMLS ID #2618623, The Nelson Team, The Litchfield Company Real Estate. CCAR
- $650,0003 bd2 ba1.5k sqft1013 Wachesaw Rd., Murrells Inlet, SC 29576New ConstructionMLS ID #2615489, Douglas Morris, Garden City Realty, Inc. CCAR
- $449,9003 bd2 ba1.8k sqft625 Cherry Blossom Dr., Murrells Inlet, SC 29576For SaleMLS ID #2621803, Martina P Staples-Byrne, Realty ONE Group DocksideSouth. CCAR
- $445,0003 bd2 ba1.8k sqft905 Inlet Keys St., Murrells Inlet, SC 29576For SaleMLS ID #2614332, Rob Conroy, Realty ONE Group DocksideSouth. CCAR
- $531,5003 bd2 ba1.7k sqft6423 Berg St., Murrells Inlet, SC 29576For SaleMLS ID #2619691, Carlos Evans, Real Broker, LLC. CCAR
- $585,9004 bd3 ba2.5k sqft564 Hickman St., Surfside Beach, SC 29575For SaleMLS ID #2619632, Joey J Sewell, Keller Williams Innovate South. CCAR
- $539,9004 bd3 ba1.9k sqft262 Palladium Dr., Myrtle Beach, SC 29575For SaleMLS ID #2615518, Kellie M Knaffle, RE/MAX Southern Shores. CCAR
- $549,9003 bd2 ba1.9k sqft701 Minner Ct., Surfside Beach, SC 29575For SaleMLS ID #2619270, Yana Lynch, Fidei Real Estate Int'l. CCAR
- $420,0004 bd3 ba2.3k sqft2523 Nadir Ct., Myrtle Beach, SC 29577For SaleMLS ID #2622671, Kevin Nguyen, Century 21 Stopper &Associates. CCAR
- $474,9004 bd3 ba2.1k sqft3602 Brampton Dr., Myrtle Beach, SC 29588For SaleMLS ID #2613457, Patrick Zarcone, Century 21 The Harrelson Group. CCAR
- $479,9003 bd3 ba1.6k sqft77 Hallandale Lane #Right, Murrells Inlet, SC 29576New ConstructionMLS ID #2605474, Dan J Benish, The Litchfield Company Real Estate-PrinceCrk. CCAR
- $565,0003 bd2 ba2.1k sqft2435 Goldfinch Dr., Myrtle Beach, SC 29577For SaleMLS ID #2613740, Kelly A Goggin, RE/MAX Executive - Grande Dunes. CCAR
- $538,5003 bd2 ba2k sqft636 Barona Dr., Myrtle Beach, SC 29579New ConstructionMLS ID #2622609, Nicholas G Strumke, Century 21 Palms Realty. CCAR
- $429,5003 bd2 ba1.3k sqft15 Hallandale Lane #Right, Murrells Inlet, SC 29576New ConstructionMLS ID #2619641, Dan J Benish, The Litchfield Company Real Estate-PrinceCrk. CCAR
- $429,5003 bd2 ba1.3k sqft9 Hallandale Lane #Left, Murrells Inlet, SC 29576New ConstructionMLS ID #2619640, Dan J Benish, The Litchfield Company Real Estate-PrinceCrk. CCAR
