Brand New "Bristol" Villa in the Harvest Acres Subdivision!!!! Villa is currently under construction. Features Include: *2 Bedrooms *2 Full Baths * Very Open Floor Plan * Walk-In-Pantry * Over 1,400 Sqft Finished * Custom Maple Cabinets with Crown * Upgraded Kitchen Faucet/Sink * Stainless Steel Dishwasher & Microhood Included * Hard Surface Tops in the Bathrooms * Chamfer Ceiling in the Living Room * Upgraded Light Pkg * Upgraded Moen Faucets in Bathrooms * LVP * Finished Garage * Wide Trim Pkg * Andersen 100 Series Windows * Gas F/A * C/A * Yard/Landscaping Included * Warranty Included - Don't Miss your Opportunity to View this Great Property!!
Active
$334,900
1127 Evelyn Dr, Bluffton, IN 46714
2beds
1,469sqft
:
Get pre-qualified$2,086/mo
Condominium
Built in 2026
-- sqft lot
$-- Zestimate®
$--/sqft
$-- HOA
What's special
Very open floor plan
- 6 hours |
- 10 |
- 1 |
Zillow last checked:
Listing updated:
Listed by:
Lacey Caffee 260-223-3534,
Ideal REALTORS
Source: IRMLS,MLS#: 202631318
Facts & features
Interior
Bedrooms & bathrooms
- Bedrooms: 2
- Bathrooms: 2
- Full bathrooms: 2
- Main level bedrooms: 2
Bedroom 1
- Level: Main
Bedroom 2
- Level: Main
Dining room
- Level: Main
- Area: 108
- Dimensions: 9 x 12
Kitchen
- Level: Main
- Area: 195
- Dimensions: 13 x 15
Living room
- Level: Main
- Area: 306
- Dimensions: 17 x 18
Heating
- Natural Gas, Forced Air
Cooling
- Central Air
Appliances
- Included: Disposal, Range/Oven Hk Up Gas/Elec, Dishwasher, Microwave, Electric Water Heater
- Laundry: Dryer Hook Up Gas/Elec, Main Level
Features
- Ceiling Fan(s), Vaulted Ceiling(s), Walk-In Closet(s), Entrance Foyer, Kitchen Island, Open Floorplan, Pantry, Main Level Bedroom Suite, Custom Cabinetry
- Has basement: No
- Attic: Pull Down Stairs
- Has fireplace: No
Interior area
- Total structure area: 1,469
- Total interior livable area: 1,469 sqft
- Finished area above ground: 1,469
- Finished area below ground: 0
Property
Parking
- Total spaces: 2
- Parking features: Attached, Garage Door Opener, Concrete
- Attached garage spaces: 2
- Has uncovered spaces: Yes
Features
- Levels: One
- Stories: 1
- Patio & porch: Patio, Porch Covered
Lot
- Features: Irregular Lot, City/Town/Suburb, Landscaped
Details
- Parcel number: 900808502010.000004
Construction
Type & style
- Home type: Condo
- Architectural style: Ranch
- Property subtype: Condominium
Materials
- Stone, Vinyl Siding
- Foundation: Slab
- Roof: Asphalt
Condition
- New construction: Yes
- Year built: 2026
Details
- Builder name: Ideal Builders
- Warranty included: Yes
Utilities & green energy
- Sewer: City
- Water: City
Community & HOA
Community
- Subdivision: Harvest Acres
Location
- Region: Bluffton
Financial & listing details
- Annual tax amount: $37
- Date on market: 8/3/2026
Estimated market value
Not available
Estimated sales range
Not available
Not available
Price history
| Date | Event | Price |
|---|---|---|
| 8/3/2026 | Listed for sale | $334,900 |
Source:  IRMLS #202631318 Report a problem IRMLS #202631318 Report a problem | ||
Public tax history
Tax history is unavailable.
Monthly payment
Est. payment
Payment breakdown
Explore the cost of this home by adjusting the details. Changes won't be saved.Climate risks
Neighborhood: 46714
Nearby schools
GreatSchools rating
- 6/10Bluffton-Harrison Middle SchoolGrades: 5-8Distance: 1.6 mi
- 10/10Bluffton High SchoolGrades: 9-12Distance: 1.4 mi
- 4/10Bluffton-Harrison Elementary SchoolGrades: PK-4Distance: 1.7 mi
Schools provided by the listing agent
- Elementary: Bluffton Harrison
- Middle: Bluffton Harrison
- High: Bluffton
- District: MSD of Bluffton Harrison
Source: IRMLS. This data may not be complete. We recommend contacting the local school district to confirm school assignments for this home.
- $303,4633 bd2 ba1.7k sqft1085 Farmington Dr, Bluffton, IN 46714Sold
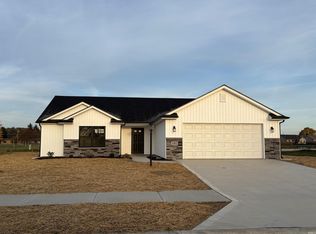
- $358,9003 bd2 ba1.8k sqft1088 Farmington Dr, Bluffton, IN 46714Sold
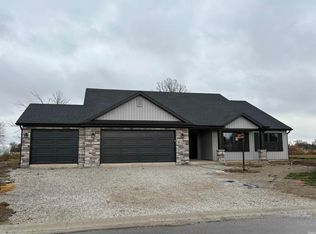
- $325,0003 bd3 ba1.9k sqft1063 Farmington Dr, Bluffton, IN 46714Sold

- $305,5052 bd2 ba1.4k sqft1162 Kayde Ln, Bluffton, IN 46714New Construction

- $251,1003 bd2 ba1.4k sqft1707 Clark Ave, Bluffton, IN 46714Off Market
- $248,0003 bd2 ba1.2k sqft1693 Clark Ave, Bluffton, IN 46714Off Market
- $316,9983 bd2 ba1.5k sqft1148 Farmington Dr, Bluffton, IN 46714Sold
- $347,3383 bd2 ba1.6k sqft1060 Farmington Dr, Bluffton, IN 46714New Construction
A local agent can set up tours, give advice and negotiate with sellers.
A local lender can help you make sure your offer is ready when you are.
Similar homes
- $305,5052 bd2 ba1.4k sqft1162 Kayde Ln, Bluffton, IN 46714New ConstructionMLS ID #202617678, Lacey Caffee, Ideal REALTORS. IRMLS
- $347,3383 bd2 ba1.6k sqft1060 Farmington Dr, Bluffton, IN 46714New Construction
 MLS ID #202617681, Lacey Caffee, Ideal REALTORS. IRMLS
 - $270,0004 bd3 ba2k sqft214 Elm Grove Rd, Bluffton, IN 46714For Sale
 MLS ID #202630955, Michael Morris, Coldwell Banker Holloway. IRMLS
 - $280,0003 bd2 ba2.1k sqft1105 Lancaster St, Bluffton, IN 46714For Sale
 MLS ID #202629727, Joni Donaghy-Myers, Coldwell Banker Holloway. IRMLS
 - $172,0003 bd1 ba1.3k sqft627 W Arnold St, Bluffton, IN 46714For SaleMLS ID #202631195, Leslie Robbins, 1st Choice Realty Group, LLC.. IRMLS
- $374,9003 bd3 ba2k sqft1414 Lancaster St, Bluffton, IN 46714For Sale By Owner
- $230,0003 bd2 ba1.3k sqft1240 Virginia Ct, Bluffton, IN 46714For SaleMLS ID #202626490, Kristen Reynolds, Green Realty Group. IRMLS
- $189,0003 bd1 ba1.2k sqft23 Sunrise Way, Bluffton, IN 46714For Sale By Owner
- $308,0604 bd2 ba1.7k sqft701 Hagrid Blvd, Bluffton, IN 46714New ConstructionIRMLS
- $380,0003 bd2 ba1.6k sqft851 S 600 W #90, Markle, IN 46770For SaleMLS ID #202629426, Catherine Peterson, Steffen Group. IRMLS
- $239,9003 bd1 ba1.5k sqft414 Meadow Ln, Bluffton, IN 46714For SaleMLS ID #202625843, Natasha Peters, Coldwell Banker Real Estate Gr. IRMLS
- $--3 bd1 ba1.7k sqft10147 N Meridian Rd, Ossian, IN 46777AuctionMLS ID #202627750, Trevor Gray, Krueckeberg Auction And Realty. IRMLS
- $308,0004 bd3 ba2k sqft707 Hagrid Blvd, Bluffton, IN 46714New ConstructionIRMLS
- $270,0003 bd2 ba1.9k sqft1100 W 1200 N, Ossian, IN 46777For SaleMLS ID #202630941, Courtney A Bontempo, North Eastern Group Realty. IRMLS
- $--3 bd3 ba2.1k sqft209 Highland Ave, Ossian, IN 46777AuctionMLS ID #202629201, Brandon Steffen, Steffen Group. IRMLS
- $--3 bd2 ba1.1k sqft712 Cedar Ct, Ossian, IN 46777AuctionServiceLink Auction
- $--3 bd2 ba1.7k sqft1004 W 550 N, Decatur, IN 46733AuctionMLS ID #202627069, Trevor Gray, Krueckeberg Auction And Realty. IRMLS
- from $306,9004 bd3 ba2k sqftBellamy Plan, Parlor Bluffs, Bluffton, IN 46714New ConstructionDR Horton
- $--3 bd3 ba1.6k sqft2874 E 25 N, Huntington, IN 46750AuctionMLS ID #202627693, Chad Metzger, Metzger Property Services, LLC. IRMLS
- $260,0004 bd3 ba2.1k sqft6130 W 200 N, Portland, IN 47371For SaleMLS ID #202631079, Isaac H Stoller, Steffen Group. IRMLS
