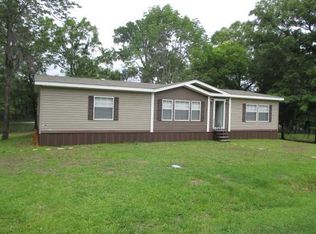
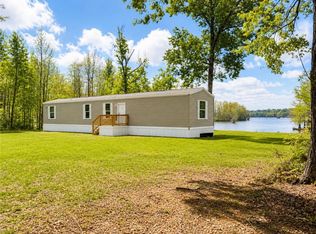
$190,900-- bd-- ba1.6k sqft1173 McKay Cir, Montgomery, LA 71454Off MarketSaveNo image available for this property
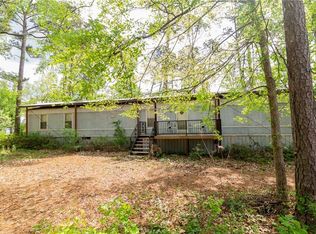
$225,0003 bd2 ba1.4k sqft1156 McKay Cir, Montgomery, LA 71454For SaleSaveNo image available for this property
$85,000-- bd-- ba-- sqft1114 McKay Cir, Montgomery, LA 71454Off MarketSaveNo image available for this property
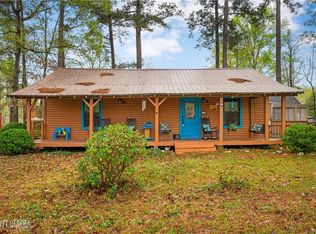
$135,0003 bd2 ba1.1k sqft1120 McKay Cir, Montgomery, LA 71454For SaleSaveMLS ID #2551023, Cade Michael Ostenson, THE TRISH LELEUX GROUP. GCLRA
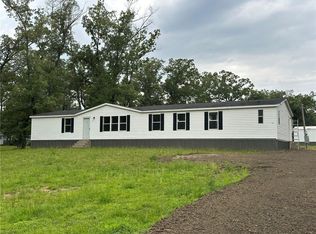
$225,0003 bd2 ba1.4k sqft1156 McKay Cir, Montgomery, LA 71454For SaleSaveMLS ID #2500189, Misty Rivers, CENTURY 21 BUELOW-MILLER REALTY. GCLRA
$118,5004 bd2 ba1.9k sqft1311 Johnson Cir, Montgomery, LA 71454For SaleSaveMLS ID #2509238, MELINDA LASHLEY, KLARK HATAWAY REALTY LLC. GCLRA
$168,0003 bd2 ba1.1k sqft1116 Pin Oak Dr, Montgomery, LA 71454For SaleSaveMLS ID #2563947, Donald Van Cleef, KEY REALTY LLC. GCLRA
$205,0003 bd2 ba1.8k sqft337 Duffy Ln, Montgomery, LA 71454For SaleSaveNo image available for this propertyMLS ID #2576581, Makenzie Estes- Sauce, CALL THE KELONES REALTY. GCLRA
$169,9004 bd2 ba2.2k sqft3077 Highway 71, Montgomery, LA 71454For SaleSaveNo image available for this propertyMLS ID #2539037, MELINDA LASHLEY, KLARK HATAWAY REALTY LLC. GCLRA
$1,100,0004 bd5 ba2k sqft309 Dyson Rd, Montgomery, LA 71454For SaleSaveNo image available for this propertyMLS ID #2025020798, Jonathan Minerick, Homecoin.com. ROAM MLS
$325,0003 bd2 ba2.2k sqft1641 Highway 71, Montgomery, LA 71454For SaleSaveNo image available for this propertyMLS ID #2548749, Justin C. Krouse, Better Homes & Gardens Real Estate Rhodes Realty. GCLRA
$229,0003 bd3 ba1.5k sqft240 Ripple Ln, Colfax, LA 71417For SaleSaveNo image available for this propertyMLS ID #2569553, April Spicer, The Wilder Group. GCLRA
$249,5003 bd2 ba1.5k sqft568 Lou Ann Dr, Colfax, LA 71417For SaleSaveNo image available for this propertyMLS ID #2565517, Steven Seale, STEVEN SEALE PROPERTIES, LLC. GCLRA
$277,5003 bd2 ba1.6k sqft327 Fulton Rd, Natchitoches, LA 71457For SaleSaveNo image available for this propertyMLS ID #2570966, Shanna Braxton, CENTURY 21 BUELOW-MILLER REALTY. GCLRA
$175,0003 bd2 ba1.2k sqft212C Claudes Rd, Colfax, LA 71417For SaleSaveNo image available for this propertyMLS ID #2576892, DANNY LAIR, KELLER WILLIAMS REALTY CENLA PARTNERS. GCLRA
$224,5003 bd2 ba1.2k sqft360 Parsonage Rd, Colfax, LA 71417For SaleSaveNo image available for this propertyMLS ID #2570755, KLARK HATAWAY, KLARK HATAWAY REALTY LLC. GCLRA
$54,0003 bd2 ba1.2k sqft303 6th St, Colfax, LA 71417For SaleSaveNo image available for this propertyMLS ID #2576417, Paul Roberts, KELLER WILLIAMS REALTY CENLA PARTNERS. GCLRA
$269,0002 bd2 ba1.6k sqft244 Cedar Bend Rd, Natchez, LA 71456AuctionSaveNo image available for this propertyMLS ID #11975627, Barbara Bonnette, Louisiana Outdoor Properties, Inc.. My State MLS
$18,0002 bd1 ba1k sqft150 Bush Rd, Colfax, LA 71417For SaleSaveNo image available for this propertyMLS ID #2569389, James Dunn, Barden Realty, LLC. GSREIN
$124,9993 bd2 ba1.5k sqft197 Independence St, Natchitoches, LA 71457For SaleSaveNo image available for this propertyMLS ID #2563941, Kelae Gatlin, Clear To Close Realty. GCLRA
$150,0002 bd1 ba1.5k sqft907 5th St, Colfax, LA 71417For SaleSaveNo image available for this propertyMLS ID #2569294, Keri Pate, BERKSHIRE HATHAWAY HOME SERVICES-ALLY REAL ESTATE. GCLRA
$89,5002 bd2 ba840 sqft774 Claudes Rd, Colfax, LA 71417For SaleSaveNo image available for this propertyMLS ID #2563104, Buck Holt, LATTER AND BLUM Central Realty LLC. GCLRA
$255,0003 bd2 ba1.5k sqft305 Ranch Blvd, Natchitoches, LA 71457For SaleSaveNo image available for this propertyMLS ID #2569892, Shanna Braxton, CENTURY 21 BUELOW-MILLER REALTY. GCLRA