An exceptional head-start awaits savvy investors, contractors, or ambitious buyers seeking rapid equity in a prime corridor. The renovation is nearly complete on this classic 2-story rowhome and is looking for another investor to take on the rest of the project to cross the finish line. Substantial mechanical and structural upgrades are already in place, including drywall, updated mechanical systems, updated PEX/PVC plumbing rough-ins, ceiling electrical wire drops and a private concrete patio enclosed by a tall wooden privacy fence. The open-concept main level showcases new trim, vinyl replacement windows and a focal-point floor-to-ceiling black marble-look tiled fireplace. The second floor hosts 3 sunlit bedrooms and 2 custom full bathrooms featuring full-height black marble subway tile surrounding walk-in shower pans. Downstairs, the partially finished basement features another full bathroom, high black-painted ceilings, closet storage, and dedicated utility space ready to become a rec room, home gym, or bonus area. This property is poised for high-yield rental returns or a lucrative resale flip.
For sale
$260,000
1127 S Paxon St, Philadelphia, PA 19143
3beds
1,350sqft
Townhouse
Built in 1925
1,097 Square Feet Lot
$-- Zestimate®
$193/sqft
$-- HOA
What's special
Partially finished basementVinyl replacement windowsNew trimUpdated mechanical systemsDedicated utility spaceOpen-concept main levelHigh black-painted ceilings
- 14 days
- 196
- 3
Zillow last checked:
Listing updated:
Listed by:
Rayma Abdallah 610-470-7559,
KW Empower 215-627-3500,
Co-Listing Agent: Ryan Stawasz 215-760-6291,
KW Empower
Source: Bright MLS,MLS#: PAPH2667076
Facts & features
Interior
Bedrooms & bathrooms
- Bedrooms: 3
- Bathrooms: 3
- Full bathrooms: 3
Rooms
- Room types: Living Room, Dining Room, Bedroom 2, Bedroom 3, Kitchen, Bedroom 1, Bathroom 1, Bathroom 2
Bedroom 1
- Level: Upper
Bedroom 2
- Level: Upper
Bedroom 3
- Level: Upper
Bathroom 1
- Level: Upper
Bathroom 2
- Level: Upper
Dining room
- Level: Main
Kitchen
- Level: Main
Living room
- Level: Main
Heating
- Forced Air, Natural Gas
Cooling
- Other, Natural Gas
Appliances
- Included: Electric Water Heater
- Laundry: In Basement, Hookup
Features
- Basement: Partially Finished
- Number of fireplaces: 1
Interior area
- Total structure area: 1,350
- Total interior livable area: 1,350 sqft
- Finished area above ground: 1,350
- Finished area below ground: 0
Property
Parking
- Parking features: On Street
- Has uncovered spaces: Yes
Accessibility
- Accessibility features: None
Features
- Levels: Two
- Stories: 2
- Pool features: None
Lot
- Size: 1,097 Square Feet
- Dimensions: 17.00 x 65.00
Details
- Additional structures: Above Grade, Below Grade
- Parcel number: 511185900
- Zoning: RSA5
- Special conditions: Standard
Construction
Type & style
- Home type: Townhouse
- Architectural style: Straight Thru
- Property subtype: Townhouse
Materials
- Masonry
- Foundation: Brick/Mortar
Condition
- New construction: No
- Year built: 1925
Utilities & green energy
- Sewer: Public Septic
- Water: Public
Community & HOA
Community
- Subdivision: None Available
HOA
- Has HOA: No
Location
- Region: Philadelphia
- Municipality: PHILADELPHIA
Financial & listing details
- Price per square foot: $193/sqft
- Tax assessed value: $115,900
- Annual tax amount: $1,622
- Date on market: 9/4/2026
- Listing agreement: Exclusive Right To Sell
- Ownership: Fee Simple
Estimated market value
Not available
Estimated sales range
Not available
Not available
Price history
| Date | Event | Price |
|---|---|---|
| 9/4/2026 | Listed for sale | $260,000+100%$193/sqft |
Source:  Bright MLS #PAPH2667076 Report a problem Bright MLS #PAPH2667076 Report a problem | ||
| 10/1/2025 | Sold | $130,000$96/sqft |
Source: Bright MLS #PAPH2532594 Report a problem | ||
| 9/16/2025 | Pending sale | $130,000$96/sqft |
Source: Bright MLS #PAPH2532594 Report a problem | ||
| 9/9/2025 | Contingent | $130,000$96/sqft |
Source: Bright MLS #PAPH2532594 Report a problem | ||
| 9/5/2025 | Listed for sale | $130,000$96/sqft |
Source: Bright MLS #PAPH2532594 Report a problem | ||
Public tax history
| Year | Property taxes | Tax assessment |
|---|---|---|
| 2025 | $1,562 +60.8% | $111,600 +60.8% |
| 2024 | $971 | $69,400 |
| 2023 | $971 +59.2% | $69,400 |
| 2022 | $610 | -- |
| 2021 | $610 +8.2% | -- |
| 2018 | $564 +3.3% | -- |
| 2017 | $546 +45% | -- |
| 2016 | $377 | -- |
| 2015 | $377 | -- |
| 2014 | $377 +4.5% | $26,900 +241.7% |
| 2012 | $360 | $7,872 |
| 2011 | -- | $7,872 |
| 2010 | -- | $7,872 |
| 2009 | -- | $7,872 |
| 2008 | -- | $7,872 |
| 2007 | -- | $7,872 |
| 2006 | -- | $7,872 |
| 2005 | -- | $7,872 |
| 2004 | -- | $7,872 |
| 2003 | -- | $7,872 +57.7% |
| 2002 | -- | $4,992 |
| 2000 | -- | $4,992 |
| 1999 | -- | $4,992 |
Find assessor info on the county website
Monthly payment
Est. payment
Payment breakdown
Explore the cost of this home by adjusting the details. Changes won't be saved.Climate risks
Neighborhood: Kingesessing
Nearby schools
Similar homes
- $269,9004 bd3 ba1.4k sqft518 S 55th St, Philadelphia, PA 19143For Sale
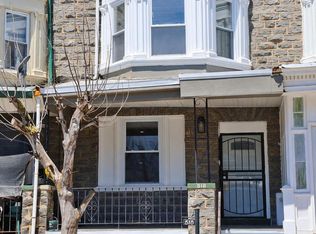
 MLS ID #PAPH2652110, Eric Andrew Cui, EXP Realty, LLC. Bright MLS
 - $269,0004 bd2 ba1.3k sqft5515 Catharine St, Philadelphia, PA 19143For Sale
 MLS ID #PAPH2648628, Ms. Madalyn J Eleby, Opulent Realty Group LLC. Bright MLS
 - $219,0003 bd2 ba1.4k sqft1031 S Ithan St, Philadelphia, PA 19143For Sale
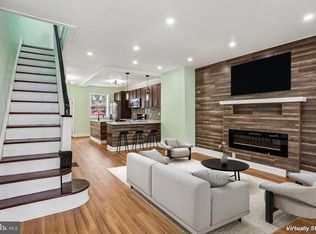 MLS ID #PAPH2667392, Adam St. Clair, Redfin Corporation. Bright MLS
 - $240,0004 bd2 ba1.5k sqft5636 Cedar Ave, Philadelphia, PA 19143For Sale
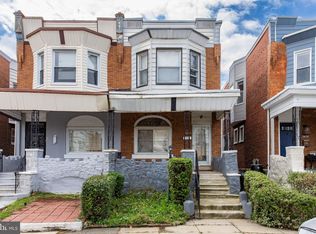 MLS ID #PAPH2604488, Tom Toole III, RE/MAX Main Line-West Chester. Bright MLS
 - $237,8503 bd2 ba1k sqft5220 Hazel Ave, Philadelphia, PA 19143For SaleMLS ID #PAPH2619718, David Teitelman, Hampton Preferred Real Estate Inc. Bright MLS
- $264,9003 bd2 ba1.2k sqft1717 N 61st St, Philadelphia, PA 19151For SaleMLS ID #PAPH2664278, Daniel Demers, Sell Your Home Services. Bright MLS
- $279,9953 bd2 ba1.1k sqft445 Tree St, Philadelphia, PA 19148For SaleMLS ID #PAPH2664890, Christopher Somers, KW Empower. Bright MLS
- $279,0003 bd2 ba1.3k sqft2317 Moore St, Philadelphia, PA 19145For SaleMLS ID #PAPH2612444, CYNTHIA A. RAY, Addison Real Estate Company Inc. Bright MLS
- $195,0003 bd2 ba1.1k sqft5717 Pemberton St, Philadelphia, PA 19143For SaleMLS ID #PAPH2627424, Howard Hewlett, KW Empower. Bright MLS
- $205,0003 bd2 ba1.1k sqft906 N Fallon St, Philadelphia, PA 19131For SaleMLS ID #PAPH2665444, Jim Roche, KW Empower. Bright MLS
- $230,0004 bd-- ba1.8k sqft613 S 52nd St, Philadelphia, PA 19143For SaleMLS ID #PAPH2603378, Malik Carter, Realty ONE Group Focus. Bright MLS
- $249,0005 bd2 ba2k sqft2312 Reed St, Philadelphia, PA 19146For SaleMLS ID #PAPH2639632, Marisa Mango, Mango & August Inc. Bright MLS
- $224,9004 bd3 ba1.3k sqft517 N 52nd St, Philadelphia, PA 19131For SaleMLS ID #PAPH2612782, Cordell Becker, Becker Capital, LLC. Bright MLS
- $220,0003 bd2 ba1.3k sqft6846 Radbourne Rd, Upper Darby, PA 19082For SaleMLS ID #PADE2122664, HASAN YASIN AMIN, RE/MAX Preferred - Malvern. Bright MLS
- $265,0004 bd3 ba1.7k sqft4526 Old York Rd, Philadelphia, PA 19140For SaleMLS ID #PAPH2658778, Nadeen Hodge, BHHS Fox & Roach At the Harper, Rittenhouse Square. Bright MLS
- $262,5003 bd2 ba1.2k sqft2441 E Indiana Ave, Philadelphia, PA 19134For SaleMLS ID #PAPH2639500, Dan Devine, 20/20 Real Estate - Bensalem. Bright MLS
- $239,9003 bd2 ba1k sqft880 Granite St, Philadelphia, PA 19124For SaleMLS ID #PAPH2665888, Aws Abdelaziz, RE/MAX Access. Bright MLS
- $227,0004 bd2 ba1.3k sqft1629 N 61st St, Philadelphia, PA 19151For SaleMLS ID #PAPH2659302, Justin Jue, Philadelphia Homes. Bright MLS
- $250,0003 bd3 ba1k sqft5640 N Warnock St, Philadelphia, PA 19141For SaleMLS ID #PAPH2636214, Farrah Robinson, Keller Williams Real Estate-Blue Bell. Bright MLS
- $339,9004 bd3 ba1.5k sqft1524 S 30th St, Philadelphia, PA 19146For SaleMLS ID #PAPH2663402, Michael DeFiore, Houwzer, LLC. Bright MLS
