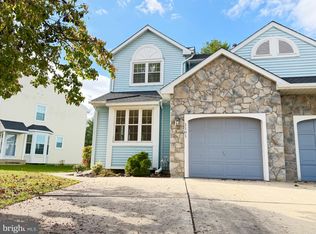
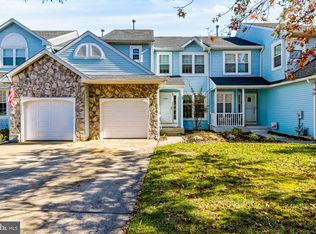
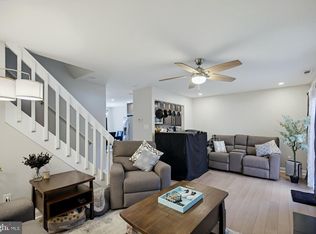
**COMING SOON | 1127 Shamrock Way | Fox Hollow, Williamstown** Get ready to discover this spacious 3-bedroom, 2.5-bath end-unit townhome in the desirable Fox Hollow community! Offering approximately 1,527 square feet of living space, this home features a versatile floor plan, an attached one-car garage, and a double-wide driveway with room for additional off-street parking. Inside, you'll find a welcoming living room, separate dining area, an updated kitchen with newer appliances, and a comfortable family room—providing plenty of space for everyday living and entertaining. Upstairs, the generously sized primary suite includes a private bathroom and walk-in closet, while two additional bedrooms, a full hall bathroom, and convenient second-floor laundry complete the upper level. Additional highlights include an HVAC system replaced in 2022, an end-unit location, and a thoughtfully designed layout offering both gathering spaces and privacy. **Exciting improvements are underway!** The seller is completing renovations and finishing touches in preparation for the home's market debut. Professional photography is also forthcoming, so stay tuned for updated photos and additional details as this home gets ready to shine! Conveniently located near shopping, dining, schools, and major commuting routes, 1127 Shamrock Way is an opportunity you won't want to miss. **Coming Soon — stay tuned for the official launch!**
Coming soon 11/19
$320,000
1127 Shamrock Way, Williamstown, NJ 08094
3beds
1,527sqft
Townhouse
Built in 1989
4,080 Square Feet Lot
$-- Zestimate®
$210/sqft
$121/mo HOA
What's special
- 12 days
- 363
- 46
Zillow last checked:
Listing updated:
Listed by:
Mr. Martin L Dunlap JR. 732-259-2950,
HomeSmart First Advantage Realty
Source: Bright MLS,MLS#: NJGL2079826
Facts & features
Interior
Bedrooms & bathrooms
- Bedrooms: 3
- Bathrooms: 3
- Full bathrooms: 2
- 1/2 bathrooms: 1
- Main level bathrooms: 1
Rooms
- Room types: Living Room, Dining Room, Primary Bedroom, Bedroom 2, Bedroom 3, Kitchen, Family Room, Laundry, Bathroom 2, Primary Bathroom, Half Bath
Primary bedroom
- Level: Upper
- Area: 196 Square Feet
- Dimensions: 14 X 14
Bedroom 2
- Level: Upper
- Area: 120 Square Feet
- Dimensions: 12 X 10
Bedroom 3
- Level: Upper
- Area: 110 Square Feet
- Dimensions: 11 X 10
Primary bathroom
- Level: Upper
- Area: 56 Square Feet
- Dimensions: 8 X 7
Bathroom 2
- Level: Upper
- Area: 35 Square Feet
- Dimensions: 7 X 5
Dining room
- Level: Main
- Area: 130 Square Feet
- Dimensions: 13 X 10
Family room
- Level: Main
- Area: 182 Square Feet
- Dimensions: 14 X 13
Half bath
- Level: Main
- Area: 20 Square Feet
- Dimensions: 4 X 5
Kitchen
- Level: Main
- Area: 120 Square Feet
- Dimensions: 12 X 10
Laundry
- Level: Upper
- Area: 40 Square Feet
- Dimensions: 8 X 5
Living room
- Level: Main
- Area: 228 Square Feet
- Dimensions: 12 X 19
Heating
- Forced Air, Natural Gas
Cooling
- Central Air, Electric
Appliances
- Included: Dishwasher, Oven/Range - Electric, Dryer, Washer, Gas Water Heater
- Laundry: Dryer In Unit, Has Laundry, Upper Level, Washer In Unit, Laundry Room
Features
- Ceiling Fan(s), Family Room Off Kitchen, Formal/Separate Dining Room, Kitchen - Galley, Bathroom - Tub Shower
- Flooring: Carpet
- Windows: Insulated Windows, Window Treatments
- Has basement: No
- Number of fireplaces: 1
- Fireplace features: Mantel(s), Wood Burning
Interior area
- Total structure area: 1,527
- Total interior livable area: 1,527 sqft
- Finished area above ground: 1,527
- Finished area below ground: 0
Property
Parking
- Total spaces: 5
- Parking features: Garage Faces Front, Inside Entrance, Concrete, Attached, Driveway
- Attached garage spaces: 1
- Uncovered spaces: 4
- Details: Garage Sqft: 181
Accessibility
- Accessibility features: 2+ Access Exits
Features
- Levels: Two
- Stories: 2
- Exterior features: Rain Gutters
- Pool features: None
Lot
- Size: 4,080 Square Feet
- Dimensions: 34.00 x 120.00
- Features: Suburban
Details
- Additional structures: Above Grade, Below Grade
- Parcel number: 1100013010100090
- Zoning: R
- Special conditions: Standard
Construction
Type & style
- Home type: Townhouse
- Architectural style: Contemporary
- Property subtype: Townhouse
Materials
- Vinyl Siding
- Foundation: Slab
- Roof: Shingle
Condition
- Excellent
- New construction: No
- Year built: 1989
Utilities & green energy
- Electric: 100 Amp Service, Circuit Breakers
- Sewer: Public Sewer
- Water: Public
- Utilities for property: Cable Connected, Electricity Available, Natural Gas Available, Sewer Available, Water Available, Cable
Community & HOA
Community
- Subdivision: Fox Hollow
HOA
- Has HOA: Yes
- Amenities included: None
- Services included: All Ground Fee, Common Area Maintenance, Lawn Care Front, Lawn Care Rear, Lawn Care Side, Maintenance Grounds, Management
- HOA fee: $121 monthly
- HOA name: FOX HOLLOW
Location
- Region: Williamstown
- Municipality: MONROE TWP
Financial & listing details
- Price per square foot: $210/sqft
- Tax assessed value: $152,400
- Annual tax amount: $5,543
- Date on market: 11/19/2026
- Listing agreement: Exclusive Right To Sell
- Listing terms: Cash,Conventional,FHA,VA Loan
- Inclusions: Existing Refrigerator, Washer, Dryer, Dishwasher, , Window Treatments.
- Exclusions: Tenant's Property
- Ownership: Condominium
Estimated market value
Not available
Estimated sales range
Not available
Not available
Price history
| Date | Event | Price |
|---|---|---|
| 8/11/2021 | Sold | $210,000+10.6%$138/sqft |
Source:  Bright MLS #NJGL276686 Report a problem | ||
| 6/10/2021 | Pending sale | $189,900$124/sqft |
Source: Bright MLS #NJGL276686 Report a problem | ||
| 6/4/2021 | Listed for sale | $189,900+18.7%$124/sqft |
Source: Bright MLS #NJGL276686 Report a problem | ||
| 7/9/2020 | Listing removed | $1,675$1/sqft |
Source: Century 21 Rauh & Johns #NJGL260812 Report a problem | ||
| 7/2/2020 | Listed for rent | $1,675+3.1%$1/sqft |
Source: Century 21 Rauh & Johns #NJGL260812 Report a problem | ||
| 7/23/2019 | Listing removed | $1,625$1/sqft |
Source: CENTURY 21 Rauh & Johns #NJGL243180 Report a problem | ||
| 7/3/2019 | Listed for rent | $1,625+8.3%$1/sqft |
Source: CENTURY 21 Rauh & Johns #NJGL243180 Report a problem | ||
| 4/24/2014 | Listing removed | $1,500$1/sqft |
Source: Century 21 Rauh & Johns #6373242 Report a problem | ||
| 4/18/2014 | Listed for rent | $1,500+7.1%$1/sqft |
Source: Century 21 Rauh & Johns #6373242 Report a problem | ||
| 3/25/2012 | Listing removed | $1,400$1/sqft |
Source: Century 21 Rauh & Johns #6022502 Report a problem | ||
| 3/16/2012 | Listed for rent | $1,400$1/sqft |
Source: Century 21 Rauh & Johns #6022502 Report a problem | ||
| 11/18/2008 | Sold | $160,000-21.6%$105/sqft |
Source: Public Record Report a problem | ||
| 8/20/2008 | Listed for sale | $204,000+121.7%$134/sqft |
Source: foreclosure.com Report a problem | ||
| 11/4/1999 | Sold | $92,000$60/sqft |
Source: Public Record Report a problem | ||
Public tax history
| Year | Property taxes | Tax assessment |
|---|---|---|
| 2026 | $5,744 +2.9% | $152,400 |
| 2025 | $5,581 | $152,400 |
| 2024 | $5,581 +0.7% | $152,400 |
| 2023 | $5,540 +0.5% | $152,400 |
| 2022 | $5,514 +1.7% | -- |
| 2019 | $5,419 | $152,400 |
| 2018 | $5,419 +4.4% | $152,400 +2.7% |
| 2017 | $5,190 +2.9% | $148,400 |
| 2016 | $5,041 +3% | $148,400 |
| 2015 | $4,894 +5.4% | $148,400 |
| 2014 | $4,643 -9.9% | $148,400 |
| 2013 | $5,154 +1.5% | $148,400 -17.3% |
| 2012 | $5,077 +1.9% | $179,400 |
| 2011 | $4,984 +3.9% | $179,400 |
| 2010 | $4,799 +4.9% | $179,400 |
| 2009 | $4,573 | $179,400 |
| 2008 | -- | $179,400 +94.8% |
| 2007 | -- | $92,100 |
| 2006 | -- | $92,100 |
| 2005 | -- | $92,100 |
| 2004 | -- | $92,100 |
| 2003 | -- | $92,100 |
| 2002 | -- | $92,100 |
| 2001 | -- | $92,100 |
Find assessor info on the county website
Monthly payment
Est. payment
Payment breakdown
Explore the cost of this home by adjusting the details. Changes won't be saved.Climate risks
Neighborhood: 08094
Nearby schools
Schools provided by the listing agent
- Elementary: Holly Glen
- Middle: Williamstown M.s.
- High: Williamstown
- District: Monroe Township Public Schools
Source: Bright MLS. This data may not be complete. We recommend contacting the local school district to confirm school assignments for this home.
- $303,200-- bd-- ba1.4k sqft1125 Shamrock Way, Williamstown, NJ 08094Off Market
- $310,900-- bd-- ba1.5k sqft1141 Shamrock Way, Williamstown, NJ 08094Off Market
- $276,300-- bd-- ba1.2k sqft1123 Shamrock Way, Williamstown, NJ 08094Off Market
- $288,8003 bd2 ba1.4k sqft1143 Shamrock Way, Williamstown, NJ 08094Off Market
Similar homes
- $305,9873 bd3 ba1.5k sqft1161 Glen Haven Ct, Williamstown, NJ 08094For Sale
 MLS ID #NJGL2080708, Daniel West, EXP Realty, LLC. Bright MLS
- $315,0003 bd3 ba1.4k sqft1124 Shamrock Way, Williamstown, NJ 08094For Sale
 MLS ID #NJGL2080262, Marie Elaina Killian, Real Broker, LLC. Bright MLS
- $299,9003 bd2 ba1.3k sqft329 Brookdale Blvd, Williamstown, NJ 08094For Sale
 MLS ID #NJGL2080742, BIG ED Regan, Coldwell Banker Realty. Bright MLS
- $362,5003 bd3 ba1.5k sqft62 Burr St, Williamstown, NJ 08094For Sale
 MLS ID #NJGL2079948, Kim Schempp, Keller Williams Realty - Washington Township. Bright MLS
- $325,0003 bd3 ba1.7k sqft411 Longfellow Dr, Williamstown, NJ 08094For SaleMLS ID #NJGL2079300, Ron Bruce, BHHS Fox & Roach-Mullica Hill South. Bright MLS
- $316,9002 bd2 ba1.2k sqft359 Barbados Dr, Williamstown, NJ 08094For SaleMLS ID #NJGL2080296, Dawn DeLorenzo, Coldwell Banker Realty. Bright MLS
- $359,9003 bd3 ba1.6k sqft75 Comfort Rd, Williamstown, NJ 08094For SaleMLS ID #NJGL2077674, Carmen Del Valle, Weichert Realtors-Medford. Bright MLS
- $320,0004 bd2 ba1.7k sqft610 New St, Williamstown, NJ 08094For SaleMLS ID #NJGL2074098, Ronnie Glomb, Your Town Realty. Bright MLS
- $324,8903 bd4 ba1.9k sqft306 Brandywine Dr, Williamstown, NJ 08094For SaleMLS ID #NJGL2077424, Tom Duffy, Keller Williams Realty - Washington Township. Bright MLS
- $345,0003 bd2 ba1.7k sqft948 Lois Dr, Williamstown, NJ 08094For SaleMLS ID #NJGL2078734, JoBeth Borsello, Ovation Realty LLC. Bright MLS
- $290,0003 bd3 ba1.7k sqft430 Whitman Ln, Williamstown, NJ 08094For SaleMLS ID #NJGL2078864, Dawn Howard, Keller Williams Prime Realty. Bright MLS
- $325,0003 bd3 ba1.5k sqft112 Sickler Ct, Sicklerville, NJ 08081For SaleMLS ID #NJCD2130266, Diana Mahoney, Long & Foster Real Estate, Inc.. Bright MLS
- $319,9003 bd2 ba1.5k sqft419 Madison Ave, Williamstown, NJ 08094For SaleMLS ID #NJGL2078562, Mark Ellis, Ellis Group Property Management LLC. Bright MLS
- $337,7043 bd3 ba2k sqft447 Whitman Ln, Williamstown, NJ 08094For SaleMLS ID #NJGL2079524, Antoinette Bazikos, Century 21 Rauh & Johns. Bright MLS
- $345,0003 bd3 ba1.5k sqft217 Conte Ct, Williamstown, NJ 08094For SaleMLS ID #NJGL2077972, Ranjeet Kaur, Weichert Realtors-Cherry Hill. Bright MLS
- $305,0002 bd2 ba1.3k sqft342 Martinique Dr, Williamstown, NJ 08094For SaleMLS ID #NJGL2080028, Dee Wood, Century 21 Rauh & Johns. Bright MLS
