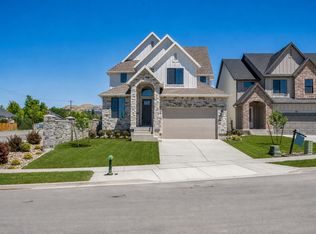
LOT#118A. This 'Rose' floor plan by Symphony Homes is a spacious 2-story with modern appeal, lots of upgrades throughout, and classy interior design and finishes! Large galley kitchen, walk-in pantry, 36" gas cooktop, double ovens, and dining nook. Family room features a fireplace and large windows for plenty of natural light. Entry is open to upper level loft, and the loft area is spacious enough to put a desk. Primary suite features a dual vanity, oversized garden tub, separate shower, and a huge walk-in closet with custom built-ins. Finished basement with large family/game room, 1 large bedroom with a walk-in closet and spacious bathroom! Large covered deck, upgraded insulation, LVP flooring, lots of storage space throughout. Secondary water. Community has common area with a playground, and walking trails that border the community. Price includes full landscaping. Esimated completion is June.
Pending
Price cut: $15K (7/27)
$1,024,900
1127 W 2980 N, Lehi, UT 84043
4beds
3,508sqft
Single Family Residence
Built in 2026
5,227 Square Feet Lot
$1,010,500 Zestimate®
$292/sqft
$45/mo HOA
What's special
Large covered deckLvp flooringSeparate showerLots of upgrades throughoutLarge galley kitchenWalk-in pantryDining nook
- 86 days
- 17
- 1
Zillow last checked:
Listing updated:
Listed by:
Rodney Mills 801-647-1467,
Bravo Realty Services, LLC
Source: UtahRealEstate.com,MLS#: 2164991
Facts & features
Interior
Bedrooms & bathrooms
- Bedrooms: 4
- Bathrooms: 4
- Full bathrooms: 3
- 1/2 bathrooms: 1
- Partial bathrooms: 1
Rooms
- Room types: Master Bathroom, Den/Office, Great Room
Primary bedroom
- Level: Second
Heating
- Forced Air, Central, >= 95% efficiency
Cooling
- Central Air
Appliances
- Included: Disposal, Double Oven, Oven, Countertop Range, Gas Range
- Laundry: Electric Dryer Hookup
Features
- Separate Bath/Shower, Walk-In Closet(s), Floor Drains, Silestone Countertops
- Flooring: Carpet, Tile
- Windows: Double Pane Windows
- Basement: Full
- Number of fireplaces: 1
- Fireplace features: Gas Log
Interior area
- Total structure area: 3,508
- Total interior livable area: 3,508 sqft
- Finished area above ground: 2,270
- Finished area below ground: 1,015
Video & virtual tour
Property
Parking
- Total spaces: 3
- Parking features: Garage
- Garage spaces: 3
Features
- Levels: Two
- Stories: 3
- Patio & porch: Porch, Covered Deck, Open Porch
- Exterior features: Entry (Foyer)
- Fencing: Partial
- Has view: Yes
- View description: Mountain(s)
Lot
- Size: 5,227 Square Feet
- Features: Sprinkler: Auto-Full
- Topography: Terrain
- Residential vegetation: Landscaping: Full
Details
- Parcel number: 458640118
- Zoning description: Single-Family
Construction
Type & style
- Home type: SingleFamily
- Property subtype: Single Family Residence
Materials
- Brick, Cement Siding
- Roof: Asphalt
Condition
- Blt./Standing
- New construction: No
- Year built: 2026
Utilities & green energy
- Sewer: Public Sewer, Sewer: Public
- Water: Culinary, Secondary
- Utilities for property: Natural Gas Connected, Electricity Connected, Sewer Connected, Water Connected
Community & HOA
Community
- Features: Sidewalks
- Subdivision: Lehi Terrace
HOA
- Has HOA: Yes
- Amenities included: Playground
- HOA fee: $45 monthly
- HOA name: Red Rock HOA
- HOA phone: 801-706-6968
Location
- Region: Lehi
Financial & listing details
- Price per square foot: $292/sqft
- Annual tax amount: $1
- Date on market: 6/11/2026
- Listing terms: Cash,Conventional,VA Loan
- Acres allowed for irrigation: 0
- Electric utility on property: Yes
Estimated market value
$1,010,500
$960,000 - $1.06M
$3,585/mo
Price history
| Date | Event | Price |
|---|---|---|
| 8/5/2026 | Pending sale | $1,024,900$292/sqft |
Source:  UtahRealEstate.com #2164991 Report a problem UtahRealEstate.com #2164991 Report a problem | ||
| 7/27/2026 | Price change | $1,024,900-1.4%$292/sqft |
Source: UtahRealEstate.com #2164991 Report a problem | ||
| 6/12/2026 | Listed for sale | $1,039,900$296/sqft |
Source: UtahRealEstate.com #2164991 Report a problem | ||
| 6/11/2026 | Listing removed | $1,039,900$296/sqft |
Source: UtahRealEstate.com #2142887 Report a problem | ||
| 3/12/2026 | Listed for sale | $1,039,900+11%$296/sqft |
Source: UtahRealEstate.com #2142887 Report a problem | ||
| 4/29/2024 | Listing removed | -- |
Source:  Symphony Homes Report a problem Symphony Homes Report a problem | ||
| 4/25/2024 | Price change | $936,900-4.7%$267/sqft |
Source: Symphony Homes Report a problem | ||
| 2/28/2024 | Listed for sale | -- |
Source: Symphony Homes Report a problem | ||
| 12/7/2023 | Listing removed | -- |
Source: Symphony Homes Report a problem | ||
| 8/28/2023 | Listed for sale | $982,900$280/sqft |
Source: Symphony Homes Report a problem | ||
Public tax history
Tax history is unavailable.
Monthly payment
Est. payment
Payment breakdown
Explore the cost of this home by adjusting the details. Changes won't be saved.Climate risks
Neighborhood: 84043
Nearby schools
Schools provided by the listing agent
- Elementary: Sego Lily
- Middle: Lehi
- High: Skyridge
- District: Alpine
Source: UtahRealEstate.com. This data may not be complete. We recommend contacting the local school district to confirm school assignments for this home.
Similar homes
- $1,024,9005 bd4 ba4.3k sqft1194 W 2900 N, Lehi, UT 84043For Sale
 MLS ID #2164986, Kristy Owens, Bravo Realty Services, LLC. UtahRealEstate.com
 - $1,099,9004 bd4 ba4.3k sqft1184 W 2900 N, Lehi, UT 84043For Sale
 MLS ID #2175204, Brett Cherry, Bravo Realty Services, LLC. UtahRealEstate.com
 - $999,9006 bd4 ba4.5k sqft1170 W 2980 N, Lehi, UT 84043For Sale
 MLS ID #2163756, Jason Knight, Ivie Avenue Real Estate, LLC. UtahRealEstate.com
 - $799,9005 bd4 ba3.8k sqft3149 N Park Cottage Way, Lehi, UT 84043For Sale
 MLS ID #2178703, Jason West, Century 21 Everest. UtahRealEstate.com
 - $1,249,9006 bd5 ba5k sqft3427 N 775th St W, Lehi, UT 84043For SaleMLS ID #2178443, Daniel Dixon, RE/MAX Associates. UtahRealEstate.com
- $1,095,0005 bd3 ba4.6k sqft627 W 1390 S, Lehi, UT 84043For SaleMLS ID #2169552, Trent Phippen, Coldwell Banker Realty (Salt Lake-Sugar House). UtahRealEstate.com
- $1,149,0006 bd4 ba4.7k sqft5132 N Eagles View Dr, Lehi, UT 84043For SaleMLS ID #2176012, Keagan Mataele, SURV REAL ESTATE INC. UtahRealEstate.com
- $1,324,9006 bd4 ba4.6k sqft726 N 2550 W, Lehi, UT 84043For SaleMLS ID #2180854, Thomas Kreifeldt, Action Team Realty. UtahRealEstate.com
- $1,425,0005 bd4 ba4.4k sqft2497 W 1350 N, Lehi, UT 84043For SaleMLS ID #2167101, Alitzel Torres Garza, Top Hill Realty, LLC. UtahRealEstate.com
- $1,000,0004 bd3 ba4.1k sqft1508 N Starry Way, Saratoga Springs, UT 84045For SaleMLS ID #2174282, Wendy Lawrence, Presidio Real Estate (River Heights). UtahRealEstate.com
- $810,0004 bd2 ba4.5k sqft3973 N 900 W, Lehi, UT 84043For SaleMLS ID #2141869, Erika Cannon, Real Broker, LLC. UtahRealEstate.com
- $1,300,0005 bd5 ba4.5k sqft1701 W Oakridge Cir, Lehi, UT 84043For SaleMLS ID #2134300, Andrew Ford, EXP Realty, LLC. UtahRealEstate.com
- $924,9906 bd4 ba3.6k sqft178 N Husker Ln, Saratoga Springs, UT 84045For SaleMLS ID #2159972, Jason Snell, Century 21 Everest. UtahRealEstate.com
- $800,0004 bd4 ba2.5k sqft1626 E Center Pointe Dr #1626, Lehi, UT 84043For SaleMLS ID #2182035, Mike Gooch, KW WESTFIELD. UtahRealEstate.com
- $1,050,0004 bd4 ba4.3k sqft14123 S Weeping Oak Dr W, Herriman, UT 84096For SaleMLS ID #2177684, Ian Falkner, Equity Real Estate (Solid). UtahRealEstate.com
- $1,095,0005 bd3 ba4.4k sqft1332 W Salmon Caddis Dr, Bluffdale, UT 84065For SaleMLS ID #2160290, Charles D Medalie, Reeve Real Estate. UtahRealEstate.com
- $970,0004 bd3 ba5.1k sqft3582 S Garibaldi Way, Saratoga Springs, UT 84045For SaleMLS ID #2143589, Danyl Foulger, The Agency Salt Lake City. UtahRealEstate.com
