Three levels of living with jaw-dropping Pikes Peak and open-space views from not one but two balconies. The main level flows from kitchen to dining, living, and family room, plus a half bath and attached two-car garage. Upstairs, the primary suite steals the show: gigantic bathroom with soaking tub, freestanding shower, gorgeous double-sink vanity, and a walk-in closet — and the second bedroom gets its own bath too. The basement brings the party: second kitchen/bar, dining and living space, another bedroom and full bath. Every level has walkout access. This one checks every box. Preferred lender offer,
For sale
$399,999
1127 Westmoreland Rd, Colorado Springs, CO 80907
3beds
2,596sqft
Townhouse
Built in 2001
2,308 Square Feet Lot
$-- Zestimate®
$154/sqft
$300/mo HOA
What's special
Half bathPrimary suiteTwo balconiesGorgeous double-sink vanityThree levels of livingWalk-in closetAttached two-car garage
- 23 days
- 241
- 21
Likely to sell faster than
Zillow last checked:
Listing updated:
Listed by:
Haley Levick 719-930-2207,
Venterra Real Estate LLC
Source: elevateMLS,MLS#: 4311862
Facts & features
Interior
Bedrooms & bathrooms
- Bedrooms: 3
- Bathrooms: 4
- Full bathrooms: 3
- 1/2 bathrooms: 1
Other
- Level: Upper
- Area: 143 Square Feet
- Dimensions: 11 x 13
Heating
- Forced Air, Natural Gas
Cooling
- Ceiling Fan(s), Central Air
Appliances
- Included: Dishwasher, Disposal, Dryer, Microwave, Oven, Range, Refrigerator, Washer
- Laundry: Upper Level
Features
- 5-Pc Bath, 6-Panel Doors, 9Ft + Ceilings
- Flooring: Carpet, Vinyl/Linoleum
- Basement: Full,Finished
- Number of fireplaces: 1
- Fireplace features: Gas, One
Interior area
- Total structure area: 2,596
- Total interior livable area: 2,596 sqft
- Finished area above ground: 1,711
- Finished area below ground: 885
Video & virtual tour
Property
Parking
- Total spaces: 2
- Parking features: Attached, Even with Main Level, Garage Door Opener, Concrete Driveway
- Attached garage spaces: 2
Features
- Levels: 3 Story
- Stories: 3
- Entry location: Ground Floor
- Patio & porch: Covered
- Fencing: None
- Has view: Yes
- View description: City, Mountain(s), View of Pikes Peak, View of Rock Formations
Lot
- Size: 2,308 Square Feet
- Features: Backs to Open Space, Level, Hiking Trail, Near Hospital, Near Park, Near Public Transit, HOA Required $, Landscaped
Details
- Parcel number: 6329312052
Construction
Type & style
- Home type: Townhouse
- Property subtype: Townhouse
- Attached to another structure: Yes
Materials
- Stucco, Framed on Lot
- Roof: Composite Shingle
Condition
- Existing Home
- New construction: No
- Year built: 2001
Utilities & green energy
- Water: Municipal
- Utilities for property: Cable Available, Electricity Connected, Natural Gas Connected
Community & HOA
HOA
- Has HOA: Yes
- Services included: Insurance, Management, Snow Removal, Trash Removal
- HOA fee: $300 monthly
Location
- Region: Colorado Springs
Financial & listing details
- Price per square foot: $154/sqft
- Tax assessed value: $395,686
- Annual tax amount: $1,378
- Date on market: 9/30/2026
- Listing terms: Cash,Conventional,FHA,VA Loan
- Electric utility on property: Yes
Estimated market value
Not available
Estimated sales range
Not available
Not available
Price history
| Date | Event | Price |
|---|---|---|
| 10/3/2026 | Listed for sale | $399,999+6.7%$154/sqft |
Source:  elevateMLS #4311862 Report a problem | ||
| 11/20/2024 | Listing removed | $375,000$144/sqft |
Source: elevateMLS #6144596 Report a problem | ||
| 11/20/2023 | Listing removed | -- |
Source: elevateMLS #6144596 Report a problem | ||
| 11/22/2021 | Sold | $375,000$144/sqft |
Source: Public Record Report a problem | ||
| 10/15/2021 | Price change | $375,000-6.2%$144/sqft |
Source: elevateMLS #4516030 Report a problem | ||
| 10/7/2021 | Listed for sale | $399,900+119.7%$154/sqft |
Source: elevateMLS #4516030 Report a problem | ||
| 12/2/2002 | Sold | $182,000+628%$70/sqft |
Source: Public Record Report a problem | ||
| 3/29/2000 | Sold | $25,000$10/sqft |
Source: Public Record Report a problem | ||
Public tax history
| Year | Property taxes | Tax assessment |
|---|---|---|
| 2025 | $1,226 +10% | $27,900 +5.4% |
| 2024 | $1,115 -7.7% | $26,480 |
| 2023 | $1,207 +36% | $26,480 +22.8% |
| 2022 | $887 | $21,570 -2.8% |
| 2021 | -- | $22,190 +19.8% |
| 2020 | $772 +0.5% | $18,530 |
| 2019 | $768 +44.1% | $18,530 +24.6% |
| 2018 | $533 -5.3% | $14,870 |
| 2017 | $563 +5.6% | $14,870 +2.1% |
| 2016 | $533 +26.1% | $14,570 |
| 2015 | $423 +0% | $14,570 +3.8% |
| 2014 | $422 | $14,040 |
| 2013 | -- | -- |
| 2012 | -- | $14,680 |
| 2011 | $1,083 | $14,680 -20% |
| 2010 | -- | $18,350 |
| 2009 | -- | $18,350 +10% |
| 2008 | -- | $16,680 |
| 2006 | -- | $16,680 +21.5% |
| 2004 | -- | $13,730 +119.7% |
| 2003 | $354 +8.6% | $6,250 +0.3% |
| 2002 | $326 -8.9% | $6,230 +1% |
| 2001 | $358 | $6,170 |
Find assessor info on the county website
Monthly payment
Est. payment
Payment breakdown
Explore the cost of this home by adjusting the details. Changes won't be saved.Climate risks
Neighborhood: Central Colorado Springs
Nearby schools
Schools provided by the listing agent
- District: Colorado Springs 11
Source: elevateMLS. This data may not be complete. We recommend contacting the local school district to confirm school assignments for this home.
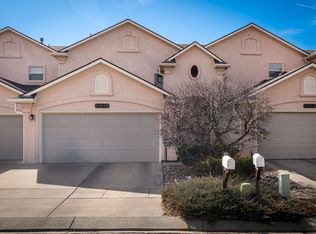
- $386,5003 bd4 ba2.5k sqft1131 Westmoreland Rd, Colorado Springs, CO 80907Off Market
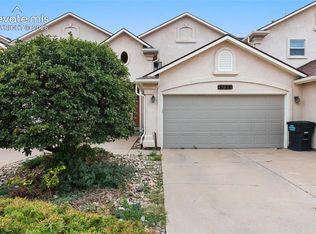
- $400,0003 bd4 ba2.5k sqft1135 Westmoreland Rd, Colorado Springs, CO 80907For Sale
- $440,0003 bd4 ba2.6k sqft1123 Westmoreland Rd, Colorado Springs, CO 80907For Sale

- $333,6002 bd2 ba1.7k sqft1139 Westmoreland Rd, Colorado Springs, CO 80907Off Market
Similar homes
- $400,0003 bd4 ba2.5k sqft1135 Westmoreland Rd, Colorado Springs, CO 80907For Sale
 MLS ID #7482154, Jed Johnson, Exp Realty LLC. elevateMLS
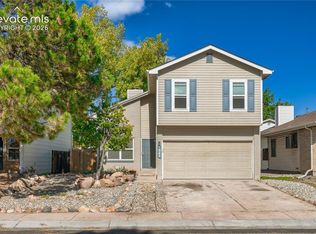
- $399,9993 bd2 ba1.4k sqft1542 4th St, Colorado Springs, CO 80907For Sale
 MLS ID #2826874, Maleena Skillington GRI MRP SRS , Venterra Real Estate LLC. elevateMLS
- $440,0003 bd4 ba2.6k sqft1123 Westmoreland Rd, Colorado Springs, CO 80907For SaleMLS ID #8379406, Linda Millard, ERA Shields Real Estate. elevateMLS
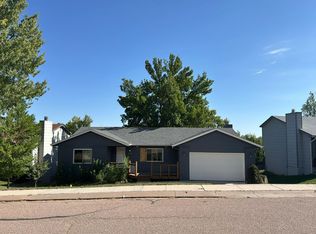
- $--3 bd2 ba2.8k sqft1004 Hans Brinker St, Colorado Springs, CO 80907Auction
 Auction.com 2
- $399,0002 bd2 ba3k sqft2251 Palm Dr #D, Colorado Springs, CO 80918For SaleMLS ID #4985142, Elizabeth Maloney CDPE , REMAX PROPERTIES. elevateMLS
- $409,5004 bd3 ba2k sqft1129 Stanton St, Colorado Springs, CO 80907For SaleMLS ID #3126159, Patrick Muldoon, Muldoon Associates Inc. elevateMLS
- $420,0005 bd2 ba1.6k sqft1070 Applewood Dr, Colorado Springs, CO 80907For SaleMLS ID #6842536, Adam Dill, The Platinum Group. elevateMLS
- $415,0004 bd3 ba2k sqft3760 Catalpa Dr, Colorado Springs, CO 80907For SaleMLS ID #7295218, Valerie Bays ABR GREEN , Bays Real Estate Corp. elevateMLS
- $385,0002 bd2 ba1.4k sqft1604 Westmoreland Rd, Colorado Springs, CO 80907For SaleMLS ID #9793124, Margaret Gullickson, REMAX PROPERTIES. elevateMLS
- $409,9005 bd3 ba1.6k sqft2135 Westmoreland Rd, Colorado Springs, CO 80907For SaleMLS ID #1025647, Lindsey Tysland, Colorado Home Resource. elevateMLS
- $400,0003 bd2 ba2k sqft222 W Polk St, Colorado Springs, CO 80907For SaleMLS ID #4931971, Rachel Anne Pugia, Keller Williams Clients Choice Realty. elevateMLS
- $450,0004 bd1 ba2k sqft2845 N Institute St, Colorado Springs, CO 80907For SaleMLS ID #5825987, Susan Carol Chambless CRS , The Platinum Group. elevateMLS
- $365,0003 bd3 ba1.7k sqft1519 Sausalito Dr, Colorado Springs, CO 80907For SaleMLS ID #2364554, Brett Felz, Sellstate Altitude Prop Group. elevateMLS
- $410,0003 bd2 ba2k sqft2845 Jon St, Colorado Springs, CO 80907For SaleMLS ID #9137944, Laura Gann, Springs Premier Brokerage LLC. elevateMLS
- $438,0003 bd2 ba1.9k sqft2826 Jon St, Colorado Springs, CO 80907For SaleMLS ID #9234003, Tara Jones, Opendoor Brokerage LLC. elevateMLS
- $430,0003 bd2 ba1.6k sqft239 Elmwood Dr, Colorado Springs, CO 80907For SaleMLS ID #9805584, Marisol Quijada GRI PPRES , Keller Williams Partners. elevateMLS
- $369,9004 bd2 ba1.6k sqft1501 Newcastle St, Colorado Springs, CO 80907For SaleMLS ID #1559091, Jed Johnson, Exp Realty LLC. elevateMLS
- $379,9993 bd2 ba1.3k sqft2660 Christopher Ter, Colorado Springs, CO 80907For SaleMLS ID #8812080, Johnny Allen MRP , The Cutting Edge. elevateMLS
- $380,0003 bd2 ba1.6k sqft2203 Templeton Gap Rd, Colorado Springs, CO 80907For SaleMLS ID #6195880, Cheri Lesiak-Furnell MRP , Keller Williams Partners. elevateMLS
