Nestled in the highly desirable West Dublin Hills, this spacious approximately 3,100 sq. ft. home offers an incredible opportunity to create your dream home while enjoying breathtaking panoramic views of the city lights and surrounding hills. Featuring 4 bedrooms, 2.5 bathrooms, and a versatile floor plan, this property is filled with character, natural light, and endless possibilities. Step inside to soaring ceilings, skylights, and expansive windows that flood the home with natural light. The welcoming entry opens to a spacious living room and a sunken conversation room with a cozy fireplace, creating the perfect setting for entertaining or relaxing. The oversized kitchen is designed for gathering, offering a large center island, breakfast bar, abundant cabinetry, double ovens, dual cooktops, and a picturesque window overlooking the backyard. The home features two separate family rooms, including an impressive oversized great room with vaulted ceilings, exposed beams, and walls of windows. This flexible space could serve as a game room, media room, home office, gym, or whatever best suits your lifestyle. A unique feature is the current 5-car garage configuration, with the option to convert part of the garage back into a main-level bedroom and bathroom while still maintaining a spacious 3-car garage. Upstairs, you'll find four generously sized bedrooms, including a spacious primary suite with multiple closets and beautiful views. The expansive backyard offers incredible potential to become a true outdoor retreat. Enjoy views from the deck, a garden area, dedicated space for a hot tub with existing pump and hookups, a storage shed, side yard, and ample room to design your ideal outdoor living space. Located in one of Dublin's most sought-after neighborhoods with easy access to top-rated schools, parks, shopping, BART, and major commuter routes, this is a rare opportunity to renovate and customize a home with exceptional bones, an unbeatable location, and spectacular views.
Coming soon
$1,500,000
11278 Betlen Dr, Dublin, CA 94568
4beds
3,101sqft
:
Get pre-qualified$9,905/mo
Single Family Residence
Built in 1971
0.31 Acres Lot
$2,175,100 Zestimate®
$484/sqft
$-- HOA
What's special
- 5 days |
- 514 |
- 23 |
Zillow last checked:
Listing updated:
Listed by:
Stephany Jenkins DRE #01311486 925-989-3318,
Park46 Real Estate
Source: bridgeMLS/CCAR/Bay East AOR,MLS#: 41142820
Facts & features
Interior
Bedrooms & bathrooms
- Bedrooms: 4
- Bathrooms: 3
- Full bathrooms: 3
Rooms
- Room types: Family Room, Formal Dining Room
Kitchen
- Features: Breakfast Bar, Tile Counters, Dishwasher, Double Oven, Eat-in Kitchen, Electric Range/Cooktop, Gas Range/Cooktop, Kitchen Island, Refrigerator
Heating
- Forced Air, Fireplace(s)
Cooling
- Central Air
Appliances
- Included: Dishwasher, Double Oven, Electric Range, Gas Range, Refrigerator, Gas Water Heater
- Laundry: Laundry Room
Features
- Dining Area, Breakfast Bar
- Flooring: Hardwood, Carpet
- Windows: Window Coverings
- Number of fireplaces: 2
- Fireplace features: Family Room, Other
Interior area
- Total structure area: 3,101
- Total interior livable area: 3,101 sqft
Property
Parking
- Total spaces: 5
- Parking features: Attached
- Garage spaces: 5
Features
- Levels: Two Story
- Stories: 2
- Exterior features: Back Yard, Front Yard
- Pool features: None
- Fencing: Fenced
Lot
- Size: 0.31 Acres
- Features: Back Yard, Front Yard
Details
- Parcel number: 9411177
- Special conditions: Standard
Construction
Type & style
- Home type: SingleFamily
- Architectural style: Other
- Property subtype: Single Family Residence
Materials
- Stucco
Condition
- Existing
- New construction: No
- Year built: 1971
Utilities & green energy
- Electric: No Solar
- Water: Public
Community & HOA
Community
- Security: Carbon Monoxide Detector(s)
HOA
- Has HOA: No
Location
- Region: Dublin
Financial & listing details
- Price per square foot: $484/sqft
- Tax assessed value: $249,157
- Date on market: 7/24/2026
- Listing terms: Cash,Conventional
Estimated market value
$2,175,100
$1.91M - $2.46M
$5,186/mo
Price history
| Date | Event | Price |
|---|---|---|
| 7/30/2026 | Listed for sale | $1,500,000$484/sqft |
Source:  Bay East AOR #41142820 Report a problem Bay East AOR #41142820 Report a problem | ||
Public tax history
| Year | Property taxes | Tax assessment |
|---|---|---|
| 2025 | -- | $249,157 +2% |
| 2024 | $4,191 +1.4% | $244,271 +2% |
| 2023 | $4,134 +1.5% | $239,482 +2% |
| 2022 | $4,072 +1.4% | $234,787 +2% |
| 2021 | $4,015 +6.5% | $230,184 +1% |
| 2020 | $3,770 +2.1% | $227,824 +2% |
| 2019 | $3,691 +5.3% | $223,357 +2% |
| 2018 | $3,505 | $218,978 +2% |
| 2017 | $3,505 +8.9% | $214,685 +2% |
| 2016 | $3,219 +3.8% | $210,477 +1.5% |
| 2015 | $3,103 | $207,315 +2% |
| 2014 | $3,103 | $203,255 +0.5% |
| 2013 | -- | $202,337 +2% |
| 2012 | -- | $198,370 +2% |
| 2011 | -- | $194,480 +0.8% |
| 2010 | -- | $193,027 -0.2% |
| 2009 | -- | $193,486 +2% |
| 2008 | -- | $189,693 +2% |
| 2007 | -- | $185,974 +2% |
| 2006 | -- | $182,328 +2% |
| 2005 | -- | $178,752 +2% |
| 2004 | -- | $175,249 +1.9% |
| 2003 | -- | $172,037 +2% |
| 2002 | -- | $168,664 +2% |
| 2001 | $1,872 | $165,358 |
Find assessor info on the county website
Monthly payment
Est. payment
Payment breakdown
Explore the cost of this home by adjusting the details. Changes won't be saved.Climate risks
Neighborhood: 94568
Nearby schools
GreatSchools rating
- 9/10Dublin Elementary SchoolGrades: K-5Distance: 1.2 mi
- 7/10Wells Middle SchoolGrades: 6-8Distance: 1.8 mi
- 10/10Dublin High SchoolGrades: 9-12Distance: 1.9 mi
- $1,642,0004 bd3 ba2.8k sqft11264 Betlen Dr, Dublin, CA 94568Off Market

- $1,919,9006 bd2 ba2.8k sqft11292 Betlen Dr, Dublin, CA 94568Off Market
- $1,755,5004 bd3 ba2.2k sqft7464 Hansen Dr, Dublin, CA 94568Off Market
- $1,594,8004 bd2 ba3k sqft11250 Betlen Dr, Dublin, CA 94568Off Market
- $1,592,2004 bd3 ba2.2k sqft7468 Hansen Dr, Dublin, CA 94568Off Market
- $1,719,5004 bd3 ba2.2k sqft7460 Hansen Dr, Dublin, CA 94568Off Market
- $1,496,6003 bd2 ba2k sqft7270 Prow Way, Dublin, CA 94568Off Market
- $1,817,2004 bd3 ba2.7k sqft7449 Las Palmas Way, Dublin, CA 94568Off Market
A local agent can set up tours, give advice and negotiate with sellers.
Similar homes
- $1,595,0004 bd3 ba2.1k sqft11698 Serra Ct, Dublin, CA 94568For Sale
 MLS ID #41142972, Mike Kehrig. CCAR
 - $1,588,0004 bd3 ba2k sqft7515 San Sabana Rd, Dublin, CA 94568For Sale
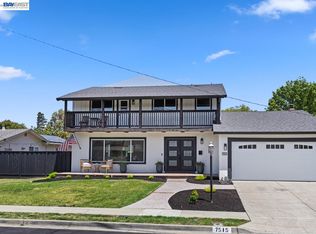 MLS ID #41143019, Joe Frazzano. Bay East AOR
 - $1,829,0005 bd3 ba2.5k sqft11183 Brittany Ln, Dublin, CA 94568For Sale
 MLS ID #41143102, Keri O'Reilly. CCAR
 - $--4 bd3 ba1.9k sqft8492 Wicklow Ln, Dublin, CA 94568Auction
 Xome
Xome - $1,790,0004 bd3 ba2.5k sqft7966 Iglesia Dr, Dublin, CA 94568For SaleMLS ID #41140682, Ivan Santacruz. Bay East AOR
- $1,299,0004 bd2 ba1.9k sqft8569 Wicklow Ln, Dublin, CA 94568For SaleMLS ID #41141854, Mike Kehrig. CCAR
- $1,498,0004 bd2 ba1.6k sqft6227 Gibson Ct, Pleasanton, CA 94588For SaleMLS ID #ML82055893, Serena Zhang. MLSListings Inc
- $1,279,0004 bd3 ba1.6k sqft7589 Odyssey Way, Dublin, CA 94568For SaleMLS ID #41142471, Steve Mok. bridgeMLS/CCAR/Bay East AOR
- $1,325,0004 bd4 ba2.4k sqft5856 Nugget Way, Dublin, CA 94568For SaleMLS ID #41142721, Anil LakkyReddy. Bay East AOR
- $1,398,0004 bd3 ba1.7k sqft8591 Beverly Ln, Dublin, CA 94568For SaleMLS ID #41135661, Gary Louie. Bay East AOR
- $1,200,0005 bd3 ba1.6k sqft6899 Langmuir Ln, Dublin, CA 94568For SaleMLS ID #41142697, Amanda Goldt. Bay East AOR
- $1,595,0005 bd3 ba2.1k sqft125 Wilton Pl, San Ramon, CA 94583For SaleMLS ID #41143206, Joujou Chawla. CCAR
- $1,399,8884 bd2 ba1.8k sqft7527 Blue Fox Way, San Ramon, CA 94583For SaleMLS ID #41142869, Stephen King. CCAR
- $1,698,0004 bd3 ba2.4k sqft403 San Roberto Pl, San Ramon, CA 94583For SaleMLS ID #426148622, Johnny Yao DRE #01104808, United Associates Inv., Inc.. SFAR
- $2,198,8884 bd3 ba2.7k sqft11334 Village View Ct, Dublin, CA 94568For SaleMLS ID #41139603, Kevin Dielissen. CCAR
- $1,789,0004 bd3 ba2.3k sqft4943 Sequoia Ave, Dublin, CA 94568For SaleMLS ID #41141641, Roger Prasad. Bay East AOR
- $1,548,0004 bd3 ba2k sqft104 Scarboro Pl, San Ramon, CA 94583For SaleMLS ID #41141837, Adam Golden. Bay East AOR
- $1,549,9994 bd2 ba2.1k sqft3237 Vera Cruz Dr, San Ramon, CA 94583For SaleMLS ID #41142025, Lisa Doyle. CCAR
- $1,438,0004 bd4 ba2.7k sqft6056 Bullion Ln, Dublin, CA 94568For SaleMLS ID #ML82052028, Kishore Mokada. MLSListings Inc
- $1,495,0004 bd2 ba1.7k sqft137 Wilton Pl, San Ramon, CA 94583For SaleMLS ID #41140059, Jim Selover. Bay East AOR
Local buyer's agents are ready to help
