Well kept 4 bedroom 3 1/2 bath 2 story on a large level fenced .33 acre lot in popular New Windy Heights Development . Open 1st floor plan.Two Main bedrooms with full baths , Bedrooms 3 & 4 adjoin 3rd full bath. Current and Original owner added many features including 14 X 18 patio pergola with adjustable overhead louvers, fenced yard, 16 X 12 shed, privacy trees, whole house Generac gas generator, oversize garage, Custom kitchen, Deluxe lighting package ,Butler Pantry with wine refrigerator, gas fireplace oak stair treads & railing ,water softener, natural gas hook up for grill and much more. See Reverse floor plan in docs . Note in plan : Garage is 2 feet longer and does not show Butler Pantry
Coming soon 08/23
$485,000
1128 Park Ave, Dillsburg, PA 17019
4beds
2,415sqft
Single Family Residence
Built in 2018
0.33 Acres Lot
$472,300 Zestimate®
$201/sqft
$41/mo HOA
What's special
- 11 days |
- 362 |
- 12 |
Zillow last checked:
Listing updated:
Listed by:
Mike Garman 717-439-2090,
Iron Valley Real Estate of Central PA (717) 996-4600
Source: Bright MLS,MLS#: PAYK2109488
Facts & features
Interior
Bedrooms & bathrooms
- Bedrooms: 4
- Bathrooms: 4
- Full bathrooms: 3
- 1/2 bathrooms: 1
- Main level bathrooms: 1
Rooms
- Room types: Dining Room, Bedroom 2, Bedroom 3, Bedroom 4, Kitchen, Family Room, Bedroom 1, Study, Laundry, Other, Bathroom 3, Half Bath
Bedroom 1
- Features: Ceiling Fan(s), Flooring - Carpet, Bathroom - Stall Shower, Flooring - Ceramic Tile, Walk-In Closet(s), Double Sink
- Level: Upper
- Area: 238 Square Feet
- Dimensions: 17 X 14
Bedroom 2
- Features: Bathroom - Tub Shower, Walk-In Closet(s), Flooring - Carpet, Flooring - Vinyl
- Level: Upper
- Area: 192 Square Feet
- Dimensions: 12 X 16
Bedroom 3
- Features: Flooring - Carpet
- Level: Upper
- Area: 132 Square Feet
- Dimensions: 11 X 12
Bedroom 4
- Features: Flooring - Carpet
- Level: Upper
- Area: 130 Square Feet
- Dimensions: 10 X 13
Bathroom 3
- Features: Flooring - Vinyl, Double Sink
- Level: Upper
Dining room
- Features: Breakfast Bar, Flooring - Luxury Vinyl Plank
- Level: Main
- Area: 154 Square Feet
- Dimensions: 11 X 14
Family room
- Features: Flooring - Laminate Plank, Fireplace - Gas
- Level: Main
- Area: 247 Square Feet
- Dimensions: 19 X 13
Half bath
- Level: Main
Kitchen
- Features: Granite Counters, Flooring - Luxury Vinyl Plank, Eat-in Kitchen, Kitchen - Gas Cooking, Kitchen Island, Window Treatments
- Level: Main
- Area: 143 Square Feet
- Dimensions: 11 X 13
Laundry
- Level: Upper
Other
- Features: Flooring - Laminate Plank, Lighting - Ceiling, Pantry
- Level: Main
- Area: 30 Square Feet
- Dimensions: 5 X 6
Study
- Features: Flooring - Laminate Plank
- Level: Main
- Area: 144 Square Feet
- Dimensions: 12 X 12
Heating
- Forced Air, Natural Gas
Cooling
- Central Air, Electric
Appliances
- Included: Microwave, Built-In Range, Dishwasher, Disposal, Refrigerator, Washer, Dryer, Gas Water Heater
- Laundry: Upper Level, Laundry Room
Features
- Bar
- Basement: Concrete,Exterior Entry
- Number of fireplaces: 1
Interior area
- Total structure area: 2,415
- Total interior livable area: 2,415 sqft
- Finished area above ground: 2,415
- Finished area below ground: 0
Property
Parking
- Total spaces: 10
- Parking features: Garage Faces Front, Garage Door Opener, Inside Entrance, Oversized, Attached, Driveway, Off Site
- Attached garage spaces: 2
- Uncovered spaces: 4
Accessibility
- Accessibility features: 2+ Access Exits
Features
- Levels: Two
- Stories: 2
- Pool features: None
- Fencing: Aluminum,Decorative
Lot
- Size: 0.33 Acres
- Dimensions: 131 x 104 x 156 x 132
Details
- Additional structures: Above Grade, Below Grade, Outbuilding
- Parcel number: 200001901610000000
- Zoning: RESIDENTIAL
- Special conditions: Standard
Construction
Type & style
- Home type: SingleFamily
- Architectural style: Colonial,Traditional
- Property subtype: Single Family Residence
Materials
- Vinyl Siding
- Foundation: Concrete Perimeter, Passive Radon Mitigation
Condition
- Excellent
- New construction: No
- Year built: 2018
Utilities & green energy
- Sewer: Public Sewer
- Water: Public
- Utilities for property: Natural Gas Available, Electricity Available, Phone Available, Sewer Available, Water Available, Fiber Optic, Cable
Community & HOA
Community
- Subdivision: None Available
HOA
- Has HOA: Yes
- HOA fee: $41 monthly
- HOA name: NEW WINDY HEIGHTS
Location
- Region: Dillsburg
- Municipality: CARROLL TWP
Financial & listing details
- Price per square foot: $201/sqft
- Tax assessed value: $228,100
- Annual tax amount: $7,143
- Date on market: 8/23/2026
- Listing agreement: Exclusive Right To Sell
- Listing terms: Cash,Conventional,VA Loan
- Inclusions: Refrigerator, Wine Refrigerator, Washer, dryer, Range, microwave, Disposal
- Ownership: Fee Simple
Estimated market value
$472,300
$449,000 - $496,000
$2,788/mo
Price history
| Date | Event | Price |
|---|---|---|
| 10/4/2018 | Sold | $327,020$135/sqft |
Source: Public Record Report a problem | ||
Public tax history
| Year | Property taxes | Tax assessment |
|---|---|---|
| 2025 | $6,899 +1% | $228,100 |
| 2024 | $6,831 | $228,100 |
| 2023 | $6,831 +12.7% | $228,100 |
| 2022 | $6,060 -2.5% | $228,100 |
| 2021 | $6,217 +4.9% | $228,100 |
| 2020 | $5,929 +2.3% | $228,100 |
| 2019 | $5,794 +510.9% | $228,100 +499% |
| 2018 | $948 +220.1% | $38,080 |
| 2017 | $296 | $38,080 |
| 2016 | -- | $38,080 |
| 2015 | -- | $38,080 |
| 2014 | -- | $38,080 |
| 2013 | -- | $38,080 |
| 2012 | -- | $38,080 |
| 2011 | -- | $38,080 |
Find assessor info on the county website
Monthly payment
Est. payment
Payment breakdown
Explore the cost of this home by adjusting the details. Changes won't be saved.Climate risks
Neighborhood: 17019
Nearby schools
GreatSchools rating
- 5/10Northern El SchoolGrades: K-5Distance: 0.6 mi
- 5/10Northern Middle SchoolGrades: 6-8Distance: 0.6 mi
- 8/10Northern High SchoolGrades: 9-12Distance: 0.6 mi
Schools provided by the listing agent
- Elementary: Northern
- Middle: Northern
- High: Northern
- District: Northern York County
Source: Bright MLS. This data may not be complete. We recommend contacting the local school district to confirm school assignments for this home.
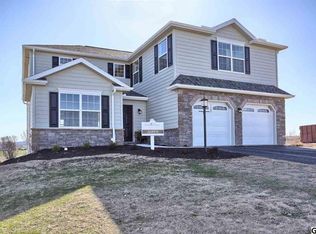
- $436,7004 bd4 ba2.3k sqft1137 Park Ave, Dillsburg, PA 17019Off Market
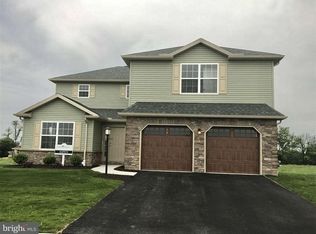
- $446,5004 bd3 ba2.7k sqft1139 Park Ave, Dillsburg, PA 17019Off Market
- $474,5003 bd2 ba2.9k sqft1135 Park Ave, Dillsburg, PA 17019Off Market
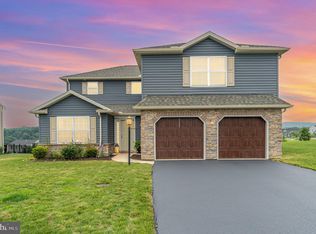
- $485,0004 bd4 ba3.2k sqft1133 Park Ave, Dillsburg, PA 17019Sold
- $459,7004 bd3 ba2.4k sqft1141 Park Ave, Dillsburg, PA 17019Off Market
- $461,7003 bd3 ba2.4k sqft51 Pheasant Ridge Rd, Dillsburg, PA 17019Off Market
- $357,4002 bd2 ba1.4k sqft1154 Park Ave, Dillsburg, PA 17019Off Market
- $483,0004 bd4 ba2.4k sqft1143 Park Ave, Dillsburg, PA 17019Off Market
A local agent can set up tours, give advice and negotiate with sellers.
A local lender can help you make sure your offer is ready when you are.
Similar homes
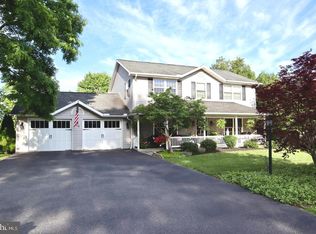
- $535,5353 bd4 ba3.2k sqft218 Putters Cir, Dillsburg, PA 17019For Sale
 MLS ID #PAYK2106448, Karen Ceriani, Keller Williams Keystone Realty. Bright MLS
 - $465,0004 bd4 ba3k sqft137 Kimberly Ln, East Berlin, PA 17316For Sale
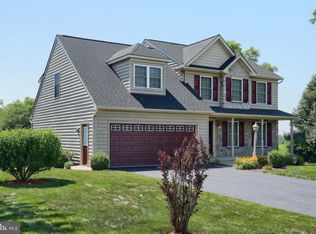 MLS ID #PAAD2024534, Brian Kelly, Coldwell Banker Realty. Bright MLS
 - $499,9004 bd3 ba2k sqft3265 Longview Rd, Mechanicsburg, PA 17055For Sale
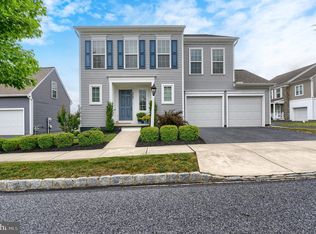 MLS ID #PACB2055688, BENJAMIN CLEMENTE IV, RE/MAX Delta Group, Inc.. Bright MLS
 - $424,9005 bd4 ba2.2k sqft252 Valley View Cir, York, PA 17408For Sale
 MLS ID #PAYK2109516, Amber Pradhan, Ghimire Homes. Bright MLS
 - $--3 bd2 ba2.2k sqft2237 Chatham Way, Harrisburg, PA 17110AuctionServiceLink Auction
- $449,9005 bd3 ba2.1k sqft3156 Park Rd, Harrisburg, PA 17111For SaleMLS ID #PADA2062912, DEAN WHITTAKER, Coldwell Banker Realty. Bright MLS
- $529,9004 bd4 ba2.1k sqft524 Shaw St, Mechanicsburg, PA 17050For SaleMLS ID #PACB2055860, ANGELA MOYER, RSR, REALTORS, LLC. Bright MLS
- $430,0003 bd3 ba2.7k sqft888 Sunny Hill Ln, Harrisburg, PA 17111For SaleMLS ID #PADA2062910, LINDA GOLDBERG, Iron Valley Real Estate of Central PA. Bright MLS
- $349,9003 bd2 ba2.1k sqft5652 Union Deposit Rd, Harrisburg, PA 17111For SaleMLS ID #PADA2062938, Mr. Tim Clouser, RE/MAX Realty Select. Bright MLS
- $285,0004 bd2 ba1.5k sqft1908 Letchworth Dr, Camp Hill, PA 17011For SaleMLS ID #PACB2057314, Annie Price, LPT Realty, LLC. Bright MLS
- $559,0004 bd3 ba2.4k sqft5425 Barbara Dr, Mechanicsburg, PA 17050For SaleMLS ID #PACB2052382, Sue KENT, Howard Hanna Company-Camp Hill. Bright MLS
- $475,0004 bd3 ba2k sqft83 Bennington Way, Carlisle, PA 17013For SaleMLS ID #PACB2054552, Nobon Ghalley, Onest Real Estate. Bright MLS
- $464,9983 bd3 ba2.4k sqft1808 Blacklatch Ln, Middletown, PA 17057For SaleMLS ID #PADA2059718, Jocelyn Barrios, Iron Valley Real Estate of Central PA. Bright MLS
- from $439,0004 bd3 ba2.2k sqftSUMMIT Plan, CARLISLE, Carlisle, PA 17013New ConstructionReese Custom Builders
- $494,9004 bd3 ba2.6k sqftBreckenridge Model At Eagles Vw, York, PA 17406New ConstructionMLS ID #PAYK2106988, Bobby Argento, Berkshire Hathaway HomeServices Homesale Realty. Bright MLS
- $488,9004 bd3 ba2.3k sqftArdmore Model At Eagles Vw, York, PA 17406New ConstructionMLS ID #PAYK2104306, Bobby Argento, Berkshire Hathaway HomeServices Homesale Realty. Bright MLS
- $485,0003 bd3 ba2.4k sqft425 Carmella Dr, Mechanicsburg, PA 17050For SaleMLS ID #PACB2055756, JIM BEDORF, Coldwell Banker Realty. Bright MLS
- $519,9003 bd3 ba2.2k sqftWinston Model At Eagles Vw, York, PA 17406New ConstructionMLS ID #PAYK2084162, Bobby Argento, Berkshire Hathaway HomeServices Homesale Realty. Bright MLS
- $508,9004 bd3 ba2.8k sqftGlen Mary Model At Eagles Vw, York, PA 17406New ConstructionMLS ID #PAYK2106886, Bobby Argento, Berkshire Hathaway HomeServices Homesale Realty. Bright MLS
- $479,9004 bd3 ba2.3k sqftDanbury Model At Eagles Vw, York, PA 17406New ConstructionMLS ID #PAYK2044660, Bobby Argento, Berkshire Hathaway HomeServices Homesale Realty. Bright MLS
