Welcome to this newer 2-bedroom, 2-bath home in the desirable Ventana community. Its thoughtfully designed floor plan features a private main-level bedroom with an adjoining full bath, offering flexibility for guests, a roommate, or a home office. Upstairs, the main living area includes a spacious family room, kitchen with solid-surface countertops and an island, laundry area, and primary bedroom with an adjoining full bath. This layout provides separation between the bedrooms while keeping the primary living and entertaining spaces together. Situated on a corner lot with mountain views, the home also features central A/C and an attached 2-car garage. Residents can enjoy Ventana amenities, including a pool, clubhouse/community center, fitness center, dog park, playground, and parks/open space. Conveniently located near Fort Carson, shopping, dining, and everyday amenities, this home offers privacy, flexibility, and comfortable community living.
Under contract
Price cut: $19K (10/15)
$280,000
11280 Feliz Way, Fountain, CO 80817
2beds
1,125sqft
Single Family Residence
Built in 2023
4,904 Square Feet Lot
$-- Zestimate®
$249/sqft
$47/mo HOA
What's special
Thoughtfully designed floor planLaundry areaSpacious family room
- 64 days
- 268
- 33
Zillow last checked:
Listing updated:
Listed by:
Dawn Frates 719-641-4422,
Keller Williams Partners,
Stacy Kibler 719-440-1145
Source: elevateMLS,MLS#: 3831464
Facts & features
Interior
Bedrooms & bathrooms
- Bedrooms: 2
- Bathrooms: 2
- Full bathrooms: 1
- 3/4 bathrooms: 1
Other
- Level: Upper
- Area: 121 Square Feet
- Dimensions: 11 x 11
Heating
- Forced Air, Natural Gas
Cooling
- Central Air
Appliances
- Included: Dishwasher, Disposal, Microwave, Oven, Range, Refrigerator
- Laundry: Upper Level
Features
- Breakfast Bar, Pantry
- Flooring: Carpet, Ceramic Tile, Wood Laminate
- Has basement: No
- Has fireplace: No
- Fireplace features: None
Interior area
- Total structure area: 1,125
- Total interior livable area: 1,125 sqft
- Finished area above ground: 1,125
- Finished area below ground: 0
Property
Parking
- Total spaces: 2
- Parking features: Attached, Garage Door Opener, Concrete Driveway
- Attached garage spaces: 2
Features
- Levels: Two
- Stories: 2
- Exterior features: Auto Sprinkler System
- Fencing: Back Yard
- Has view: Yes
- View description: Mountain(s)
Lot
- Size: 4,904 Square Feet
- Features: Corner Lot, Cul-De-Sac, Landscaped
Details
- Parcel number: 5608417008
- Special conditions: Short Sale
Construction
Type & style
- Home type: SingleFamily
- Property subtype: Single Family Residence
Materials
- Alum/Vinyl/Steel, Frame
- Foundation: Not Applicable
- Roof: Composite Shingle
Condition
- Existing Home
- New construction: No
- Year built: 2023
Utilities & green energy
- Water: Municipal
- Utilities for property: Electricity Connected, Natural Gas Connected
Community & HOA
Community
- Features: Community Center, Dog Park, Fitness Center, Parks or Open Space, Playground, Pool, Spa, Clubhouse
HOA
- Has HOA: Yes
- HOA fee: $47 monthly
Location
- Region: Fountain
Financial & listing details
- Price per square foot: $249/sqft
- Tax assessed value: $371,281
- Annual tax amount: $2,983
- Date on market: 9/9/2026
- Listing terms: Cash,Conventional,FHA,VA Loan
- Electric utility on property: Yes
Estimated market value
Not available
Estimated sales range
Not available
Not available
Price history
| Date | Event | Price |
|---|---|---|
| 10/20/2026 | Contingent | $280,000$249/sqft |
Source:  elevateMLS #3831464 Report a problem | ||
| 10/15/2026 | Price change | $280,000-6.4%$249/sqft |
Source: elevateMLS #3831464 Report a problem | ||
| 9/18/2026 | Price change | $299,000-5.1%$266/sqft |
Source: elevateMLS #3831464 Report a problem | ||
| 9/9/2026 | Listed for sale | $315,000-20.1%$280/sqft |
Source: elevateMLS #3831464 Report a problem | ||
| 5/23/2024 | Sold | $394,475-5.9%$351/sqft |
Source: elevateMLS #9088408 Report a problem | ||
| 4/12/2024 | Listed for sale | $419,200+6.4%$373/sqft |
Source: elevateMLS #9088408 Report a problem | ||
| 3/4/2024 | Listing removed | $394,048$350/sqft |
Source:  Challenger Homes Report a problem | ||
| 12/12/2023 | Price change | $394,048-2.1%$350/sqft |
Source: elevateMLS #7775581 Report a problem | ||
| 12/11/2023 | Price change | $402,432-4%$358/sqft |
Source: Challenger Homes Report a problem | ||
| 12/8/2023 | Price change | $419,200+4.2%$373/sqft |
Source: Challenger Homes Report a problem | ||
| 12/7/2023 | Price change | $402,432-1.7%$358/sqft |
Source: elevateMLS #7775581 Report a problem | ||
| 12/6/2023 | Price change | $409,200-2.4%$364/sqft |
Source: Challenger Homes Report a problem | ||
| 12/5/2023 | Price change | $419,200+2.4%$373/sqft |
Source: elevateMLS #7775581 Report a problem | ||
| 12/2/2023 | Listed for sale | $409,200$364/sqft |
Source: elevateMLS #7775581 Report a problem | ||
Public tax history
| Year | Property taxes | Tax assessment |
|---|---|---|
| 2025 | $2,268 +21.4% | $26,170 +20.8% |
| 2024 | $1,869 +5582% | $21,670 +154.9% |
| 2023 | $33 | $8,500 |
Find assessor info on the county website
Monthly payment
Est. payment
Payment breakdown
Explore the cost of this home by adjusting the details. Changes won't be saved.Climate risks
Neighborhood: 80817
Nearby schools
Schools provided by the listing agent
- Elementary: Aragon
- Middle: Fountain
- High: Fountain/Ft Carson
- District: Ftn/Ft Carson 8
Source: elevateMLS. This data may not be complete. We recommend contacting the local school district to confirm school assignments for this home.
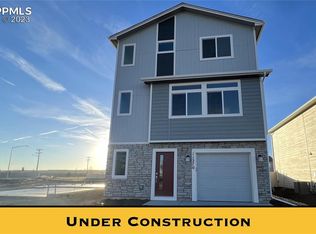
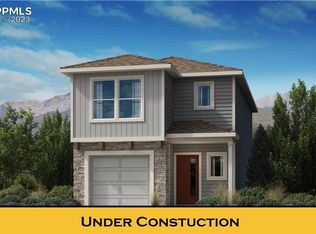
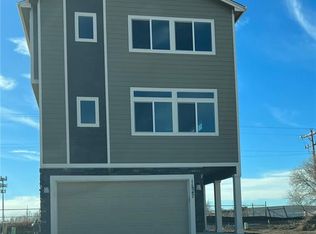
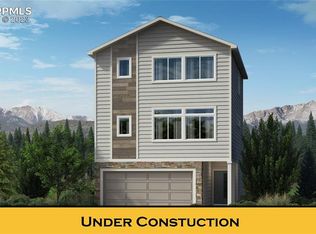
Similar homes
- $280,0002 bd3 ba1.2k sqft10576 Wells Point, Fountain, CO 80817For Sale
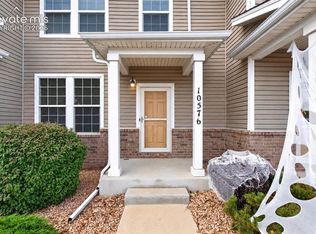
 MLS ID #4971960, Rachael Dordal, Blue Picket Realty. elevateMLS
- $329,0003 bd2 ba1.2k sqft121 W Missouri Ave, Fountain, CO 80817For Sale
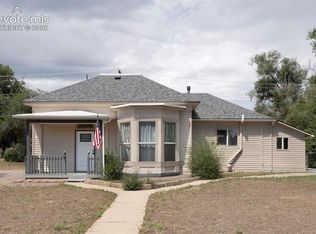 MLS ID #5065354, Jason Kutz, Keller Williams Partners. elevateMLS
- $374,0003 bd2 ba1.2k sqft7608 Barn Owl Dr, Fountain, CO 80817For Sale
 MLS ID #1390881, Charla Lloyd, Homesmart Realty. elevateMLS
- $379,9993 bd3 ba1.5k sqft818 Hayloft Ln, Fountain, CO 80817For Sale
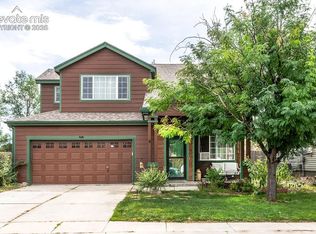 MLS ID #6951828, Kelley Bergendahl, The Hoben Group, LLC. elevateMLS
- $369,9003 bd3 ba1.4k sqft889 Square Dance Ln, Fountain, CO 80817For SaleMLS ID #2138962, Sulema Aguirre GRI MRP , Keller Williams Partners. elevateMLS
- $274,9002 bd3 ba1.2k sqft7554 Sandy Springs Point, Fountain, CO 80817For SaleMLS ID #8690382, Tonya Jones, LPT Realty LLC. elevateMLS
- $358,5004 bd2 ba1.6k sqft721 Fountain Mesa Rd, Fountain, CO 80817For SaleMLS ID #9169721, Bonnie Schwam, HomeSmart. elevateMLS
- $309,9003 bd3 ba1.5k sqft7104 Bracken Pl, Fountain, CO 80817For SaleMLS ID #5516652, Brandon Smith CRS , REMAX PROPERTIES. elevateMLS
- $289,9992 bd1 ba864 sqft6770 Goldfield Dr, Colorado Springs, CO 80911For SaleMLS ID #6522906, Robert Keyes, You 1st Realty. elevateMLS
- $419,9003 bd3 ba1.5k sqft7533 Sistine Ln, Fountain, CO 80817For SaleMLS ID #3956727, Jennifer Watton ABR EPRO GRI MRP PSA , Welcome Home CO, Inc.. elevateMLS
- $420,0003 bd3 ba1.6k sqft8491 Castleabra Dr, Fountain, CO 80817For SaleMLS ID #5202928, John Hammett, Coldwell Banker Realty. elevateMLS
- $313,7193 bd1 ba1.2k sqft97 Davie Dr, Colorado Springs, CO 80911For SaleMLS ID #2242251, Shane Bruckner ABR , Nest Egg Realty, LLC. elevateMLS
- $309,7193 bd1 ba1.2k sqft77 Davie Dr, Colorado Springs, CO 80911For SaleMLS ID #4314345, Shane Bruckner ABR , Nest Egg Realty, LLC. elevateMLS
- $285,0003 bd1 ba936 sqft2505 Frontier Dr, Colorado Springs, CO 80911For SaleMLS ID #7289708, Ali Muno, Timber & Trail Real Estate LLC. elevateMLS
- $349,0003 bd2 ba1.2k sqft7115 White Mountain Dr, Colorado Springs, CO 80915For SaleMLS ID #2298091, Charles Beaton ABR MRP RENE SRS , Real Broker, LLC DBA Real. elevateMLS
- $275,0002 bd1 ba796 sqft1205 Houston Ave, Colorado Springs, CO 80905For SaleMLS ID #9980756, Debbie Blanc, Gala Group LLC. elevateMLS
- $320,0003 bd1 ba968 sqft524 Acoma Dr, Colorado Springs, CO 80911For SaleMLS ID #3549815, Lorie Skabo, HomeSmart. elevateMLS
- $301,5003 bd1 ba931 sqft3389 Foxridge Dr, Colorado Springs, CO 80916For SaleMLS ID #3359124, Margarita Gutierrez MRP , PCS Partners, LLC. elevateMLS
- $335,0003 bd3 ba1.4k sqft9913 Castor Dr, Colorado Springs, CO 80925For SaleMLS ID #5337034, Devin Schlaufman, Exp Realty LLC. elevateMLS
- $325,0003 bd2 ba1.4k sqft205 Everett Dr, Colorado Springs, CO 80911For SaleMLS ID #2112286, Jaclyn Peterson, Exp Realty LLC. elevateMLS
