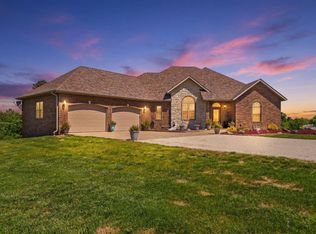
Beautiful custom all-brick home on 2.5 manicured acres in the Ozarks. This stunning property features high ceilings, spacious living areas, and beautiful finishes throughout, including gorgeous hardwood and slate floors on the main level. The open living room and kitchen are designed for both entertaining and everyday living featuring a fireplace, butler's pantry, custom cabinetry, stainless steel appliances, granite countertops, and breakfast nook with direct access to the large composite deck that spans the full length of the home and overlooks incredible views. A formal dining room with a second fireplace and a mantel over 100 years old adds warmth and character, while the office/den offers additional flexible space. The primary suite has a large walk-in closet and private access to the back deck. The spacious primary bath features double sinks and a jetted tub, creating the perfect place to relax. The full walk-out basement has a large second living area, two additional bedrooms, a full bath, and a John Deere room with plenty of storage space. Outside, you'll find a 40x50 shop with concrete floors and electric, ideal for hobbies, equipment, or additional workspace. This property combines comfort, space, and functionality in a fantastic location, with peaceful country-style living just minutes from Wedgewood Country Club, Austin Lake, and convenient access to US Highway 60. Call today to schedule your private showing.
Pending
Listed by: RE/MAX Farm and Home • Julie A Thompson
$599,000
11285M Oak Hill Ln, Mountain Grove, MO 65711
3beds
3,620sqft
:
Get pre-qualified$3,639/mo
Single Family Residence
Built in 2008
2.5 Acres Lot
$-- Zestimate®
$165/sqft
$-- HOA
What's special
Granite countertopsAll-brick homeIncredible viewsBeautiful finishes throughoutStainless steel appliancesHigh ceilingsCustom cabinetry
- 80 days |
- 20 |
- 1 |
Zillow last checked:
Listing updated:
Listed by:
Julie A Thompson 417-926-5552,
RE/MAX Farm and Home
Source: MARIS,MLS#: 26029518 Originating MLS: Regional MLS
Originating MLS: Regional MLSFacts & features
Interior
Bedrooms & bathrooms
- Bedrooms: 3
- Bathrooms: 3
- Full bathrooms: 3
- Main level bathrooms: 2
- Main level bedrooms: 1
Heating
- Electric, Heat Pump, Propane
Cooling
- Ceiling Fan(s), Central Air, Electric
Appliances
- Included: Dishwasher, Free-Standing Gas Range, Refrigerator
Features
- Butler Pantry, Ceiling Fan(s), Central Vacuum, Entrance Foyer, Granite Counters, High Ceilings, Kitchen Island, Separate Dining, Walk-In Closet(s), Workshop/Hobby Area
- Basement: Finished,Full,Walk-Out Access
- Number of fireplaces: 3
- Fireplace features: Basement, Dining Room, Living Room, Propane
Interior area
- Total structure area: 3,620
- Total interior livable area: 3,620 sqft
- Finished area above ground: 2,035
- Finished area below ground: 1,535
Video & virtual tour
Property
Parking
- Total spaces: 5
- Parking features: Additional Parking, Attached, Basement, Detached, Garage Faces Front, Parking Pad
- Attached garage spaces: 5
Features
- Levels: One
- Patio & porch: Covered, Deck, Front Porch
- Has view: Yes
- View description: Panoramic
Lot
- Size: 2.5 Acres
- Features: Back Yard, Front Yard, Landscaped, Near Golf Course, Views
Details
- Additional structures: Storage, Workshop
- Parcel number: 280.736000000015.11
- Special conditions: Standard
Construction
Type & style
- Home type: SingleFamily
- Architectural style: Ranch
- Property subtype: Single Family Residence
Materials
- Brick, Stone
Condition
- Year built: 2008
Utilities & green energy
- Electric: 220 Volts
- Sewer: Septic Tank
- Water: Well
- Utilities for property: Electricity Connected, Propane, Sewer Connected, Water Connected
Community & HOA
HOA
- Has HOA: No
Location
- Region: Mountain Grove
Financial & listing details
- Price per square foot: $165/sqft
- Annual tax amount: $1,700
- Date on market: 5/12/2026
- Cumulative days on market: 80 days
- Listing terms: Cash,Conventional,VA Loan
- Electric utility on property: Yes
Estimated market value
Not available
Estimated sales range
Not available
Not available
Price history
| Date | Event | Price |
|---|---|---|
| 6/15/2026 | Pending sale | $599,000$165/sqft |
Source:  MARIS #26029518 Report a problem MARIS #26029518 Report a problem | ||
| 5/12/2026 | Listed for sale | $599,000$165/sqft |
Source: MARIS #26029518 Report a problem | ||
Public tax history
Tax history is unavailable.
Monthly payment
Est. payment
Payment breakdown
Explore the cost of this home by adjusting the details. Changes won't be saved.Climate risks
Neighborhood: 65711
Nearby schools
GreatSchools rating
- 6/10Mountain Grove Middle SchoolGrades: 5-8Distance: 3.4 mi
- 6/10Mountain Grove High SchoolGrades: 9-12Distance: 3.7 mi
- 8/10Mountain Grove Elementary SchoolGrades: PK-4Distance: 3.5 mi
Schools provided by the listing agent
- Elementary: Mountain Grove Elem.
- Middle: Mountain Grove Middle
- High: Mountain Grove High
Source: MARIS. This data may not be complete. We recommend contacting the local school district to confirm school assignments for this home.
- $599,0003 bd3 ba3.5k sqft11285 Oak Hill Ln, Mountain Grove, MO 65711Pending
- $269,6003 bd-- ba1.6k sqft11284 Oak Hill Ln, Mountain Grove, MO 65711Off Market
- $329,3003 bd-- ba2k sqft11279 Oak Hill Ln, Mountain Grove, MO 65711Off Market
- $325,5003 bd-- ba1.9k sqft11276 Oak Hill Ln, Mountain Grove, MO 65711Off Market
- $482,4005 bd4 ba4k sqft11273 Oak Hill Ln, Mountain Grove, MO 65711Off Market
- $--3 bd3 ba2k sqft11264M Oak Hill Ln, Mountain Grove, MO 65711Sold
- $--3 bd3 ba1.8k sqft11264 Oak Hill Ln, Mountain Grove, MO 65711Sold
- $261,640-- bd-- ba2.2k sqft11263 Oak Hill Ln, Mountain Grove, MO 65711Off Market
A local agent can set up tours, give advice and negotiate with sellers.
A local lender can help you make sure your offer is ready when you are.
Similar homes
- $550,0003 bd2 ba2.4k sqft4811 Hwy Mm, Mountain Grove, MO 65711Active

 MLS ID #60329330, Oscar Danny Toledo, Fathom Realty - Neosho. SOMOMLS as distributed by MLS GRID
 - $309,8003 bd2 ba1.8k sqft3711M E State St, Mountain Grove, MO 65711For Sale
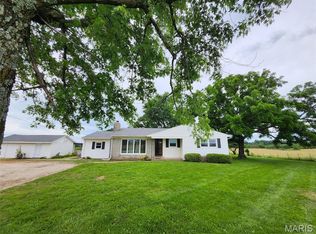
 MLS ID #26040586, Julie A Thompson, RE/MAX Farm and Home. MARIS
 - $309,8003 bd2 ba1.8k sqft3711 State Highway Mm, Mountain Grove, MO 65711Active
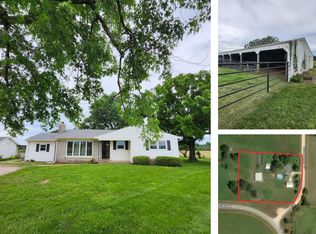 MLS ID #60326831, Duncan Glen Smith, RE/MAX Farm and Home. SOMOMLS as distributed by MLS GRID
 - $347,9004 bd3 ba1.9k sqft1322 S Highway 95, Mountain Grove, MO 65711Active
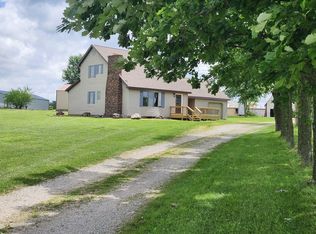 MLS ID #60326160, Leyna N Haddock, RE/MAX Farm and Home. SOMOMLS as distributed by MLS GRID
 - $875,0005 bd4 ba3.6k sqft9121 Dow Lane, Mountain Grove, MO 65711ActiveMLS ID #60325036, Madison Jones, Lake to Lake Realty. SOMOMLS as distributed by MLS GRID
- $599,9004 bd4 ba3.2k sqft6689 Douglas Road, Houston, MO 65483ActiveMLS ID #60326120, MARLA KAY Denton, 37 North Realty - Mountain View. SOMOMLS as distributed by MLS GRID
- $599,9003 bd2 ba2.2k sqft979 Highway Hh, Willow Springs, MO 65793ActiveMLS ID #60327652, Solomon Cornelius, Monark Realty. SOMOMLS as distributed by MLS GRID
- $599,9005 bd4 ba4.1k sqft(Undisclosed Address), Hartville, MO 65667ActiveMLS ID #60328416, Philip Reed, Century Realty, SIQ, Inc.. SOMOMLS as distributed by MLS GRID
- $334,9003 bd2 ba2.9k sqft5415 Highway M, Mountain Grove, MO 65711For SaleMLS ID #26047099, Adam Hoff, Homebound Realty LLC. MARIS
- $599,9993 bd2 ba2.1k sqft4710 State Route A, Macomb, MO 65702ActiveMLS ID #60329279, Louie Michael Bunch, The Firm Real Estate, LLC. SOMOMLS as distributed by MLS GRID
- $750,0003 bd2 ba2k sqft4944 Harlin Street, Norwood, MO 65717ActiveMLS ID #60330139, Dusty A Capon, Keller Williams Local. SOMOMLS as distributed by MLS GRID
- $499,0004 bd3 ba4k sqft1077 State Route Dd, Willow Springs, MO 65793For SaleMLS ID #11554152, Jeff Lovan, Hayden Outdoors Real Estate. My State MLS
- $539,0006 bd3 ba3.6k sqft15306 Bucyrus Dr, Bucyrus, MO 65444For SaleMLS ID #26010098, Jan J Watson, VIP Properties. MARIS
- $695,0003 bd2 ba3k sqft335 Westwood Dr, Houston, MO 65483For SaleMLS ID #26010818, Jan J Watson, VIP Properties. MARIS
- $330,0003 bd3 ba3k sqft1760 Missouri 181, Cabool, MO 65689ActiveMLS ID #60316174, Lori Massengale, Massengale & Associates. SOMOMLS as distributed by MLS GRID
- $369,9003 bd2 ba1.8k sqftLot 1 Red Clover Lane, Mountain Grove, MO 65711ActiveMLS ID #60328694, Amanda Kelly, Century 21 Hometown Properties. SOMOMLS as distributed by MLS GRID
- $424,9993 bd3 ba2.2k sqft4531 Bado Road, Cabool, MO 65689ActiveMLS ID #60316782, Lu Adams, Monark Realty. SOMOMLS as distributed by MLS GRID
- $499,9004 bd3 ba3.9k sqft16641 New Hope Drive, Elk Creek, MO 65464ActiveMLS ID #60321971, Heidi Rader, Monark Realty. SOMOMLS as distributed by MLS GRID
- $464,9005 bd4 ba2.8k sqft140 M Boroughs St, Cabool, MO 65689New ConstructionMLS ID #26038859, Julie A Thompson, RE/MAX Farm and Home. MARIS
- $623,5003 bd4 ba3.2k sqft16444 Freedom Road, Willow Springs, MO 65793ActiveMLS ID #60316655, Linda Francis, Mossy Oak Properties Mozark Land and Farm. SOMOMLS as distributed by MLS GRID
