Welcome home to this spacious and well-maintained bi-level offering plenty of room for everyone! The main level features three comfortable bedrooms, a full bathroom, a bright and inviting living room, and an eat-in kitchen with beautiful oak cabinetry and wood laminate flooring throughout the main living area. The lower level expands your living space with a large family room, a second full bathroom, and a utility room with plenty of storage. Major mechanical updates provide peace of mind, including the roof, HVAC system, and tankless water heater, all less than 10 years old. Step outside to enjoy the fully fenced backyard and a large storage shed with ample room for lawn equipment, bikes, and tools. Conveniently located near schools, shopping, restaurants, and everyday amenities, this home combines space, updates, and an excellent location into one fantastic opportunity.
Active under contract
$229,900
1129 Hawthorne Dr, Sidney, OH 45365
3beds
1,872sqft
:
Get pre-qualified$1,538/mo
Single Family Residence
Built in 1963
7,840 Square Feet Lot
$230,400 Zestimate®
$123/sqft
$-- HOA
What's special
Three comfortable bedroomsSpacious and well-maintained bi-levelLarge family roomBeautiful oak cabinetryFully fenced backyardEat-in kitchen
- 9 days |
- 678 |
- 57 |
Zillow last checked:
Listing updated:
Listed by:
Kamille Lambert 937-435-6000,
Howard Hanna Real Estate Services
Source: WRIST,MLS#: 1047296
Facts & features
Interior
Bedrooms & bathrooms
- Bedrooms: 3
- Bathrooms: 2
- Full bathrooms: 2
Bedroom 1
- Level: First
- Area: 132 Square Feet
- Dimensions: 12.00 x 11.00
Bedroom 2
- Level: First
- Area: 120 Square Feet
- Dimensions: 12.00 x 10.00
Bedroom 3
- Level: First
- Area: 99 Square Feet
- Dimensions: 11.00 x 9.00
Bathroom 1
- Level: First
Dining room
- Level: First
- Area: 90 Square Feet
- Dimensions: 10.00 x 9.00
Other
- Level: Lower
- Area: 25 Square Feet
- Dimensions: 5.00 x 5.00
Family room
- Level: Lower
- Area: 352 Square Feet
- Dimensions: 22.00 x 16.00
Kitchen
- Level: First
- Area: 90 Square Feet
- Dimensions: 10.00 x 9.00
Living room
- Level: First
- Area: 238 Square Feet
- Dimensions: 17.00 x 14.00
Rec room
- Level: Lower
- Area: 234 Square Feet
- Dimensions: 18.00 x 13.00
Utility room
- Level: Lower
- Area: 121 Square Feet
- Dimensions: 11.00 x 11.00
Heating
- Electric, Heat Pump
Cooling
- Central Air
Appliances
- Included: Dishwasher, Range
Features
- Ceiling Fan(s)
- Flooring: Wood
- Basement: Block
- Has fireplace: No
Interior area
- Total structure area: 1,872
- Total interior livable area: 1,872 sqft
Video & virtual tour
Property
Parking
- Total spaces: 1
- Parking features: Garage - Attached
- Attached garage spaces: 1
Features
- Levels: Bi-Level
- Patio & porch: Porch, Deck
- Fencing: Fenced
Lot
- Size: 7,840 Square Feet
- Dimensions: 65 x 120
- Features: Residential Lot
Details
- Parcel number: 012601106020
Construction
Type & style
- Home type: SingleFamily
- Property subtype: Single Family Residence
Materials
- Vinyl Siding
Condition
- Year built: 1963
Utilities & green energy
- Sewer: Public Sewer
- Water: Supplied Water
- Utilities for property: Sewer Connected
Community & HOA
Community
- Subdivision: Fairmont Park
HOA
- Has HOA: No
Location
- Region: Sidney
Financial & listing details
- Price per square foot: $123/sqft
- Tax assessed value: $140,830
- Annual tax amount: $1,729
- Date on market: 7/25/2026
- Listing terms: Cash,Conventional,FHA,Rural Housing Service,VA Loan
Estimated market value
$230,400
$219,000 - $242,000
$1,652/mo
Price history
| Date | Event | Price |
|---|---|---|
| 7/27/2026 | Contingent | $229,900$123/sqft |
Source:  WRIST #1047296 Report a problem WRIST #1047296 Report a problem | ||
| 7/25/2026 | Listed for sale | $229,900+88.4%$123/sqft |
Source: WRIST #1047296 Report a problem | ||
| 2/24/2015 | Sold | $122,000-5.4%$65/sqft |
Source: Public Record Report a problem | ||
| 1/13/2015 | Pending sale | $129,000$69/sqft |
Source: Berkshire Hathaway HS Pro Rlty #589790 Report a problem | ||
| 7/29/2014 | Listed for sale | $129,000+7.5%$69/sqft |
Source: Berkshire Hathaway Professional Realty #589790 Report a problem | ||
| 7/3/2013 | Sold | $120,000-4.7%$64/sqft |
Source: Public Record Report a problem | ||
| 2/12/2013 | Listed for sale | $125,900$67/sqft |
Source: Emerson Wagner Realty Co. Inc. #344972 Report a problem | ||
| 4/2/2011 | Listing removed | $125,900$67/sqft |
Source: Emerson Wagner Realty Co. Inc. #323460 Report a problem | ||
| 10/22/2010 | Listed for sale | $125,900+8.5%$67/sqft |
Source: Emerson Wagner Realty Co. Inc. #323460 Report a problem | ||
| 4/3/2006 | Sold | $116,000+3.6%$62/sqft |
Source: Public Record Report a problem | ||
| 10/22/2001 | Sold | $112,000+36.6%$60/sqft |
Source: Public Record Report a problem | ||
| 8/30/1995 | Sold | $82,000$44/sqft |
Source: Public Record Report a problem | ||
Public tax history
| Year | Property taxes | Tax assessment |
|---|---|---|
| 2024 | $1,729 -0.9% | $49,290 |
| 2023 | $1,744 +20.4% | $49,290 +36.3% |
| 2022 | $1,448 -1% | $36,170 |
| 2021 | $1,463 +0% | $36,170 |
| 2020 | $1,462 | $36,170 +21.3% |
| 2019 | $1,462 +25.6% | $29,810 |
| 2018 | $1,164 -0.6% | $29,810 |
| 2017 | $1,171 +5.4% | $29,810 +5.6% |
| 2016 | $1,111 -0.3% | $28,220 |
| 2015 | $1,114 +0% | $28,220 |
| 2014 | $1,114 -0.1% | $28,220 +8.1% |
| 2013 | $1,115 +0.2% | $26,100 |
| 2012 | $1,113 +0.2% | $26,100 |
| 2011 | $1,111 -22.6% | $26,100 -24.7% |
| 2010 | $1,434 -9.1% | $34,640 |
| 2009 | $1,577 +22.8% | $34,640 |
| 2008 | $1,284 +13.8% | $34,640 +15.4% |
| 2007 | $1,129 -0.5% | $30,020 |
| 2005 | $1,135 +6.3% | $30,020 +8.9% |
| 2004 | $1,067 +0.2% | $27,560 |
| 2003 | $1,065 | $27,560 |
| 2002 | $1,065 | $27,560 |
Find assessor info on the county website
Monthly payment
Est. payment
Payment breakdown
Explore the cost of this home by adjusting the details. Changes won't be saved.Climate risks
Neighborhood: 45365
Nearby schools
GreatSchools rating
- 6/10Sidney Middle SchoolGrades: 5-8Distance: 0.4 mi
- 3/10Sidney High SchoolGrades: 9-12Distance: 0.6 mi
- NAEmerson Primary SchoolGrades: K-2Distance: 0.6 mi
- $157,3003 bd1 ba864 sqft1135 Hawthorne Dr, Sidney, OH 45365Off Market
- $209,5004 bd2 ba1.3k sqft1123 Hawthorne Dr, Sidney, OH 45365Off Market
- $185,0003 bd1 ba-- sqft1130 Colonial Dr, Sidney, OH 45365For Sale

- $195,5004 bd1 ba1.2k sqft1141 Hawthorne Dr, Sidney, OH 45365Off Market
- $190,6003 bd1 ba1k sqft1117 Hawthorne Dr, Sidney, OH 45365Off Market
- $156,7003 bd1 ba924 sqft1136 Colonial Dr, Sidney, OH 45365Off Market
- $163,1003 bd1 ba864 sqft1124 Colonial Dr, Sidney, OH 45365Off Market
- $154,8003 bd1 ba864 sqft1142 Colonial Dr, Sidney, OH 45365Off Market
A local agent can set up tours, give advice and negotiate with sellers.
A local lender can help you make sure your offer is ready when you are.
Similar homes
- $229,9003 bd2 ba1.8k sqft729 S Walnut Ave, Sidney, OH 45365For Sale
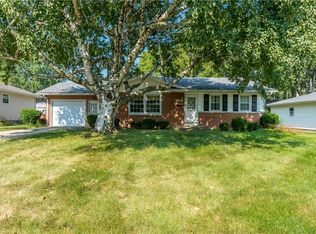
 MLS ID #965593, Derek Fink, Howard Hanna Real Estate Serv. DABR MLS
 - $234,9003 bd2 ba1.3k sqft1410 Carrol St, Sidney, OH 45365For Sale
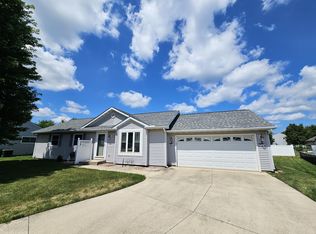
 MLS ID #1047492, John Barnett, Progress, Realtors. WRIST
 - $217,0002 bd1 ba1.3k sqft912 Evergreen Dr, Sidney, OH 45365For Sale By Owner

- $224,9003 bd2 ba1.6k sqft834 N West Ave, Sidney, OH 45365For Sale
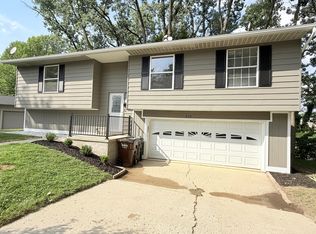 MLS ID #1047102, Pattie Armstrong, Brokers Real Estate. WRIST
 - $229,9003 bd2 ba2.5k sqft421 Monterey Dr, Sidney, OH 45365For SaleMLS ID #963259, Tami Holmes, Tami Holmes Realty. DABR MLS
- $299,0003 bd3 ba2.3k sqft1227 Spruce Ave, Sidney, OH 45365For SaleMLS ID #1046977, Rita Thurman, Brokers Real Estate. WRIST
- $229,9953 bd2 ba1k sqft676 Addy Ave, Sidney, OH 45365New Construction
 MLS ID #1850309, Tracy Allen, Keller Williams Seven Hills Re. Cincy MLS
 - $209,9003 bd1 ba1.1k sqft1819 Robert Pl, Sidney, OH 45365For SaleMLS ID #1046194, Nicole D Loudenback, Glasshouse Realty Group. WRIST
- $239,0003 bd1 ba1k sqft2933 Lisa Dr, Sidney, OH 45365For SaleMLS ID #962822, Gay Smith, Gay Smith/Associates. DABR MLS
- $249,9004 bd2 ba2.6k sqft604 Chestnut Ave, Sidney, OH 45365For SaleMLS ID #200828, James Croston Jr, ERA Martin & Associates (WL). Scioto Valley AOR
- $249,9003 bd1 ba1.9k sqft12695 Kirkwood Rd, Sidney, OH 45365For SaleMLS ID #1046837, Pattie Armstrong, Brokers Real Estate. WRIST
- $209,5004 bd2 ba1.7k sqft941 N Main Ave, Sidney, OH 45365For SaleMLS ID #964066, Tracy Allen, Keller Williams Seven Hills. DABR MLS
- $299,9003 bd2 ba1.4k sqft2442 Aldrin Dr, Sidney, OH 45365For SaleMLS ID #965065, Derek Fink, Howard Hanna Real Estate Serv. DABR MLS
- $175,0003 bd2 ba1.6k sqft222 W North St, Sidney, OH 45365For SaleMLS ID #962691, Amanda Wilson, eXp Realty. DABR MLS
- $309,9003 bd2 ba2.4k sqft1755 Riverside Dr, Sidney, OH 45365For SaleMLS ID #959985, Cassaundra Rankin, Luma Realty. DABR MLS
- from $229,9903 bd2 ba1.4k sqftAspen Plan, Burr Oak Mill, Sidney, OH 45365New ConstructionRyan Homes
- $139,9003 bd2 ba1.2k sqft402 Franklin Ave, Sidney, OH 45365For SaleMLS ID #1045913, Kayla Brulport, Howard Hanna Real Estate Services. WRIST
- $225,0003 bd3 ba1.5k sqft2091 West Rd, Saint Paris, OH 43072AuctionMLS ID #1047368, Curtis Mumma, Mumma Realty and Auctioneers. WRIST
- from $273,9904 bd3 ba1.6k sqftBirch with Full Basement Included Plan, Burr Oak Mill, Sidney, OH 45365New ConstructionRyan Homes
- $229,9003 bd2 ba1.2k sqft216 N Elm St, Troy, OH 45373For SaleMLS ID #965669, Amy Stamps, Keller Williams Home Town Rlty. DABR MLS
