Newly constructed ranch home in the Valley View Community. This one-story home includes a 10-year structural warranty, energy-efficient features, upgraded attic insulation, sunroom, designer kitchen with quartz countertops and an upgraded island, French doors at den entry, an attached fully insulated and finished 20x24 two-stall garage, laminate and carpet flooring throughout main level, vaulted ceilings, water softener, main level laundry, a 14x14 patio, and a covered porch entry.
Pending
$606,945
1129 Linkwood Ct, Howell, MI 48843
3beds
2,335sqft
Single Family Residence
Built in 2026
0.32 Acres Lot
$-- Zestimate®
$260/sqft
$125/mo HOA
What's special
Upgraded islandCovered porch entryMain level laundryEnergy-efficient featuresUpgraded attic insulationVaulted ceilingsWater softener
- 10 days
- 12
- 0
Zillow last checked:
Listing updated:
Listed by:
Michael L McGivney 810-202-7063,
Allen Edwin Realty 269-321-2610
Source: Realcomp II,MLS#: 20261072906
Facts & features
Interior
Bedrooms & bathrooms
- Bedrooms: 3
- Bathrooms: 3
- Full bathrooms: 2
- 1/2 bathrooms: 1
Primary bedroom
- Level: Entry
- Area: 210
- Dimensions: 14 X 15
Bedroom
- Level: Entry
- Area: 143
- Dimensions: 13 X 11
Bedroom
- Level: Entry
- Area: 132
- Dimensions: 11 X 12
Primary bathroom
- Level: Entry
- Area: 132
- Dimensions: 11 X 12
Other
- Level: Entry
- Area: 50
- Dimensions: 5 X 10
Other
- Level: Entry
- Area: 25
- Dimensions: 5 X 5
Bonus room
- Level: Entry
- Area: 143
- Dimensions: 11 X 13
Other
- Level: Entry
- Area: 180
- Dimensions: 15 X 12
Great room
- Level: Entry
- Area: 345
- Dimensions: 15 X 23
Kitchen
- Level: Entry
- Area: 156
- Dimensions: 13 X 12
Laundry
- Level: Entry
- Area: 77
- Dimensions: 7 X 11
Heating
- Forced Air, Natural Gas
Features
- Basement: Unfinished
- Has fireplace: No
Interior area
- Total interior livable area: 2,335 sqft
- Finished area above ground: 2,335
Property
Parking
- Total spaces: 2
- Parking features: Two Car Garage, Attached
- Attached garage spaces: 2
Features
- Levels: One
- Stories: 1
- Entry location: GroundLevel
- Pool features: None
Lot
- Size: 0.32 Acres
- Dimensions: 90 x 163 x 80 x 131
Details
- Parcel number: 1002302022
- Special conditions: Short Sale No,Standard
Construction
Type & style
- Home type: SingleFamily
- Architectural style: Ranch
- Property subtype: Single Family Residence
Materials
- Stone, Vinyl Siding
- Foundation: Basement, Poured
- Roof: Composition
Condition
- New construction: No
- Year built: 2026
Details
- Warranty included: Yes
Utilities & green energy
- Sewer: Public Sewer
- Water: Public
Community & HOA
Community
- Subdivision: TAMARACK PLACE
HOA
- Has HOA: Yes
- HOA fee: $375 quarterly
Location
- Region: Howell
Financial & listing details
- Price per square foot: $260/sqft
- Tax assessed value: $37,100
- Annual tax amount: $1,524
- Date on market: 9/10/2026
- Listing agreement: Exclusive Right To Sell
- Listing terms: Cash,Conventional,FHA,Usda Loan,Va Loan
Estimated market value
Not available
Estimated sales range
Not available
$3,267/mo
Price history
| Date | Event | Price |
|---|---|---|
| 9/10/2026 | Pending sale | $606,945$260/sqft |
Source:  Realcomp II #20261072906 Report a problem Realcomp II #20261072906 Report a problem | ||
| 9/10/2026 | Listed for sale | $606,945$260/sqft |
Source: Realcomp II #20261072906 Report a problem | ||
Public tax history
Tax history is unavailable.
Monthly payment
Est. payment
Payment breakdown
Explore the cost of this home by adjusting the details. Changes won't be saved.Climate risks
Neighborhood: 48843



Similar homes
- $589,9003 bd3 ba2.3k sqft380 Canyon Creek Ct #20, Howell, MI 48843New Construction
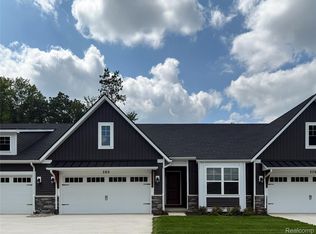
 MLS ID #20261073474, Ashley Stephens, Mitch Harris Building Co, Inc. Realcomp II
 - $589,9003 bd3 ba2.3k sqft370 Canyon Creek Ct #19, Howell, MI 48843New Construction
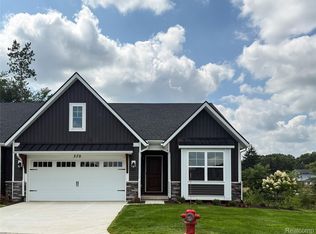 MLS ID #20261046120, Ashley Stephens, Mitch Harris Building Co, Inc. Realcomp II
 - $562,5004 bd3 ba2.4k sqftMoh 123 Gambrel Ln, Howell, MI 48843New Construction
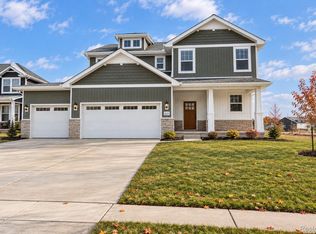 MLS ID #20261050955, Teresa M Stovall, KW Realty Livingston. Realcomp II
 - $650,0004 bd4 ba3.1k sqftMoh 121 Gambrel Ln, Howell, MI 48843New Construction
 MLS ID #20261062279, Teresa M Stovall, KW Realty Livingston. Realcomp II
 - $744,9005 bd5 ba3k sqft562 Round Rock Dr, Howell, MI 48843New ConstructionMLS ID #20261072456, Teresa M Stovall, KW Realty Livingston. Realcomp II
- $549,0003 bd3 ba2.2k sqft283 Canyon Creek Ct #30, Howell, MI 48843New ConstructionMLS ID #20261037444, Ashley Stephens, Mitch Harris Building Co, Inc. Realcomp II
- $549,0003 bd3 ba2.3k sqft1089 Camellia Cir #31, Howell, MI 48843New ConstructionMLS ID #20261037452, Ashley Stephens, Mitch Harris Building Co, Inc. Realcomp II
- $549,9003 bd3 ba2.3k sqft1085 Camellia Cir #32, Howell, MI 48843New ConstructionMLS ID #20261014196, Ashley Stephens, Mitch Harris Building Co, Inc. Realcomp II
- $549,9003 bd3 ba2.3k sqft1079 Camellia Cir #33, Howell, MI 48843For SaleMLS ID #20261014166, Ashley Stephens, Mitch Harris Building Co, Inc. Realcomp II
- $549,0003 bd3 ba2.3k sqft295 Canyon Creek Ct #29, Howell, MI 48843New ConstructionMLS ID #20261016889, Ashley Stephens, Mitch Harris Building Co, Inc. Realcomp II
- $499,9002 bd2 ba1.5k sqft355 Canyon Creek Ct #23, Howell, MI 48843New ConstructionMLS ID #20261073527, Ashley Stephens, Mitch Harris Building Co, Inc. Realcomp II
- $499,9002 bd2 ba1.5k sqft341 Canyon Creek Ct #24, Howell, MI 48843New ConstructionMLS ID #20261073537, Ashley Stephens, Mitch Harris Building Co, Inc. Realcomp II
- $499,9002 bd2 ba1.5k sqft363 Canyon Creek Ct #22, Howell, MI 48843New ConstructionMLS ID #20261073498, Ashley Stephens, Mitch Harris Building Co, Inc. Realcomp II
- $739,9004 bd4 ba3.1k sqft544 Round Rock, Howell, MI 48843New ConstructionMLS ID #20261062273, Teresa M Stovall, KW Realty Livingston. Realcomp II
- $795,0003 bd4 ba2.7k sqft4800 Chestnut Springs Dr, Howell, MI 48843For SaleMLS ID #20261048620, Aaren D Currie, NextHome Statewide Real Estate. Realcomp II
- $475,9003 bd3 ba2.3k sqft1054 Camellia Cir #44, Howell, MI 48843New ConstructionMLS ID #20230101598, Mitch Harris, Mitch Harris Building Co, Inc. Realcomp II
- $475,9003 bd3 ba2.3k sqft1034 Camellia Cir #46, Howell, MI 48843New ConstructionMLS ID #20230101623, Mitch Harris, Mitch Harris Building Co, Inc. Realcomp II
- $349,9003 bd3 ba1.3k sqft821 Nelsons Ridge Dr, Howell, MI 48843For SaleMLS ID #20261069202, Cheryl R McKinnon, Century 21 Curran & Oberski. Realcomp II
- $629,9003 bd2 ba1.9k sqft1 Timber Trl, Fenton, MI 48430For SaleMLS ID #20261014098, Rob Moen, Keller Williams First. Realcomp II
- $499,9002 bd2 ba1.5k sqft315 Canyon Creek Ct #27, Howell, MI 48843New ConstructionMLS ID #20261022256, Ashley Stephens, Mitch Harris Building Co, Inc. Realcomp II
