Experience the ultimate coastal lifestyle in this breathtaking Willoughby stunner. If you are searching for a meticulously updated waterfront home where the bay serves as your daily backdrop, this is it. Enjoy dual Primary suites with one on the first floor with a private entrance. Every inch of this residence has been refreshed, featuring expansive new flooring and fresh, neutral paint throughout. The heart of the home is a chef-inspired kitchen boasting crisp white cabinetry and elegant stone countertops. Relaxation extends to the beautifully updated bathrooms showcasing sophisticated tile work. Beyond the aesthetic beauty, this home provides peace of mind with a brand-new roof and a newer water heater. Outside enjoy gentle sea breezes, panoramic water views, and peaceful evenings spent directly on the sand. This rare gem perfectly combines the tranquility of a beach retreat with the high-end comforts of a modern renovation.
Under contract
Price cut: $12.5K (7/11)
$575,000
1129 Little Bay Ave, Norfolk, VA 23503
5beds
2,800sqft
Single Family Residence
Built in 1946
-- sqft lot
$564,100 Zestimate®
$205/sqft
$-- HOA
What's special
Sophisticated tile workMeticulously updated waterfront homeFresh neutral paint throughoutBrand-new roofElegant stone countertopsExpansive new flooringGentle sea breezes
- 153 days
- 39
- 0
Zillow last checked:
Listing updated:
Listed by:
Jamey Fereday,
World Class Realty 757-228-7773,
Anil Oz,
World Class Realty
Source: REIN Inc.,MLS#: 10632061
Facts & features
Interior
Bedrooms & bathrooms
- Bedrooms: 5
- Bathrooms: 4
- Full bathrooms: 3
- 1/2 bathrooms: 1
Rooms
- Room types: 1st Floor BR, 1st Floor Primary BR, PBR with Bath
Primary bedroom
- Level: First
Heating
- Heat Pump
Cooling
- Central Air
Appliances
- Included: Dishwasher, Microwave, Electric Range, Electric Water Heater
- Laundry: Dryer Hookup, Washer Hookup
Features
- In-Law Floorplan
- Flooring: Carpet, Laminate/LVP
- Basement: Crawl Space
- Number of fireplaces: 1
- Fireplace features: Wood Burning
Interior area
- Total interior livable area: 2,800 sqft
Property
Parking
- Parking features: Oversized, Driveway
- Has garage: Yes
- Has uncovered spaces: Yes
Features
- Stories: 2
- Patio & porch: Patio
- Pool features: None
- Fencing: Partial,Fenced
- Has view: Yes
- View description: Water
- Has water view: Yes
- Water view: Water
- Waterfront features: Bay, Deep Water, Deep Water Access
Details
- Parcel number: 23305100
- Zoning: R-12
Construction
Type & style
- Home type: SingleFamily
- Architectural style: Cottage
- Property subtype: Single Family Residence
Materials
- Vinyl Siding
- Roof: Asphalt Shingle
Condition
- New construction: No
- Year built: 1946
Utilities & green energy
- Sewer: City/County
- Water: City/County
Community & HOA
Community
- Subdivision: Willoughby Beach
HOA
- Has HOA: No
Location
- Region: Norfolk
Financial & listing details
- Price per square foot: $205/sqft
- Tax assessed value: $584,700
- Annual tax amount: $7,191
- Date on market: 4/28/2026
Estimated market value
$564,100
$536,000 - $592,000
$3,630/mo
Price history
Price history is unavailable.
Public tax history
| Year | Property taxes | Tax assessment |
|---|---|---|
| 2025 | $7,192 +18.8% | $584,700 +18.8% |
| 2024 | $6,054 +13.7% | $492,200 +15.6% |
| 2023 | $5,323 +3.3% | $425,800 +3.3% |
| 2022 | $5,153 +8.9% | $412,200 +8.9% |
| 2021 | $4,730 +2.2% | $378,400 +2.2% |
| 2020 | $4,630 +3.6% | $370,400 +3.6% |
| 2019 | $4,470 +38.8% | $357,600 +4.1% |
| 2018 | $3,219 -3.7% | $343,400 +8.7% |
| 2017 | $3,343 | $315,900 -2% |
| 2016 | $3,343 -6% | $322,500 |
| 2015 | $3,557 | $322,500 |
| 2014 | $3,557 | $322,500 |
| 2013 | -- | $322,500 |
| 2012 | -- | $322,500 -6.1% |
| 2011 | -- | $343,500 -6.1% |
| 2010 | -- | $365,800 -9.2% |
| 2009 | -- | $402,700 -3.4% |
| 2008 | -- | $416,800 +1.6% |
| 2007 | -- | $410,100 +20.5% |
| 2006 | -- | $340,200 +62.5% |
| 2005 | -- | $209,400 +19.5% |
| 2004 | -- | $175,200 +7.4% |
| 2003 | -- | $163,200 +15.3% |
| 2002 | -- | $141,600 +2.8% |
| 2001 | -- | $137,700 +7.8% |
| 2000 | -- | $127,710 |
Find assessor info on the county website
Monthly payment
Est. payment
Payment breakdown
Explore the cost of this home by adjusting the details. Changes won't be saved.Climate risks
Neighborhood: Willoughby
Nearby schools
Schools provided by the listing agent
- Elementary: Ocean View Elementary
- Middle: Northside Middle School
- High: Granby
Source: REIN Inc.. This data may not be complete. We recommend contacting the local school district to confirm school assignments for this home.
- $689,0004 bd3 ba2.5k sqft1135 Little Bay Ave, Norfolk, VA 23503Coming Soon
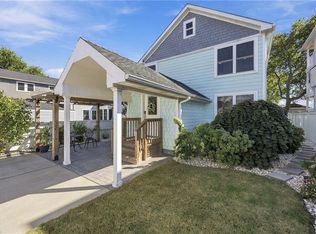
- $595,4002 bd1 ba770 sqft1125 Little Bay Ave APT 8, Norfolk, VA 23503Off Market

- $--2 bd1 ba770 sqft1125 Little Bay Ave #10970498, Norfolk, VA 23503Off Market

- $--2 bd1 ba800 sqft1125 Little Bay Ave #10523891, Norfolk, VA 23503Off Market

Similar homes
- $592,0004 bd2 ba1.6k sqft802 W Ocean View Ave, Norfolk, VA 23503For Sale
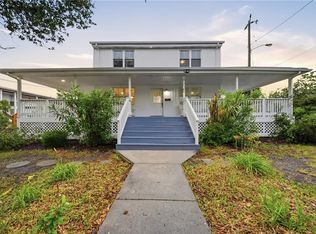 MLS ID #10639887, Raechel Geiss. REIN Inc.
 - $519,9905 bd4 ba2k sqft1557 Chela Ave Unit C, Norfolk, VA 23503New Construction
 MLS ID #10641858, Rachel Lewis. REIN Inc.
 - $375,0004 bd3 ba1.7k sqft8911 London St, Norfolk, VA 23503For Sale
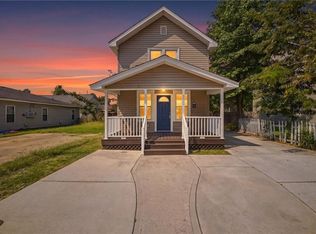 MLS ID #10652220, Eric Hovik. REIN Inc.
 - $389,9994 bd2 ba1.6k sqft9465 Mason Creek Rd, Norfolk, VA 23503For Sale
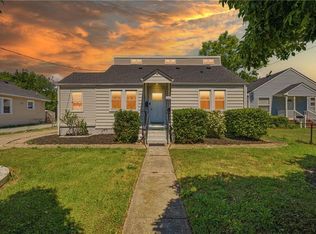 MLS ID #10637493, Brian Hall. REIN Inc.
