NEW CONSTRUCTION STEPS TO BEACH ACCESS! Gorgeous NEW condo. Beach so close! Priced to sell."Welcome to this stunning 5-bedroom, 4-bath home in sought-after Willoughby Spit, offering over 2,000 square feet of beautifully designed living space. The open airy 3-story floor plan is ideal for coastal living, featuring expansive windows that fill the home with natural light & multiple balconies w/ beautiful bay views.The gourmet kitchen is designed to impress w/ stainless steel appliances, granite countertops, large center island, custom cabinetry, all flowing seamlessly into the breakfast area & spacious main living area, perfect for entertaining. The second-floor primary suite provides a private retreat w/ double vanities, a tiled walk-in shower, generous walk-in closet. With 5 spacious bedrooms & 4 full baths, there is room for everyone to enjoy comfort and privacy. Located just steps from beach access, this home offers the best of modern coastal living with convenient proximity to parks, military bases, the airport, and major interstate
New construction
$559,990
1557 Chela Ave Unit C, Norfolk, VA 23503
5beds
2,062sqft
:
Get pre-qualified$3,631/mo
Single Family Residence
Built in 2026
-- sqft lot
$559,400 Zestimate®
$272/sqft
$-- HOA
What's special
Granite countertopsLarge center islandBreakfast areaCustom cabinetryGourmet kitchenDouble vanitiesGenerous walk-in closet
- 43 days |
- 325 |
- 11 |
Zillow last checked:
Listing updated:
Listed by:
Rachel Lewis,
Realty Source 757-714-6810
Source: REIN Inc.,MLS#: 10641858
Facts & features
Interior
Bedrooms & bathrooms
- Bedrooms: 5
- Bathrooms: 4
- Full bathrooms: 4
Rooms
- Room types: Breakfast Area, Utility Closet
Heating
- Heat Pump
Cooling
- Central Air
Appliances
- Included: Dishwasher, Microwave, Electric Range, Electric Water Heater
- Laundry: Dryer Hookup, Washer Hookup
Features
- Bar, Primary Sink-Double, Walk-In Closet(s), Pantry
- Flooring: Carpet, Ceramic Tile, Laminate/LVP
- Basement: Crawl Space
- Has fireplace: No
Interior area
- Total interior livable area: 2,062 sqft
Video & virtual tour
Property
Parking
- Total spaces: 2
- Parking features: Garage Att 2 Car, Driveway
- Attached garage spaces: 2
- Has uncovered spaces: Yes
Features
- Levels: Three Or More
- Stories: 3
- Exterior features: Balcony
- Pool features: None
- Fencing: None
- Has view: Yes
- View description: Bay
- Has water view: Yes
- Water view: Bay
- Waterfront features: Not Waterfront
Construction
Type & style
- Home type: SingleFamily
- Architectural style: Traditional
- Property subtype: Single Family Residence
- Attached to another structure: Yes
Materials
- Fiber Cement
- Roof: Asphalt Shingle
Condition
- New construction: Yes
- Year built: 2026
Utilities & green energy
- Sewer: City/County
- Water: City/County
Community & HOA
Community
- Subdivision: Willoughby Beach
HOA
- Has HOA: Yes
Location
- Region: Norfolk
Financial & listing details
- Price per square foot: $272/sqft
- Annual tax amount: $5,799
- Date on market: 6/28/2026
Estimated market value
$559,400
$531,000 - $587,000
$3,307/mo
Price history
Price history is unavailable.
Public tax history
Tax history is unavailable.
Monthly payment
Est. payment
Payment breakdown
Explore the cost of this home by adjusting the details. Changes won't be saved.Climate risks
Neighborhood: Willoughby
Nearby schools
GreatSchools rating
- 3/10Ocean View Elementary SchoolGrades: K-5Distance: 2.1 mi
- 3/10Northside Middle SchoolGrades: 6-8Distance: 2.9 mi
- 2/10Granby High SchoolGrades: 9-12Distance: 4.3 mi
Schools provided by the listing agent
- Elementary: Ocean View Elementary
- Middle: Northside Middle School
- High: Granby
Source: REIN Inc.. This data may not be complete. We recommend contacting the local school district to confirm school assignments for this home.
- $188,9000.25 acres1557 Chela Ave, Norfolk, VA 23503Off Market
- $2,200-- bd-- ba-- sqft1549 Chela Ave, Norfolk, VA 23503Off Market
- $293,0002 bd2 ba1k sqft1549 Chela Ave, Norfolk, VA 23503Sold
- $299,0003 bd2 ba1.5k sqft1547 Chela Ave, Norfolk, VA 23503Sold

- $2,200-- bd-- ba-- sqft1547 Chela Ave, Norfolk, VA 23503Off Market
- $3,800-- bd-- ba-- sqftN S Chela Ave, Norfolk, VA 23503Off Market
- $283,5002 bd1 ba851 sqft1545 Chela Ave, Norfolk, VA 23503Off Market
- $225,100-- bd-- ba-- sqft1556 Chela Ave, Norfolk, VA 23503Off Market
A local agent can set up tours, give advice and negotiate with sellers.
Similar homes
- $600,0004 bd2 ba1.6k sqft802 W Ocean View Ave, Norfolk, VA 23503For Sale
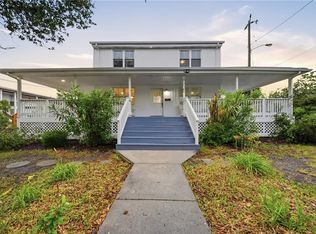 MLS ID #10639887, Raechel Geiss. REIN Inc.
 - $565,0003 bd3 ba2.2k sqft1400 W Ocean View Ave #A, Norfolk, VA 23503For Sale
 MLS ID #10600247, Julie Hassell. REIN Inc.
 - $--5 bd3 ba2.1k sqft3516 Trant Ave, Norfolk, VA 23502Auction
 ServiceLink Auction
 - $410,0002 bd2 ba1.4k sqft1224 W Ocean View Ave APT C, Norfolk, VA 23503For Sale
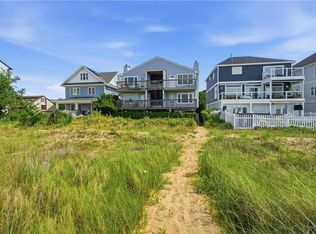 MLS ID #10644008, Dee Gavin-Scott. REIN Inc.
 - $370,0003 bd2 ba1.7k sqft8465 Grove Ave, Norfolk, VA 23503For SaleMLS ID #10645993, Mel Volland. REIN Inc.
- $639,9004 bd4 ba2.6k sqft9601 17th Bay St #A, Norfolk, VA 23518For SaleMLS ID #10643761, Vanessa Sykes. REIN Inc.
- $474,4145 bd4 ba2.6k sqft14 Parkview Ave, Portsmouth, VA 23704For SaleMLS ID #10648278, Justin Rivera. REIN Inc.
- $649,9004 bd3 ba2.6k sqft128 Blake Rd, Norfolk, VA 23505New ConstructionMLS ID #10637540, Andy Hubba. REIN Inc.
- $599,9504 bd3 ba2.7k sqft110 Creek Ln, Suffolk, VA 23435For SaleMLS ID #10648212, Tammy Busche. REIN Inc.
- $650,0005 bd3 ba2.1k sqft8100 Turner Rd, Norfolk, VA 23518New ConstructionMLS ID #10648202, Lori Kraft. REIN Inc.
- $650,0004 bd3 ba2.7k sqft9517 11th Bay St, Norfolk, VA 23518For SaleMLS ID #10643415, Genna Vannoy. REIN Inc.
- $434,4004 bd2 ba1.6k sqft6015 Hampton Blvd, Norfolk, VA 23508For SaleMLS ID #10642029, Aida Merrell. REIN Inc.
- $340,0002 bd3 ba1.2k sqft1262 W Ocean View Ave APT 7, Norfolk, VA 23503For SaleMLS ID #10632973, Micah Lee. REIN Inc.
- $430,0004 bd3 ba2.3k sqft245 Clifton St, Hampton, VA 23661For SaleMLS ID #10647932, Anita Cox. REIN Inc.
- $550,0004 bd4 ba2.2k sqft600 Pleasant Hall Dr, Virginia Beach, VA 23464For SaleMLS ID #10643874, Wilmar Custodio. REIN Inc.
- $585,0005 bd3 ba3k sqft4465 Revere Dr, Virginia Beach, VA 23456For SaleMLS ID #10642523, Jacob Bronk. REIN Inc.
- $499,9003 bd2 ba2k sqft4145 Harbor Walk Ave, Norfolk, VA 23518For SaleMLS ID #10646676, Kathryn Kramer. REIN Inc.
- $615,0004 bd3 ba2.2k sqft724 Yorkshire Dr, Virginia Beach, VA 23452For SaleMLS ID #10644863, Alison McCarthy. REIN Inc.
- $370,0004 bd2 ba1.6k sqft1865 Branchwood St, Norfolk, VA 23518For SaleMLS ID #10646296, Nikita Chandiramani. REIN Inc.
- $339,0002 bd2 ba1.1k sqft100 E Ocean View Ave APT 210, Norfolk, VA 23503For SaleMLS ID #10647173, Tresha Lee. REIN Inc.
