At The Marlowe, your backyard is fenced, your lawn is maintained for you, and the gate closes behind you every time you come home. The Juniper offers 4 bedrooms, one on the main floor, and 3 full baths, a open flex space and A rear patio and covered front entry extend your living without extending your to-do list. Downtown is fifteen minutes away when you want it, and everything you need is already waiting when you don't. Only 29 lots, you do not miss out.
Under contract - not showing
$440,100
1129 Marlowe Lndg Lot 8, Nashville, TN 37207
4beds
1,879sqft
Horizontal Property Regime - Detached, Residential
Built in 2026
-- sqft lot
$-- Zestimate®
$234/sqft
$193/mo HOA
What's special
- 5 hours
- 0
- 0
Zillow last checked:
Listing updated:
Listed by:
Laura Sistrunk 615-504-1381,
Legacy South Brokerage 615-551-4505
Source: RealTracs MLS as distributed by MLS GRID,MLS#: 3529223
Facts & features
Interior
Bedrooms & bathrooms
- Bedrooms: 4
- Bathrooms: 3
- Full bathrooms: 3
- Main level bedrooms: 1
Bedroom 1
- Features: Full Bath
- Level: Full Bath
- Area: 165 Square Feet
- Dimensions: 11x15
Bedroom 2
- Area: 121 Square Feet
- Dimensions: 11x11
Bedroom 3
- Area: 121 Square Feet
- Dimensions: 11x11
Bedroom 4
- Area: 110 Square Feet
- Dimensions: 11x10
Primary bathroom
- Features: Double Vanity
- Level: Double Vanity
Living room
- Area: 169 Square Feet
- Dimensions: 13x13
Heating
- Electric
Cooling
- Central Air
Appliances
- Included: Built-In Electric Range, Disposal, Microwave
Features
- Flooring: Luxury Vinyl
- Basement: Crawl Space
Interior area
- Total structure area: 1,879
- Total interior livable area: 1,879 sqft
- Finished area above ground: 1,879
Property
Parking
- Total spaces: 1
- Parking features: Garage Faces Front, Driveway
- Attached garage spaces: 1
- Has uncovered spaces: Yes
Features
- Levels: Two
- Stories: 2
- Patio & porch: Patio, Covered
- Fencing: Back Yard
Lot
- Features: Cleared, Level
- Topography: Cleared,Level
Details
- Special conditions: Standard
Construction
Type & style
- Home type: SingleFamily
- Property subtype: Horizontal Property Regime - Detached, Residential
Materials
- Hardboard Siding
- Roof: Shingle
Condition
- New construction: Yes
- Year built: 2026
Utilities & green energy
- Sewer: Public Sewer
- Water: Public
- Utilities for property: Electricity Available, Water Available, Underground Utilities
Community & HOA
Community
- Security: Security Gate
- Subdivision: The Marlowe
HOA
- Has HOA: Yes
- Amenities included: Gated, Sidewalks, Underground Utilities
- Services included: Maintenance Grounds, Trash
- HOA fee: $193 monthly
- Second HOA fee: $350 one time
Location
- Region: Nashville
Financial & listing details
- Price per square foot: $234/sqft
- Date on market: 8/30/2026
- Date available: 06/15/2026
- Electric utility on property: Yes
Estimated market value
Not available
Estimated sales range
Not available
Not available
Price history
| Date | Event | Price |
|---|---|---|
| 8/30/2026 | Pending sale | $440,100$234/sqft |
Source:  RealTracs MLS as distributed by MLS GRID #3529223 Report a problem RealTracs MLS as distributed by MLS GRID #3529223 Report a problem | ||
Public tax history
Tax history is unavailable.
Monthly payment
Est. payment
Payment breakdown
Explore the cost of this home by adjusting the details. Changes won't be saved.Climate risks
Neighborhood: 37207
Nearby schools
Schools provided by the listing agent
- Elementary: Alex Green Elementary
- Middle: Haynes Middle
- High: Whites Creek High
Source: RealTracs MLS as distributed by MLS GRID. This data may not be complete. We recommend contacting the local school district to confirm school assignments for this home.
- $435,9004 bd3 ba1.8k sqft1100 Marlowe Lndg LOT 29, Nashville, TN 37207Pending
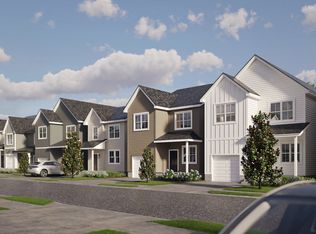
- $440,1004 bd3 ba1.8k sqft1136 Marlowe Lndg LOT 20, Nashville, TN 37207New Construction

- $438,4004 bd3 ba1.8k sqft1109 Marlowe Lndg LOT 3, Nashville, TN 37207Off Market
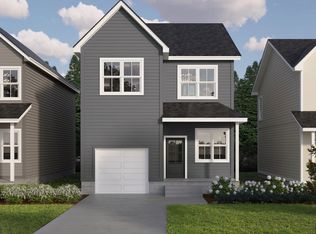
- $416,6003 bd3 ba1.5k sqft1108 Marlowe Lndg LOT 27, Nashville, TN 37207Off Market
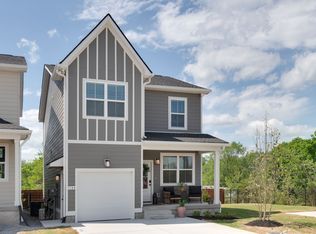
Similar homes
- $385,0003 bd3 ba1.7k sqft2879 Creekbend Dr, Nashville, TN 37207For Sale

 MLS ID #3527544, Christian Moritz. RealTracs MLS as distributed by MLS GRID
 - $399,5003 bd3 ba1.4k sqft1125 Marlowe Lndg Lot 7, Nashville, TN 37207New Construction
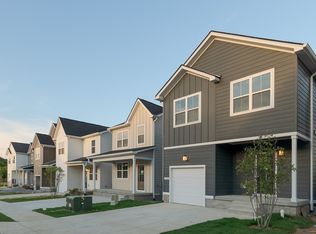 RealTracs MLS as distributed by MLS GRID
 - $395,0003 bd2 ba1.9k sqft650 Vanderhorst Dr, Nashville, TN 37207For Sale
 MLS ID #3528804, Jennifer Price. RealTracs MLS as distributed by MLS GRID
 - $440,0003 bd3 ba2.3k sqft737 Cottage Park Dr, Nashville, TN 37207For Sale
 MLS ID #3516311, Ann Small. RealTracs MLS as distributed by MLS GRID
 - $439,9993 bd2 ba1.8k sqft456 Ewing Ln, Nashville, TN 37207For SaleMLS ID #3288371, Steven Forrest Hamblen. RealTracs MLS as distributed by MLS GRID
- $440,1004 bd3 ba1.8k sqft1136 Marlowe Lndg Lot 20, Nashville, TN 37207New ConstructionRealTracs MLS as distributed by MLS GRID
- $425,0003 bd2 ba1.3k sqft457 Ewing Ln, Nashville, TN 37207For SaleMLS ID #3319846, Brian Milton Vance. RealTracs MLS as distributed by MLS GRID
- $450,0004 bd3 ba2.7k sqft3117 Greggwood Dr, Nashville, TN 37207For SaleMLS ID #3272187, Jesse Burns. RealTracs MLS as distributed by MLS GRID
- $365,0003 bd2 ba1.2k sqft2952 Hillhurst Dr, Nashville, TN 37207For SaleMLS ID #3528598, Melissa Parmer. RealTracs MLS as distributed by MLS GRID
- $489,9003 bd2 ba1.8k sqft437 Cornish Dr, Nashville, TN 37207For SaleMLS ID #3512853, Andrew Dicker. RealTracs MLS as distributed by MLS GRID
- $435,0003 bd3 ba1.8k sqft732 Preservation Way, Nashville, TN 37207For SaleMLS ID #3513070, Danny McCall. RealTracs MLS as distributed by MLS GRID
- $439,9004 bd3 ba2.3k sqft725 Roman Dr, Nashville, TN 37207For SaleMLS ID #3312469, Michael M. Adly. RealTracs MLS as distributed by MLS GRID
- $412,9003 bd3 ba1.5k sqft1113 Marlowe Lndg Lot 4, Nashville, TN 37207New ConstructionRealTracs MLS as distributed by MLS GRID
- $398,9002 bd3 ba1.5k sqft717 Cottage Park Dr, Nashville, TN 37207For SaleMLS ID #3526923, Cayla Cook. RealTracs MLS as distributed by MLS GRID
- $394,0003 bd3 ba1.5k sqft3112 Greggwood Dr, Nashville, TN 37207For SaleMLS ID #3320174, Misty Lindsey. RealTracs MLS as distributed by MLS GRID
- $417,7003 bd3 ba1.5k sqft1140 Marlowe Lndg Lot 19, Nashville, TN 37207New ConstructionRealTracs MLS as distributed by MLS GRID
