
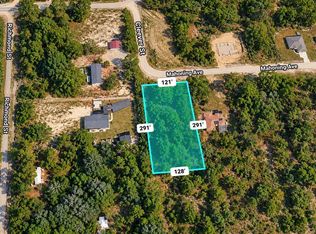
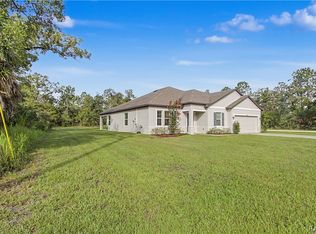
Come home to the space, privacy, and freedom you've been looking for! Built in 2024 and set on 1.5 acres, this spacious 4-bedroom, 2-bath home offers 2,280 sq. ft. with room for everyone to spread out, gather, and make memories. The beautiful kitchen is truly the heart of the home, featuring a large island, breakfast bar, farmhouse sink, wood cabinetry, stainless Whirlpool appliances, induction range with convection and air fry, and a generous walk-in pantry. Gather around the electric fireplace in the inviting family room, enjoy movie nights, or retreat to the spacious primary suite with a massive walk-in closet and spa-inspired bath. Outside, there's room to play, entertain, garden, and enjoy the Florida sunshine. Cool off in the 24' x 12' saltwater pool, let the dogs enjoy the fenced areas, or take advantage of AR2 zoning for added flexibility for chickens and/or a horse or cow. Bring the RV and all the toys—the detached 24' x 30' RV garage, also built in 2024, features 10' doors, a dedicated electrical subpanel, and 50-amp RV hookup. With an electric gated entrance, paved parking, storage shed, and a wonderful mix of cleared and wooded land, this is more than a home—it's a place to enjoy the lifestyle you've been dreaming about!
Pending
Price cut: $9K (8/27)
$390,000
11293 Cleever St, Weeki Wachee, FL 34614
4beds
2,280sqft
Manufactured Home, Single Family Residence
Built in 2024
1.53 Acres Lot
$385,400 Zestimate®
$171/sqft
$-- HOA
What's special
Electric fireplaceFenced areasLarge islandBreakfast barStorage shedPaved parkingInviting family room
- 59 days
- 210
- 6
Zillow last checked:
Listing updated:
Listed by:
Tracie Maler 352-848-5064,
Keller Williams-Elite Partners
Source: Realtors Association of Citrus County,MLS#: 856877 Originating MLS: Realtors Association of Citrus County
Originating MLS: Realtors Association of Citrus CountyFacts & features
Interior
Bedrooms & bathrooms
- Bedrooms: 4
- Bathrooms: 2
- Full bathrooms: 2
Primary bedroom
- Description: Flooring: Carpet
- Features: Built-in Features, Ceiling Fan(s), Dual Sinks, Walk-In Closet(s), Primary Suite
- Level: Main
- Dimensions: 15.00 x 14.00
Kitchen
- Description: Flooring: Vinyl
- Features: Breakfast Bar, Kitchen Island, Pantry
- Level: Main
- Dimensions: 15.00 x 14.00
Living room
- Description: Flooring: Vinyl
- Features: Ceiling Fan(s)
- Level: Main
- Dimensions: 23.00 x 14.00
Heating
- Central, Electric, Heat Pump
Cooling
- Central Air, Electric
Appliances
- Included: Convection Oven, Dishwasher, Electric Oven, Electric Range, Microwave, Refrigerator, Range Hood, Water Heater
- Laundry: Laundry - Living Area, Laundry Tub
Features
- Breakfast Bar, Bathtub, Tray Ceiling(s), Dual Sinks, Fireplace, Garden Tub/Roman Tub, Laminate Counters, Main Level Primary, Open Floorplan, Pantry, Split Bedrooms, Separate Shower, Tub Shower, Updated Kitchen, Walk-In Closet(s), Wood Cabinets, Window Treatments
- Flooring: Carpet, Luxury Vinyl Plank
- Windows: Blinds
- Has fireplace: Yes
Interior area
- Total structure area: 2,280
- Total interior livable area: 2,280 sqft
Property
Parking
- Total spaces: 2
- Parking features: Assigned, Boat, Detached, Garage, Paved, Parking Pad, RV Access/Parking, Garage Door Opener
- Garage spaces: 2
- Has uncovered spaces: Yes
Features
- Levels: One
- Stories: 1
- Pool features: Above Ground, Lap, Pool, Salt Water, Vinyl
- Fencing: Cross Fenced,Vinyl,Wire
Lot
- Size: 1.53 Acres
- Features: Acreage, Trees, Wooded
- Topography: Varied
Details
- Additional structures: Garage(s), Shed(s)
- Parcel number: 00078347
- Zoning: Out of County,R2A
- Special conditions: Standard,Listed As-Is
Construction
Type & style
- Home type: MobileManufactured
- Architectural style: Mobile Home,One Story
- Property subtype: Manufactured Home, Single Family Residence
Materials
- Frame, Vinyl Siding
- Foundation: Pillar/Post/Pier
- Roof: Asphalt,Shingle
Condition
- New Construction
- New construction: No
- Year built: 2024
Utilities & green energy
- Sewer: Septic Tank
- Water: Well
Community & HOA
Community
- Subdivision: Not on List
HOA
- Has HOA: No
Location
- Region: Weeki Wachee
Financial & listing details
- Price per square foot: $171/sqft
- Tax assessed value: $314,743
- Annual tax amount: $4,953
- Date on market: 8/7/2026
- Cumulative days on market: 60 days
- Listing terms: Cash,Conventional,FHA
- Road surface type: Unimproved
- Body type: Double Wide
Estimated market value
$385,400
$366,000 - $405,000
Not available
Price history
| Date | Event | Price |
|---|---|---|
| 9/9/2026 | Pending sale | $390,000$171/sqft |
Source:  HCMLS #2260497 Report a problem HCMLS #2260497 Report a problem | ||
| 8/27/2026 | Price change | $390,000-2.3%$171/sqft |
Source:  Realtors Association of Citrus County #856877 Report a problem Realtors Association of Citrus County #856877 Report a problem | ||
| 8/7/2026 | Listed for sale | $399,000+432%$175/sqft |
Source: HCMLS #2260497 Report a problem | ||
| 8/4/2023 | Sold | $75,000$33/sqft |
Source: Public Record Report a problem | ||
Public tax history
| Year | Property taxes | Tax assessment |
|---|---|---|
| 2025 | $4,954 +260% | $314,743 +412.5% |
| 2024 | $1,376 +82.8% | $61,410 +65.4% |
| 2023 | $753 +2.5% | $37,120 +10% |
| 2022 | $734 +16.7% | $33,745 +10% |
| 2021 | $629 +13.1% | $30,677 +10% |
| 2020 | $556 +12.3% | $27,888 +10% |
| 2019 | $496 +28.6% | $25,353 -9.4% |
| 2018 | $385 -16.1% | $27,976 |
| 2017 | $460 | $27,976 +46.9% |
| 2016 | $460 +17.2% | $19,048 +10% |
| 2015 | $392 +12.9% | $17,316 |
| 2014 | $347 +24.4% | $17,316 |
| 2013 | $279 +5% | $17,316 |
| 2012 | $266 -62% | $17,316 -62.6% |
| 2011 | $700 | $46,324 -5.4% |
| 2010 | -- | $48,988 -18.2% |
| 2009 | $902 -39.2% | $59,880 -38% |
| 2008 | $1,483 -22.5% | $96,510 -12.1% |
| 2006 | $1,915 | $109,830 +534.3% |
| 2005 | -- | $17,316 +73.3% |
| 2004 | $188 -1.6% | $9,990 |
| 2003 | $191 -0.3% | $9,990 |
| 2002 | $192 +16.9% | $9,990 +15.4% |
| 2001 | $164 +21.8% | $8,658 +23.7% |
| 2000 | $135 | $7,000 |
Find assessor info on the county website
Monthly payment
Climate risks
Neighborhood: 34614
Nearby schools
Schools provided by the listing agent
- Elementary: Winding Waters K-8
- Middle: West Hernando Middle
- High: Weeki Wachee High
Source: Realtors Association of Citrus County. This data may not be complete. We recommend contacting the local school district to confirm school assignments for this home.
Similar homes
- $380,0004 bd2 ba2.3k sqft12258 HARRIS HAWK ROAD, WEEKI WACHEE, FL 34614For Sale

 MLS ID #TB8534284, Julia Wright, KELLER WILLIAMS TAMPA PROPERTIES. Stellar MLS
 - $489,0004 bd2 ba2.1k sqft11309 LAPWING ROAD, WEEKI WACHEE, FL 34614For Sale
 MLS ID #TB8548713, Tina Fingerman, PEOPLE'S TRUST REALTY. Stellar MLS
 - $418,9904 bd2 ba2.1k sqft8170 NORDICA ROAD, WEEKI WACHEE, FL 34613For Sale
 MLS ID #TB8544880, Justine Jolly, KING & ASSOCIATES REAL ESTATE LLC. Stellar MLS
 - $470,0004 bd3 ba2.4k sqft14557 Cedarwood Ave, Weeki Wachee, FL 34614For Sale
 MLS ID #857051, Christine Hogan, Epique Realty Inc.. Realtors Association of Citrus County
 - $392,0004 bd3 ba2.3k sqft8295 BEGONIA STREET, SPRING HILL, FL 34608For SaleMLS ID #TB8554326, Zach Senter, COASTAL PROPERTIES GROUP INTER. Stellar MLS
- $398,0003 bd2 ba1.8k sqft9642 ELGIN BOULEVARD, SPRING HILL, FL 34606For SaleMLS ID #W7887390, Kristy Fennell, PEOPLE'S TRUST REALTY. Stellar MLS
- $359,0004 bd3 ba2.2k sqft16048 SAWGRASS BREEZE AVENUE, HUDSON, FL 34667For SaleMLS ID #TB8554006, Claude Mikhail, DALTON WADE INC. Stellar MLS
- $449,9003 bd2 ba1.6k sqft14241 RAVINE AVENUE, WEEKI WACHEE, FL 34614For SaleMLS ID #W7885652, Tami Schifflin, SANDPEAK REALTY. Stellar MLS
- $412,9994 bd4 ba2.5k sqft7149 SPRUCE DRIVE, WEEKI WACHEE, FL 34607For SaleMLS ID #TB8468726, Lynnette Ramsey, EXP REALTY LLC. Stellar MLS
- $315,0003 bd2 ba1.6k sqft9387 FRENCH QUARTERS CIRCLE, WEEKI WACHEE, FL 34613For SaleMLS ID #TB8543484, Xilas Santana, EXP REALTY LLC. Stellar MLS
- $525,0003 bd3 ba2.3k sqft8293 NITTANY ROAD, WEEKI WACHEE, FL 34613For SaleMLS ID #W7888169, Brenda Draper, BLUEWATER BAY REALTY GROUP INC. Stellar MLS
