Looking for a great in-town Carrollton location on a quiet, dead-end street? This is it! Walk out the door, take a right, and hop on the Carrollton Greenbelt to walk or bike your way around town. Schools, shopping, dining, and everything Carrollton has to offer are just minutes away. This 3-bedroom, 2-bath brick ranch is ready for its next chapter! Step inside to find a comfortable floor plan with plenty of potential to make it your own. The spacious sunroom overlooking the private backyard may quickly become your favorite spot in the house-perfect for morning coffee, entertaining, or simply relaxing at the end of the day. Solid, charming, and full of possibilities, this home has been cared for over the years and is ready for a new owner to take it to the next level. You can change a house, but you can't change the location-and this one is hard to beat!
Active
$386,000
113 Amy Ln, Carrollton, GA 30117
3beds
2,887sqft
Single Family Residence
Built in 1973
0.44 Acres Lot
$372,500 Zestimate®
$134/sqft
$-- HOA
What's special
Private backyardQuiet dead-end streetComfortable floor plan
- 9 days
- 530
- 25
Zillow last checked:
Listing updated:
Listed by:
Jennifer Able 6786219858,
Real South Realty
Source: GAMLS,MLS#: 10843739
Facts & features
Interior
Bedrooms & bathrooms
- Bedrooms: 3
- Bathrooms: 2
- Full bathrooms: 2
- Main level bathrooms: 2
- Main level bedrooms: 3
Rooms
- Room types: Den, Family Room, Sun Room
Dining room
- Features: Separate Room
Kitchen
- Features: Breakfast Area, Kitchen Island
Heating
- Central, Electric
Cooling
- Ceiling Fan(s), Central Air, Electric
Appliances
- Included: Dishwasher, Electric Water Heater, Microwave, Oven/Range (Combo), Refrigerator
- Laundry: In Kitchen
Features
- Bookcases, Master On Main Level, Tile Bath
- Flooring: Laminate
- Windows: Bay Window(s)
- Basement: Crawl Space
- Attic: Pull Down Stairs
- Number of fireplaces: 1
- Fireplace features: Living Room
- Common walls with other units/homes: No Common Walls
Interior area
- Total structure area: 2,887
- Total interior livable area: 2,887 sqft
- Finished area above ground: 2,887
- Finished area below ground: 0
Property
Parking
- Total spaces: 2
- Parking features: Kitchen Level
Features
- Levels: One
- Stories: 1
- Patio & porch: Deck, Porch
- Fencing: Back Yard,Privacy
- Has view: Yes
- View description: City
Lot
- Size: 0.44 Acres
- Features: City Lot, Greenbelt, Private
- Residential vegetation: Grassed, Partially Wooded
Details
- Additional structures: Shed(s)
- Parcel number: C07 0250014
Construction
Type & style
- Home type: SingleFamily
- Architectural style: Brick 4 Side,Ranch
- Property subtype: Single Family Residence
Materials
- Brick
- Foundation: Block
- Roof: Composition
Condition
- Resale
- New construction: No
- Year built: 1973
Utilities & green energy
- Sewer: Public Sewer
- Water: Public
- Utilities for property: Cable Available, Electricity Available, High Speed Internet, Phone Available, Sewer Connected, Water Available
Community & HOA
Community
- Features: Sidewalks, Street Lights, Walk To Schools, Near Shopping
- Subdivision: None
HOA
- Has HOA: No
- Services included: None
Location
- Region: Carrollton
Financial & listing details
- Price per square foot: $134/sqft
- Tax assessed value: $350,379
- Annual tax amount: $3,711
- Date on market: 10/2/2026
- Listing agreement: Exclusive Right To Sell
- Listing terms: Cash,Conventional,FHA,VA Loan
- Electric utility on property: Yes
Estimated market value
$372,500
$354,000 - $391,000
$2,093/mo
Price history
| Date | Event | Price |
|---|---|---|
| 10/2/2026 | Listed for sale | $386,000+43%$134/sqft |
Source:  GAMLS #10843739 Report a problem GAMLS #10843739 Report a problem | ||
| 7/15/2021 | Sold | $270,000+1.9%$94/sqft |
Source:  GAMLS #8999308 Report a problem GAMLS #8999308 Report a problem | ||
| 6/22/2021 | Contingent | $265,000$92/sqft |
Source: GAMLS #8999308 Report a problem | ||
| 6/19/2021 | Pending sale | $265,000$92/sqft |
Source:  West Metro BOR #141050 Report a problem West Metro BOR #141050 Report a problem | ||
| 6/17/2021 | Listed for sale | $265,000$92/sqft |
Source: West Metro BOR #141050 Report a problem | ||
Public tax history
| Year | Property taxes | Tax assessment |
|---|---|---|
| 2025 | $3,555 -3.1% | $140,152 |
| 2024 | $3,668 +3.1% | $140,152 +7.5% |
| 2023 | $3,558 +63.3% | $130,408 +74.7% |
| 2022 | $2,179 +345.8% | $74,660 +21.7% |
| 2021 | $489 +1.9% | $61,328 +8.6% |
| 2020 | $480 -0.6% | $56,464 +5.2% |
| 2019 | $483 +1.7% | $53,654 +6% |
| 2018 | $475 +1.3% | $50,597 |
| 2017 | $469 -1.7% | $50,597 |
| 2016 | $477 +4% | $50,597 +11.6% |
| 2015 | $459 -0.7% | $45,334 |
| 2014 | $462 | $45,334 |
| 2013 | -- | -- |
| 2012 | -- | -- |
| 2011 | -- | -- |
| 2010 | -- | -- |
| 2008 | -- | $45,334 |
| 2007 | -- | $45,334 |
| 2006 | -- | $45,334 |
| 2005 | -- | $45,334 |
| 2004 | -- | $45,334 +4.1% |
| 2003 | -- | $43,542 |
| 2002 | -- | $43,542 |
| 2001 | -- | $43,542 |
| 2000 | -- | $43,542 -11.4% |
| 1999 | -- | $49,165 |
Find assessor info on the county website
Monthly payment
Est. payment
Payment breakdown
Explore the cost of this home by adjusting the details. Changes won't be saved.Climate risks
Neighborhood: 30117
Nearby schools
Schools provided by the listing agent
- Elementary: Carrollton
- Middle: Carrollton
- High: Carrollton
Source: GAMLS. This data may not be complete. We recommend contacting the local school district to confirm school assignments for this home.
Similar homes
- $380,0003 bd2 ba1.6k sqft413 Old Newnan Rd, Carrollton, GA 30117Active
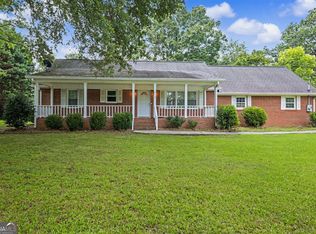
 MLS ID #10798901, Jamie Nash, The Realty Group. GAMLS
 - $415,0004 bd3 ba2.7k sqft210 Greenwood Ln, Carrollton, GA 30117Active
 MLS ID #10735408, Marsha Hulstine, NorthGroup Realty. GAMLS
 - $449,9004 bd3 ba2.5k sqft177 Norton Cir, Carrollton, GA 30117Active
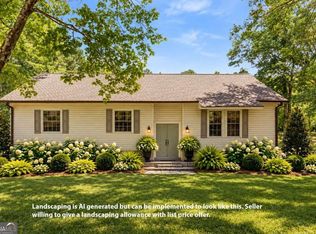 MLS ID #10869354, Elizabeth Sayle, Beacham & Company. GAMLS
 - $420,0004 bd3 ba2.6k sqft60 Camp Dr, Carrollton, GA 30117Active
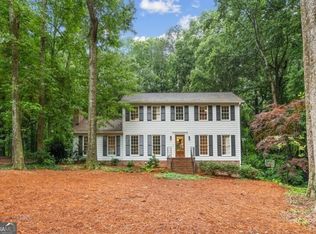 MLS ID #10837535, George T Jones, REMAX Around Atlanta. GAMLS
 - $359,9004 bd3 ba2.1k sqft72 Brandy Chase, Carrollton, GA 30117ActiveMLS ID #10795559, Rick Douglas, Dwelli. GAMLS
- $415,0002 bd2 ba1.4k sqft56 Jaybird Rd, Carrollton, GA 30117ActiveMLS ID #10857435, Kait Swafford, Flat Rock Realty. GAMLS
- $525,0004 bd4 ba3.9k sqft105 Ole Hickory Trl, Carrollton, GA 30117ActiveMLS ID #10866514, Britt Duffey, Duffey Realty. GAMLS
- $325,0003 bd2 ba2.4k sqft795 Woodruff Rd, Carrollton, GA 30116ActiveMLS ID #10870416, Curtis North, Century 21 Novus Realty. GAMLS
- $285,0003 bd2 ba2.1k sqft54 Wooddale Ln, Carrollton, GA 30117For Sale
 MLS ID #7839344, Donna Miller, Mission Realty Group, LLC. FMLS GA
 - $260,0004 bd2 ba1.9k sqft202 Lovvorn Rd, Carrollton, GA 30117ActiveMLS ID #10846424, Stanley Dunson, Assured Realty Company Inc.. GAMLS
- $220,0003 bd2 ba2.9k sqft109 7th St, Carrollton, GA 30117ActiveMLS ID #10817462, Sandra K Houston, BHHS Georgia Properties. GAMLS
- $416,0003 bd3 ba2.1k sqft60 John Henry Cir, Roopville, GA 30170ActiveMLS ID #10867566, Tanya Pickens, Opendoor Brokerage. GAMLS
- $245,0005 bd4 ba2.3k sqft145 W Triple Tree Dr, Carrollton, GA 30117ActiveMLS ID #10835255, Donna R Knowles, Keller Williams River Cities. GAMLS
- $475,0004 bd3 ba2.5k sqft768 Burwell Rd, Carrollton, GA 30117ActiveMLS ID #10724311, Jessica Porter, NorthGroup Real Estate Inc. GAMLS
- $285,0003 bd2 ba1.6k sqft979 Stripling Chapel Rd, Carrollton, GA 30116ActiveMLS ID #10838295, Sarah Hawkins, Realty One Group Edge. GAMLS
- $459,0004 bd3 ba2.8k sqft91 Wynbrooke Dr, Carrollton, GA 30116ActiveMLS ID #10823294, Cory Reck, Metro West Realty Group LLC. GAMLS
- $225,0003 bd2 ba1.7k sqft2961 W Highway 166, Carrollton, GA 30117ActiveMLS ID #10812081, Jason Brown, Century 21 Novus Realty. GAMLS
- $375,0003 bd2 ba2.2k sqft677 Upper Caldwell Rd, Bowdon, GA 30108ActiveMLS ID #10857515, Robin R Rogers, Triple R Real Estate LLC. GAMLS
- $299,9004 bd2 ba2.1k sqft292 Cypress Cir, Carrollton, GA 30116ActiveMLS ID #10866723, Jessica Coates, BHHS Georgia Properties. GAMLS
