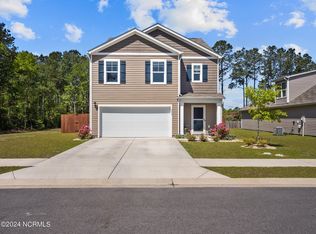
Home is in framing. The 2709 floorplan by Adams Homes is a stunning two-story home that offers both elegance and functionality. With 5 bedrooms and 3 and a half baths, this spacious layout provides ample room for your family to live and thrive. As you enter the home, you are greeted by a grand foyer that leads you into the heart of the home--an expansive open-concept living area. The kitchen, dining room, and family room seamlessly flow together, creating a perfect space for entertaining guests or enjoying quality time with loved ones. The kitchen is a chef's dream, featuring modern appliances, a large center island, and plenty of counter space for meal preparation. The adjacent eating nook provides a charming setting for family meals and gatherings. The first floor also features a luxurious master suite, complete with a spacious bedroom, walk-in closet, and a private master bath. The four bedrooms upstairs have access to two full bathrooms and the laundry room. There is also a recreational room that has the versatility to be transformed into whatever kind of entertaining space you prefer. The 2709 floorplan also includes a two-car garage, providing secure parking and additional storage space for your vehicles and belongings. Additionally, a covered porch extends your living space outdoors, providing a functional area for outdoor dining, entertaining, or simply enjoying the fresh air. Crafted with attention to detail and high-quality craftsmanship, the 2709 floorplan is designed to meet the needs and desires of modern families.
New construction
$376,300
113 Birdsong Drive, Wallace, NC 28466
5beds
2,709sqft
Single Family Residence
Built in 2026
0.26 Acres Lot
$376,000 Zestimate®
$139/sqft
$13/mo HOA
What's special
Recreational roomLuxurious master suiteFour bedrooms upstairsLarge center islandTwo-car garagePrivate master bathGrand foyer
- 19 days
- 265
- 16
Zillow last checked:
Listing updated:
Listed by:
Margaret Miller 716-392-6036,
ADAMS HOMES REALTY NC INC,
Kelly Midgett 252-256-2750,
ADAMS HOMES REALTY NC INC
Source: Hive MLS,MLS#: 100596705 Originating MLS: Jacksonville Board of Realtors
Originating MLS: Jacksonville Board of RealtorsFacts & features
Interior
Bedrooms & bathrooms
- Bedrooms: 5
- Bathrooms: 4
- Full bathrooms: 3
- 1/2 bathrooms: 1
Rooms
- Room types: Bedroom 1, Bedroom 2, Bedroom 3, Bedroom 4, Master Bedroom, Living Room, Laundry, Bonus Room
Heating
- Electric, Heat Pump
Cooling
- Central Air
Appliances
- Included: Built-In Microwave, Dishwasher, Electric Range
- Laundry: Laundry Room
Features
- Walk-in Closet(s), Entrance Foyer, Kitchen Island, Pantry, Walk-in Shower, Eat-in Kitchen, Walk-In Closet(s)
- Flooring: Carpet, Laminate, Vinyl
- Has fireplace: No
Interior area
- Total structure area: 2,709
- Total interior livable area: 2,709 sqft
Property
Parking
- Total spaces: 2
- Parking features: Paved, Garage
- Attached garage spaces: 2
Features
- Levels: Two
- Patio & porch: Porch, None
- Fencing: None
- Has view: Yes
- View description: See Remarks
- Frontage type: See Remarks
Lot
- Size: 0.26 Acres
Details
- Parcel number: 330500699043
- Zoning: Residential
- Special conditions: Standard
Construction
Type & style
- Home type: SingleFamily
- Property subtype: Single Family Residence
Materials
- Vinyl Siding, Wood Frame
- Foundation: Slab
- Roof: Architectural Shingle
Condition
- New construction: Yes
- Year built: 2026
Utilities & green energy
- Sewer: Public Sewer
- Water: Public
- Utilities for property: Sewer Connected, Water Connected
Community & HOA
Community
- Subdivision: Rockfish Pointe
HOA
- Has HOA: Yes
- Amenities included: Maintenance Common Areas, None
- HOA fee: $150 annually
- HOA name: Will upload once we have it
Location
- Region: Wallace
Financial & listing details
- Price per square foot: $139/sqft
- Date on market: 8/16/2026
- Cumulative days on market: 19 days
- Listing agreement: Blanket Listing Agreement
- Listing terms: Cash,Conventional,FHA,VA Loan
- Road surface type: Paved
Estimated market value
$376,000
$357,000 - $395,000
$2,390/mo
Price history
| Date | Event | Price |
|---|---|---|
| 8/16/2026 | Listed for sale | $376,300$139/sqft |
Source:  Hive MLS #100596705 Report a problem Hive MLS #100596705 Report a problem | ||
Public tax history
Tax history is unavailable.
Monthly payment
Est. payment
Payment breakdown
Explore the cost of this home by adjusting the details. Changes won't be saved.Climate risks
Neighborhood: 28466
Nearby schools
Schools provided by the listing agent
- Elementary: Wallace
- Middle: Wallace
- High: Wallace-Rose Hill
Source: Hive MLS. This data may not be complete. We recommend contacting the local school district to confirm school assignments for this home.
Similar homes
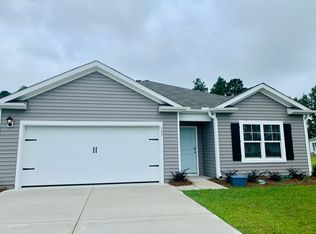
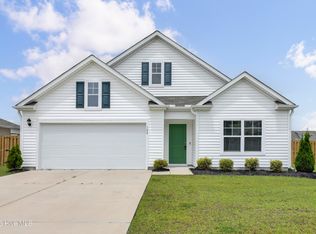
- $399,9994 bd2 ba2.3k sqft108 Cassidy Lane, Holly Ridge, NC 28445For Sale
 MLS ID #100591063, Alexis Myers, Maven Properties. Hive MLS
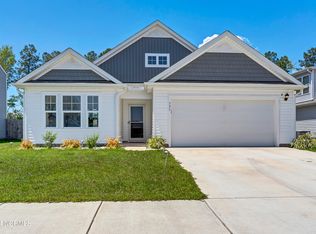
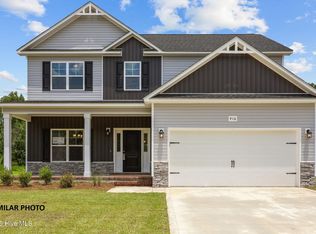
 - $397,9003 bd3 ba2.1k sqft429 Royal Shore Lane #115, Holly Ridge, NC 28445New Construction
 MLS ID #100568602, Scott J Morrison, eXp Realty. Hive MLS
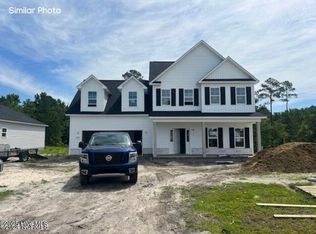
 - $393,9003 bd3 ba2.1k sqft409 Royal Shore Lane, Holly Ridge, NC 28445New Construction
 MLS ID #100577676, Rick Osborne, Berkshire Hathaway HomeServices Carolina Premier Properties. Hive MLS
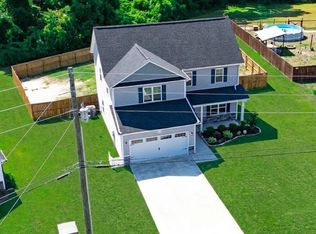
 - $384,0003 bd3 ba1.9k sqft618 Osprey Landing Drive, Holly Ridge, NC 28445For Sale
 MLS ID #100576981, Stephen L Skakandy, LPT Realty. Hive MLS
 - $370,0003 bd3 ba2k sqft211 Gelynda Court, Holly Ridge, NC 28445For SaleMLS ID #100564842, Chynna Lemaster, Coldwell Banker Sea Coast Advantage. Hive MLS
- $390,9003 bd3 ba2.1k sqft706 N Pebble Branch Court #119, Holly Ridge, NC 28445New ConstructionMLS ID #100578503, Scott J Morrison, eXp Realty. Hive MLS
- $382,9003 bd3 ba1.8k sqft702 N Pebble Branch Court, Holly Ridge, NC 28445New ConstructionMLS ID #100579044, Rick Osborne, Berkshire Hathaway HomeServices Carolina Premier Properties. Hive MLS
- $394,9004 bd2 ba1.7k sqft423 Morris Landing Road, Holly Ridge, NC 28445New ConstructionMLS ID #100590545, Loren L Hodges, REAL Broker LLC. Hive MLS
- $365,9003 bd2 ba1.7k sqft811 N Sandy Shore Court, Holly Ridge, NC 28445New ConstructionMLS ID #100566609, Rick Osborne, Berkshire Hathaway HomeServices Carolina Premier Properties. Hive MLS
- $375,0003 bd2 ba1.5k sqft421 Morris Landing Road, Holly Ridge, NC 28445New ConstructionMLS ID #100590526, Loren L Hodges, REAL Broker LLC. Hive MLS
- $439,9004 bd3 ba2.3k sqft356 Hardison Road, Holly Ridge, NC 28445New ConstructionMLS ID #100586310, Ashley P Polk, BlueCoast Realty Corporation. Hive MLS
- $435,0003 bd3 ba1.5k sqft302 Waylon Way, Holly Ridge, NC 28445For SaleMLS ID #100596580, David Dawe, The Pathway Group. Hive MLS
- $354,0003 bd2 ba1.3k sqft419 Morris Landing Road, Holly Ridge, NC 28445New ConstructionMLS ID #100590514, Loren L Hodges, REAL Broker LLC. Hive MLS
- $424,9994 bd3 ba2.5k sqft323 Windmill Light Way, Sneads Ferry, NC 28460For SaleMLS ID #100590287, Tiffany R Hudson, Coastal Realty Associates LLC. Hive MLS
- $370,5004 bd3 ba2.1k sqft125 Navy Blue Drive, Jacksonville, NC 28540For SaleMLS ID #100581686, Stacy L Sparks, HomeSmart Connections. Hive MLS
