PENDING BEFORE PRINT!! Welcome to this charming brick ranch in the heart of Roan Mountain, where peaceful living and mountain simplicity come together. This well-maintained home offers 3 spacious bedrooms, 2 full baths, and an open floor plan designed for comfortable everyday living.
A true highlight of the property is the rocking-chair front porch, perfectly positioned to enjoy the gentle babble of the nearby creek and the steady rhythm of birds moving through the trees. It's a space that invites you to slow down, sip your morning coffee, and take in the quiet beauty of the mountains.
Inside, the living areas flow easily from room to room, creating a welcoming environment for gathering, relaxing, or entertaining. The bedrooms are generously sized, and the layout offers both convenience and privacy.
Step out back to a good-sized deck surrounded by lovely flowers, ideal for outdoor dining, container gardening, or simply enjoying the fresh Roan Mountain air. The property also includes a 16' x 24' workshop, perfect for hobbies, storage, or creative projects.
Parking and storage are abundant with an attached garage, a carport, and additional space along the asphalt driveway.
If you've been searching for a home that blends comfort, charm, and the peacefulness of mountain living, this Roan Mountain brick ranch is ready to welcome you.
Pending
$300,000
113 Blue Grass Rd, Roan Mountain, TN 37687
3beds
1,421sqft
Single Family Residence, Residential
Built in 1994
0.81 Acres Lot
$278,300 Zestimate®
$211/sqft
$-- HOA
What's special
- 3 days
- 4
- 0
Zillow last checked:
Listing updated:
Listed by:
Gemma Mottern 423-707-9921,
Elevation Real Estate & Property Group 423-707-9921
Source: TVRMLS,MLS#: 10001970
Facts & features
Interior
Bedrooms & bathrooms
- Bedrooms: 3
- Bathrooms: 2
- Full bathrooms: 2
Heating
- Heat Pump
Cooling
- Ceiling Fan(s), Heat Pump
Appliances
- Included: Dishwasher, Dryer, Electric Range, Washer
- Laundry: Electric Dryer Hookup, Washer Hookup
Features
- Kitchen/Dining Combo, Laminate Counters, Open Floorplan, Pantry
- Flooring: Carpet, Tile
- Doors: Storm Door(s)
- Windows: Insulated Windows
- Has fireplace: No
Interior area
- Total structure area: 1,421
- Total interior livable area: 1,421 sqft
Property
Parking
- Total spaces: 2
- Parking features: Driveway, Asphalt, Carport, Garage Door Opener
- Garage spaces: 1
- Carport spaces: 1
- Covered spaces: 2
- Has uncovered spaces: Yes
Accessibility
- Accessibility features: Handicap Modified
Features
- Levels: One
- Stories: 1
- Patio & porch: Back, Covered, Deck, Front Porch
- Has view: Yes
- View description: Mountain(s), Creek/Stream
- Has water view: Yes
- Water view: Creek/Stream
Lot
- Size: 0.81 Acres
- Dimensions: 35,283
- Topography: Cleared, Level, Part Wooded, Sloped
Details
- Additional structures: Workshop
- Parcel number: 100 03406 000
- Zoning: Residential
Construction
Type & style
- Home type: SingleFamily
- Architectural style: Ranch
- Property subtype: Single Family Residence, Residential
Materials
- Brick
- Foundation: Block
- Roof: Metal
Condition
- Average
- New construction: No
- Year built: 1994
Utilities & green energy
- Sewer: Septic Tank
- Water: Private, Well
- Utilities for property: Fiber Available, Cable Available, Electricity Connected, Phone Available
Community & HOA
Community
- Security: Smoke Detector(s)
- Subdivision: Not In Subdivision
HOA
- Has HOA: No
Location
- Region: Roan Mountain
Financial & listing details
- Price per square foot: $211/sqft
- Tax assessed value: $140,200
- Annual tax amount: $764
- Date on market: 10/10/2026
- Listing terms: Cash,Conventional,USDA Loan,VA Loan
- Electric utility on property: Yes
Estimated market value
$278,300
$245,000 - $306,000
$1,872/mo
Price history
| Date | Event | Price |
|---|---|---|
| 10/10/2026 | Pending sale | $300,000+335.4%$211/sqft |
Source: TVRMLS #10001970 Report a problem | ||
| 9/15/1995 | Sold | $68,900$48/sqft |
Source: Public Record Report a problem | ||
Public tax history
| Year | Property taxes | Tax assessment |
|---|---|---|
| 2025 | $764 | $35,050 |
| 2024 | $764 | $35,050 |
| 2023 | $764 +7.4% | $35,050 |
| 2022 | $712 | $35,050 |
| 2021 | -- | $35,050 +13.1% |
| 2020 | $766 | $31,000 |
| 2019 | $766 | $31,000 |
| 2018 | $766 0% | $31,000 |
| 2017 | $766 +0.8% | $31,000 |
| 2016 | $760 +0.1% | $31,000 |
| 2015 | $760 -2.7% | $31,000 -2.7% |
| 2014 | $781 +5.1% | $31,875 0% |
| 2013 | $743 +8.4% | $31,883 |
| 2012 | $685 -0.1% | $31,883 |
| 2011 | $686 -5.6% | $31,883 |
| 2010 | $727 +11.9% | $31,883 +11.9% |
| 2009 | $649 +2.7% | $28,484 |
| 2008 | $632 +5.7% | $28,484 |
| 2007 | $598 | $28,484 |
| 2006 | $598 -18% | $28,484 |
| 2005 | $729 +19.8% | $28,484 +19.8% |
| 2004 | $609 +15.3% | $23,774 |
| 2002 | $528 | $23,774 |
| 2001 | -- | $23,774 -75% |
| 2000 | -- | $95,095 |
Find assessor info on the county website
Monthly payment
Est. payment
Payment breakdown
Explore the cost of this home by adjusting the details. Changes won't be saved.Climate risks
Neighborhood: 37687
Nearby schools
Schools provided by the listing agent
- Elementary: Cloudland
- Middle: Cloudland
- High: Cloudland
Source: TVRMLS. This data may not be complete. We recommend contacting the local school district to confirm school assignments for this home.
- $187,900-- bd1 ba1.5k sqft123 Buck Creek Rd, Roan Mountain, TN 37687Off Market
- $273,900-- bd2 ba1.4k sqft119 Blue Grass Rd, Roan Mountain, TN 37687Off Market
- $170,3003 bd2 ba1.2k sqft117 Bluegrass Rd, Roan Mountain, TN 37687Off Market
- $170,800-- bd1 ba965 sqft114 Bluegrass Rd, Roan Mountain, TN 37687Off Market
Similar homes
- $299,0003 bd2 ba1.2k sqft112 Hogum Hollow Rd, Roan Mountain, TN 37687For Sale
 MLS ID #9999189, Janelle Jones. TVRMLS
 - $274,0003 bd2 ba1.1k sqft512 Cloudland Dr, Roan Mountain, TN 37687For Sale
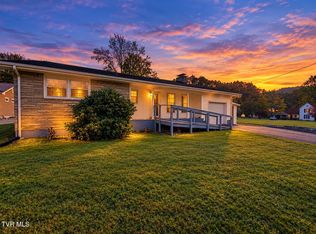 MLS ID #9987212, Pam Braswell. TVRMLS
 - $275,0001 bd2 ba1.5k sqft8407 Highway 19e, Roan Mountain, TN 37687For Sale
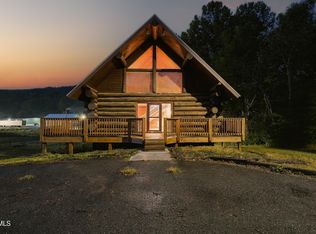 MLS ID #10001287, Dale Slivka. TVRMLS
 - $199,9002 bd1 ba1k sqft232 Bear Branch Rd, Roan Mountain, TN 37687For Sale
 MLS ID #10001719, Janelle Jones. TVRMLS
 - $315,0003 bd2 ba1.3k sqft1030 Hughes Gap Rd, Bakersville, NC 28705For Sale
 MLS ID #4368276, Crystal Capps, Howard Hanna Beverly-Hanks Asheville-North. Canopy MLS as distributed by MLS GRID
