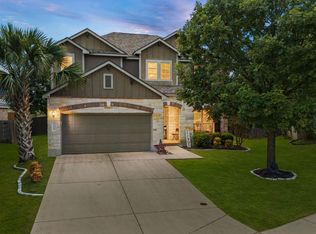
Nestled in the desirable Woods of Frederick Creek community in Boerne, this spacious two-story home offers 5 bedrooms, 3.5 baths, and approximately 2,980 square feet of well-designed living space. The main level features a generously sized primary suite with room for a sitting area, along with multiple living and dining areas that create a flexible and comfortable layout for everyday living. The kitchen provides ample counter space, abundant cabinetry, and functional storage, opening to inviting living areas anchored by a fireplace. Upstairs, additional bedrooms and a large bonus room offer versatility for guests, work, or recreation. Recent interior and exterior paint, along with upgraded carpet, enhance the home's appeal, while outdoor living is elevated with a covered patio, pergola, and private jacuzzi-ideal for relaxing or enjoying the Hill Country surroundings. Convenient access to I-10 completes this well-rounded offering.
For sale
Price cut: $49K (9/25)
$536,000
113 BRUNSWICK DR, Boerne, TX 78006
5beds
2,980sqft
Single Family Residence
Built in 2008
7,405 Square Feet Lot
$526,400 Zestimate®
$180/sqft
$58/mo HOA
What's special
Private jacuzziSpacious two-story homeUpgraded carpetFunctional storageCovered patioFlexible and comfortable layoutAbundant cabinetry
- 95 days
- 168
- 12
Zillow last checked:
Listing updated:
Listed by:
Andrea Wollenzin TREC #609286 (210) 408-2500,
Phyllis Browning Company
Source: LERA MLS,MLS#: 1954761
Facts & features
Interior
Bedrooms & bathrooms
- Bedrooms: 5
- Bathrooms: 4
- Full bathrooms: 3
- 1/2 bathrooms: 1
Primary bedroom
- Area: 195
- Dimensions: 13 x 15
Bedroom 2
- Area: 110
- Dimensions: 11 x 10
Bedroom 3
- Area: 110
- Dimensions: 11 x 10
Bedroom 4
- Area: 77
- Dimensions: 11 x 7
Bedroom 5
- Area: 154
- Dimensions: 11 x 14
Primary bathroom
- Features: Tub/Shower Separate
- Area: 104
- Dimensions: 13 x 8
Dining room
- Area: 100
- Dimensions: 10 x 10
Kitchen
- Area: 169
- Dimensions: 13 x 13
Living room
- Area: 210
- Dimensions: 14 x 15
Heating
- Central, Electric
Cooling
- Central Air
Appliances
- Included: Dishwasher, Plumbed For Ice Maker
- Laundry: Laundry Room
Features
- Two Living Area, Separate Dining Room, Eat-in Kitchen, Two Eating Areas, Breakfast Bar, High Ceilings, Open Floorplan, Walk-In Closet(s), Master Downstairs
- Flooring: Ceramic Tile, Wood
- Has basement: No
- Number of fireplaces: 1
- Fireplace features: One, Living Room
Interior area
- Total interior livable area: 2,980 sqft
Property
Parking
- Total spaces: 2
- Parking features: Two Car Garage
- Garage spaces: 2
Features
- Levels: Two
- Stories: 2
- Has spa: Yes
- Spa features: Heated
Lot
- Size: 7,405 Square Feet
Details
- Parcel number: 1577410030120
Construction
Type & style
- Home type: SingleFamily
- Property subtype: Single Family Residence
Materials
- Brick, 3 Sides Masonry
- Foundation: Slab
- Roof: Composition
Condition
- Pre-Owned
- New construction: No
- Year built: 2008
Utilities & green energy
- Sewer: Sewer System
- Utilities for property: Cable Available
Community & HOA
Community
- Features: None
- Subdivision: Woods Of Frederick Creek
HOA
- Has HOA: Yes
- HOA fee: $173 quarterly
- HOA name: WOOD OF FREDERICK CREEK HOMEOWNER ASSOCIATION
Location
- Region: Boerne
Financial & listing details
- Price per square foot: $180/sqft
- Tax assessed value: $511,510
- Annual tax amount: $9,537
- Price range: $536K - $536K
- Date on market: 7/21/2026
- Cumulative days on market: 96 days
- Listing terms: Conventional,FHA,VA Loan,Seller Req/Qualify,Cash
Estimated market value
$526,400
$500,000 - $553,000
$2,899/mo
Price history
| Date | Event | Price |
|---|---|---|
| 9/25/2026 | Price change | $536,000-8.4%$180/sqft |
Source:  LERA MLS #1954761 Report a problem LERA MLS #1954761 Report a problem | ||
| 8/14/2026 | Price change | $585,000-5.6%$196/sqft |
Source: LERA MLS #1954761 Report a problem | ||
| 7/21/2026 | Listed for sale | $620,000+64%$208/sqft |
Source: LERA MLS #1954761 Report a problem | ||
| 5/22/2019 | Sold | -- |
Source: LERA MLS #1327820 Report a problem | ||
| 5/10/2019 | Listed for sale | $378,000$127/sqft |
Source: Phyllis Browning Company #1327820 Report a problem | ||
| 5/2/2019 | Pending sale | $378,000$127/sqft |
Source: Phyllis Browning Co. #1327820 Report a problem | ||
| 4/26/2019 | Price change | $378,000+2.7%$127/sqft |
Source: Phyllis Browning Co. #1327820 Report a problem | ||
| 3/20/2019 | Price change | $368,000-5.2%$123/sqft |
Source: Phyllis Browning Co. #1327820 Report a problem | ||
| 2/19/2019 | Price change | $388,000-2.5%$130/sqft |
Source: Phyllis Browning Co. #1327820 Report a problem | ||
| 9/19/2018 | Price change | $398,000-1.7%$134/sqft |
Source: Phyllis Browning Co. #1327820 Report a problem | ||
| 8/23/2018 | Listed for sale | $405,000+35.5%$136/sqft |
Source: Phyllis Browning Co. #1327820 Report a problem | ||
| 7/17/2018 | Sold | -- |
Source: LERA MLS #1302689 Report a problem | ||
| 4/5/2018 | Listed for sale | $299,000$100/sqft |
Source: Phyllis Browning Company #1302689 Report a problem | ||
Public tax history
| Year | Property taxes | Tax assessment |
|---|---|---|
| 2025 | $8,050 +6.7% | $507,632 +10% |
| 2024 | $7,547 +11% | $461,484 +10% |
| 2023 | $6,800 -6.1% | $419,531 +10% |
| 2022 | $7,241 +4% | $381,392 +10% |
| 2021 | $6,960 +0.6% | $346,720 +2.7% |
| 2020 | $6,917 +6.3% | $337,610 +12.8% |
| 2019 | $6,505 +2% | $299,240 |
| 2018 | $6,376 | $299,240 |
| 2017 | $6,376 +12% | $299,240 +7.8% |
| 2016 | $5,695 +21.4% | $277,710 +7.1% |
| 2015 | $4,693 | $259,350 +14.9% |
| 2014 | $4,693 | $225,710 |
| 2013 | $4,693 | $225,710 |
| 2012 | -- | $225,710 |
| 2011 | -- | $225,710 +2.4% |
| 2010 | -- | $220,390 |
Find assessor info on the county website
Monthly payment
Est. payment
Payment breakdown
Explore the cost of this home by adjusting the details. Changes won't be saved.Climate risks
Neighborhood: 78006
Nearby schools
Schools provided by the listing agent
- Elementary: Fabra
- Middle: Boerne Middle N
- High: Boerne
- District: Boerne
Source: LERA MLS. This data may not be complete. We recommend contacting the local school district to confirm school assignments for this home.
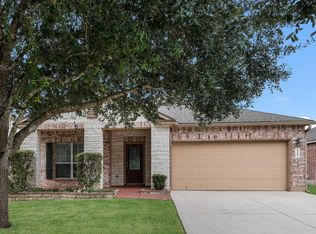

Similar homes
- $567,9004 bd3 ba2.5k sqft251 Parkview Terrace, Boerne, TX 78006For Sale
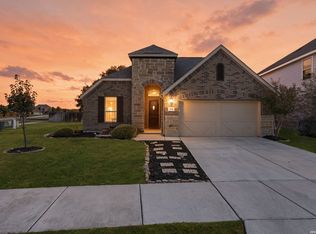
 MLS ID #2025395, Patricia Nelson TREC #526443, San Antonio Portfolio KW RE. LERA MLS
 - $--4 bd3 ba2.9k sqft146 Stablewood Ct, Boerne, TX 78006Auction
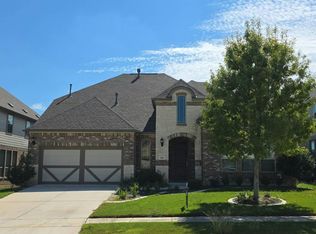 Auction.com 2
 - $525,0003 bd3 ba2.4k sqft234 Branson Falls Dr, Boerne, TX 78006For Sale
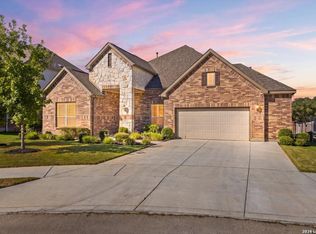 MLS ID #2025824, Kristen Schramme TREC #568432, Keller Williams Legacy. LERA MLS
 - $429,9994 bd3 ba2.7k sqft129 Benton Dr, Boerne, TX 78006For Sale
 MLS ID #2000852, Amanda Campbell TREC #745459, Exquisite Properties, LLC. LERA MLS
 - $559,9004 bd3 ba3k sqft291 WOODS OF BOERNE BLVD, Boerne, TX 78006For SaleMLS ID #2024010, Mariah McClure TREC #738416, Real Broker, LLC. LERA MLS
- $485,0004 bd3 ba2.4k sqft110 RANGER DR, Boerne, TX 78006For SaleMLS ID #2019849, Amy Boehm TREC #550903, Keller Williams Boerne. LERA MLS
- $485,0003 bd3 ba2.2k sqft266 English Oaks Cir, Boerne, TX 78006For SaleMLS ID #2025762, Kathy Ripps TREC #511905, Kuper Sotheby's Int'l Realty. LERA MLS
- $519,0004 bd4 ba3.1k sqft110 GAGE DR, Boerne, TX 78006For SaleMLS ID #2024147, Elizabeth Martinez TREC #575743, Levi Rodgers Real Estate Group. LERA MLS
- $499,0004 bd3 ba2.5k sqft118 OAK HAVEN LN, Boerne, TX 78006For SaleMLS ID #2023168, Kate Williams TREC #839018, Weichert Realtors Strategic Alliance. LERA MLS
- $550,0005 bd4 ba3.2k sqft105 VAIL DR, Boerne, TX 78006For SaleMLS ID #2016587, Jian Luo TREC #427030, Millennia Realty. LERA MLS
- $549,9004 bd3 ba2.6k sqft122 Noble Woods, Boerne, TX 78006For SaleMLS ID #1946271, Dainelle Scott TREC #671645, Keller Williams Boerne. LERA MLS
- $559,9004 bd3 ba2.9k sqft292 WOODS OF BOERNE BLVD, Boerne, TX 78006For SaleMLS ID #2023086, Kristen Daniell TREC #615920, RE/MAX Security Real Estate. LERA MLS
- $575,0004 bd3 ba2.8k sqft110 STABLEWOOD CT, Boerne, TX 78006For SaleMLS ID #2022232, Hector Mendes TREC #496747, San Antonio Elite Realty. LERA MLS
- $519,7864 bd4 ba2.9k sqft10226 Juniper Oaks, Boerne, TX 78006For SaleMLS ID #1970833, Deepesh Patel TREC #815513, Vortex Realty. LERA MLS
- $527,0755 bd4 ba2.8k sqft127 Hazel Peak, Boerne, TX 78006New ConstructionLERA MLS
- $475,0004 bd3 ba3.6k sqft106 CHRISTEN CT, Boerne, TX 78006For SaleMLS ID #2021669, Roy Bogar TREC #685870, Coldwell Banker D'Ann Harper. LERA MLS
- $546,1555 bd4 ba3.5k sqft118 Mahogany Rapids, Boerne, TX 78006New ConstructionLERA MLS
- $425,0004 bd3 ba2.3k sqft107 DOVETAIL ST, Boerne, TX 78006For SaleMLS ID #2025120, Jeff Smith TREC #430382, San Antonio Elite Realty. LERA MLS
