**OPEN HOUSE on Sunday, 07/26/2026 from 12-2pm** Nestled among mature trees in the sought-after Frederick Creek neighborhood of Boerne, TX, this 2-story home sits on a quiet cul-de-sac lot with no back neighbors, offering privacy and a peaceful wooded setting. This 4-bedroom home features an open floor plan with impressive versatility throughout. Just off the entry, a flexible space awaits, perfect as a formal living room, formal dining area, or private office to suit any lifestyle need. Continue into the heart of the home, where the island kitchen opens seamlessly to the family room and informal dining area, ideal for effortless entertaining. The kitchen is well-appointed with granite countertops and stainless steel appliances. The adjoining living space has been upgraded with popular wood-look tile, offering a beautiful aesthetic paired with easy maintenance. The primary suite is conveniently located on the first floor, overlooking the backyard and offering a peaceful retreat. The en suite bath includes dual vanities, a walk-in shower, and a relaxing garden tub. The primary closet impresses with amazing built-ins, maximizing storage and organization. Upstairs, discover a second open living area alongside three additional secondary bedrooms, providing ample space and flexibility for any need. Step outside to the back porch, the perfect spot to enjoy beautiful Texas evenings in a serene, private setting. Zoned to the award-winning Boerne ISD, this home offers an unbeatable combination of location, space, and style in one of Boerne's most desirable communities.
For sale
$445,000
129 Benton Dr, Boerne, TX 78006
4beds
2,723sqft
:
Get pre-qualified$3,107/mo
Single Family Residence
Built in 2013
7,405 Square Feet Lot
$434,200 Zestimate®
$163/sqft
$70/mo HOA
What's special
Stainless steel appliancesGranite countertopsQuiet cul-de-sac lotMature trees
- 7 days |
- 498 |
- 19 |
Likely to sell faster than
Zillow last checked:
Listing updated:
Listed by:
Amanda Campbell TREC #745459 (210) 394-9657,
Exquisite Properties, LLC
Source: LERA MLS,MLS#: 2000852
Facts & features
Interior
Bedrooms & bathrooms
- Bedrooms: 4
- Bathrooms: 3
- Full bathrooms: 2
- 1/2 bathrooms: 1
Primary bedroom
- Features: Walk-In Closet(s), Full Bath
- Area: 238
- Dimensions: 17 x 14
Bedroom 2
- Area: 132
- Dimensions: 12 x 11
Bedroom 3
- Area: 121
- Dimensions: 11 x 11
Bedroom 4
- Area: 132
- Dimensions: 12 x 11
Primary bathroom
- Features: Tub/Shower Separate, Double Vanity, Soaking Tub
- Area: 100
- Dimensions: 10 x 10
Dining room
- Area: 81
- Dimensions: 9 x 9
Kitchen
- Area: 192
- Dimensions: 16 x 12
Living room
- Area: 280
- Dimensions: 20 x 14
Office
- Area: 143
- Dimensions: 13 x 11
Heating
- Central, Electric
Cooling
- Ceiling Fan(s), Central Air
Appliances
- Included: Self Cleaning Oven, Microwave, Range, Disposal, Dishwasher, Plumbed For Ice Maker, Vented Exhaust Fan, Plumb for Water Softener, Electric Cooktop
- Laundry: Washer Hookup, Dryer Connection
Features
- Two Living Area, Separate Dining Room, Eat-in Kitchen, Two Eating Areas, Kitchen Island, Breakfast Bar, Pantry, Game Room, Utility Room Inside, 1st Floor Lvl/No Steps, High Ceilings, Open Floorplan, High Speed Internet, Walk-In Closet(s), Master Downstairs, Ceiling Fan(s), Chandelier, Solid Counter Tops
- Flooring: Carpet, Ceramic Tile
- Windows: Double Pane Windows, Window Coverings
- Has basement: No
- Has fireplace: No
- Fireplace features: Not Applicable
Interior area
- Total interior livable area: 2,723 sqft
Video & virtual tour
Property
Parking
- Total spaces: 2
- Parking features: Two Car Garage, Attached, Garage Door Opener, Pad Only (Off Street)
- Attached garage spaces: 2
Accessibility
- Accessibility features: Doors-Swing-In
Features
- Levels: Two
- Stories: 2
- Patio & porch: Covered
- Exterior features: Sprinkler System
- Pool features: None
- Fencing: Privacy
Lot
- Size: 7,405 Square Feet
- Features: Cul-De-Sac
Details
- Parcel number: 1588520020110
Construction
Type & style
- Home type: SingleFamily
- Property subtype: Single Family Residence
Materials
- Brick, 4 Sides Masonry, Stone, Fiber Cement
- Foundation: Slab
- Roof: Composition
Condition
- Pre-Owned
- New construction: No
- Year built: 2013
Details
- Builder name: Armadillo Homes
Utilities & green energy
- Water: Water System
- Utilities for property: Cable Available
Community & HOA
Community
- Features: Playground, Jogging Trails
- Security: Smoke Detector(s), Prewired
- Subdivision: Woods Of Frederick Creek
HOA
- Has HOA: Yes
- HOA fee: $840 annually
- HOA name: WOODS OF FREDERICK CREEK
Location
- Region: Boerne
Financial & listing details
- Price per square foot: $163/sqft
- Tax assessed value: $479,160
- Annual tax amount: $8,933
- Price range: $445K - $445K
- Date on market: 7/16/2026
- Cumulative days on market: 8 days
- Listing terms: Conventional,FHA,VA Loan,Cash
Estimated market value
$434,200
$412,000 - $456,000
$2,929/mo
Price history
| Date | Event | Price |
|---|---|---|
| 7/16/2026 | Listed for sale | $445,000+3.7%$163/sqft |
Source:  LERA MLS #2000852 Report a problem LERA MLS #2000852 Report a problem | ||
| 5/24/2024 | Sold | -- |
Source: LERA MLS #44006_1757248 Report a problem | ||
| 5/10/2024 | Pending sale | $429,000$158/sqft |
Source: LERA MLS #1757248 Report a problem | ||
| 5/3/2024 | Contingent | $429,000$158/sqft |
Source: LERA MLS #1757248 Report a problem | ||
| 3/9/2024 | Listed for sale | $429,000-4.5%$158/sqft |
Source: LERA MLS #1757248 Report a problem | ||
| 11/2/2023 | Listing removed | -- |
Source: LERA MLS #1684538 Report a problem | ||
| 6/13/2023 | Price change | $449,000-6.4%$165/sqft |
Source: LERA MLS #1684538 Report a problem | ||
| 5/2/2023 | Listed for sale | $479,900$176/sqft |
Source: LERA MLS #1684538 Report a problem | ||
| 7/22/2019 | Sold | -- |
Source: Public Record Report a problem | ||
| 9/16/2015 | Sold | -- |
Source: Agent Provided Report a problem | ||
| 9/14/2015 | Listing removed | $2,500$1/sqft |
Source: Keller Williams - San Antonio City-View #1113448 Report a problem | ||
| 7/22/2015 | Price change | $2,500-3.8%$1/sqft |
Source: Keller Williams - San Antonio City-View #1113448 Report a problem | ||
| 5/8/2015 | Listed for rent | $2,600$1/sqft |
Source: Keller Williams - San Antonio City-View #1113448 Report a problem | ||
| 12/31/2013 | Sold | -- |
Source: LERA MLS #1033178 Report a problem | ||
Public tax history
| Year | Property taxes | Tax assessment |
|---|---|---|
| 2025 | $7,519 -13.5% | $479,160 +1.9% |
| 2024 | $8,696 -0.4% | $470,000 |
| 2023 | $8,730 +15.2% | $470,000 +25.4% |
| 2022 | $7,580 | $374,840 +36% |
| 2021 | -- | $275,670 +2.7% |
| 2020 | $5,748 -1.5% | $268,420 |
| 2019 | $5,835 -3.1% | $268,420 |
| 2018 | $6,023 | $268,420 |
| 2017 | $6,023 +9.6% | $268,420 +7.8% |
| 2016 | $5,494 +9% | $249,100 +3.8% |
| 2015 | $5,042 | $240,080 +3.1% |
| 2014 | $5,042 | $232,900 +1225.6% |
| 2013 | $5,042 | $17,570 |
Find assessor info on the county website
Monthly payment
Est. payment
Payment breakdown
Explore the cost of this home by adjusting the details. Changes won't be saved.Climate risks
Neighborhood: 78006
Nearby schools
GreatSchools rating
- 9/10Fabra Elementary SchoolGrades: PK-5Distance: 0.6 mi
- 8/10Boerne Middle NorthGrades: 6-8Distance: 0.9 mi
- 8/10Boerne High SchoolGrades: 9-12Distance: 2.1 mi
Schools provided by the listing agent
- Elementary: Fabra
- Middle: Boerne Middle N
- High: Boerne
- District: Boerne
Source: LERA MLS. This data may not be complete. We recommend contacting the local school district to confirm school assignments for this home.
- $437,600-- bd-- ba2.6k sqft125 Benton Dr, Boerne, TX 78006Off Market
- $474,5004 bd2 ba2.5k sqft133 Benton Dr, Boerne, TX 78006Off Market
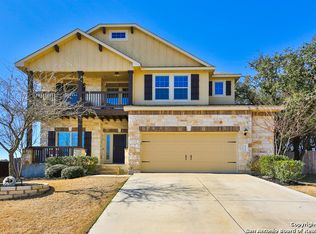
- $371,5003 bd2 ba2k sqft121 Benton Dr, Boerne, TX 78006Off Market

- $551,600-- bd-- ba3.4k sqft137 Benton Dr, Boerne, TX 78006Off Market
- $228,4803 bd2 ba1.7k sqft117 Benton Dr, Boerne, TX 78006Off Market
- $402,400-- bd-- ba2k sqft124 Benton Dr, Boerne, TX 78006Off Market
- $--3 bd2 ba2.3k sqft113 Benton Dr, Boerne, TX 78006Sold
- $440,9004 bd3 ba2.6k sqft128 Benton Dr, Boerne, TX 78006Off Market
A local agent can set up tours, give advice and negotiate with sellers.
Similar homes
- $435,0004 bd3 ba2.5k sqft152 LATIGO LN, Boerne, TX 78006For Sale

 MLS ID #2001585, Amanda Hargrove TREC #712911, TX SOLD, LLC. LERA MLS
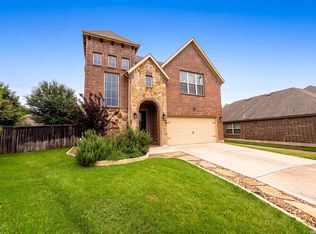
 - $445,0004 bd3 ba2.7k sqft117 Churchill Rd, Boerne, TX 78006For Sale
 MLS ID #2001346, Dominique Leal TREC #684283, SERHANT.. LERA MLS
 - $425,0003 bd3 ba2.1k sqft112 Dover Downs, Boerne, TX 78006For Sale
 MLS ID #2001438, Juan Medina TREC #828103, Levi Rodgers Real Estate Group. LERA MLS
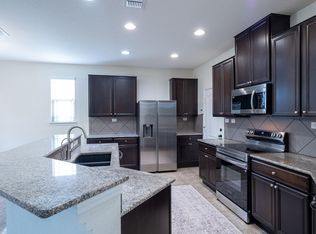
 - $422,0003 bd3 ba2.4k sqft104 Rolling Crk, Boerne, TX 78006Active
 MLS ID #3898580, Julie Stoakley, Bramlett Partners. Unlock MLS
 - $450,0004 bd2 ba2.1k sqft318 E Theissen Street, Boerne, TX 78006For SaleMLS ID #1998925, Binkan Cinaroglu TREC #592614, Kuper Sotheby's Int'l Realty. LERA MLS
- $620,0005 bd4 ba2.9k sqft113 BRUNSWICK DR, Boerne, TX 78006For SaleMLS ID #1954761, Andrea Wollenzin TREC #609286, Phyllis Browning Company. LERA MLS
- $439,0004 bd3 ba2.3k sqft10219 Azealia Way, Boerne, TX 78006For SaleMLS ID #1925339, Richard Sendejo TREC #540679, Mission San Antonio Property Management. LERA MLS
- $457,0004 bd3 ba2.8k sqft112 COYOTE CIR, Boerne, TX 78006For SaleMLS ID #1994396, Audrey Ethridge TREC #555282, eXp Realty. LERA MLS
- from $469,0004 bd3 ba2.2k sqftThe Mitchell Plan, The Birch at Spencer Ranch, Boerne, TX 78006New ConstructionDR Horton
- $419,0003 bd3 ba2.5k sqft408 SAMBAR BAY DR, Boerne, TX 78006For SaleMLS ID #2002151, Joshua Hayes TREC #684298, Rubiola Realty. LERA MLS
- $515,0004 bd3 ba2.5k sqft118 OAK HAVEN LN, Boerne, TX 78006For SaleMLS ID #2000982, Kate Williams TREC #839018, Weichert Realtors Strategic Alliance. LERA MLS
- $439,5003 bd3 ba2.2k sqft202 Maxwell, Boerne, TX 78006For SaleMLS ID #1994082, John Garcia TREC #729752, Keller Williams Heritage. LERA MLS
- from $444,0004 bd3 ba1.8k sqftThe Harris Plan, The Birch at Spencer Ranch, Boerne, TX 78006New ConstructionDR Horton
- $449,5003 bd2 ba2k sqft102 Telford Way, Boerne, TX 78006For SaleMLS ID #1998885, Elizabeth Collins TREC #716252, Keller Williams City-View. LERA MLS
- $470,0005 bd3 ba2.8k sqft228 Winding Riv, Boerne, TX 78006For SaleMLS ID #1968815, Jennifer Canada TREC #704468, Coldwell Banker D'Ann Harper. LERA MLS
- $425,0004 bd3 ba2.3k sqft107 Dovetail, Boerne, TX 78006For SaleMLS ID #1949378, Michele Vaughn TREC #514296, Welcome Home Real Estate. LERA MLS
- $475,0005 bd4 ba3.6k sqft116 Latigo Lane, Boerne, TX 78006For SaleMLS ID #1998535, Binkan Cinaroglu TREC #592614, Kuper Sotheby's Int'l Realty. LERA MLS
- $489,0004 bd3 ba3k sqft109 Clear Water, Boerne, TX 78006Active
 MLS ID #612104, Derrik Hammer, Hammer Real Estate Company. Central Texas MLS
 - $425,0005 bd3 ba3.1k sqft229 Cold River, Boerne, TX 78006For SaleMLS ID #1995141, Homer Patterson TREC #678140, AE Realty. LERA MLS
- $455,0003 bd3 ba2.3k sqft216 Aspen, Boerne, TX 78006For SaleMLS ID #1941212, Sheryl Gibson TREC #669662, Keller Williams Heritage. LERA MLS
