
Spacious 4-bedroom, 3-bathroom home with a finished basement, insulated garage, updated main-level flooring, and several recent updates. The main level features three bedrooms and two bathrooms, along with a comfortable living room, dining area, and kitchen. Updated flooring throughout the main level gives the home a fresh, updated feel.
The finished basement provides even more living space with a large family room, fourth bedroom, bathroom, huge laundry room, storage room, utility room, and a bar area. The basement also includes a separate area that is ideal for a home office, giving you a dedicated space to work from home.
Recent improvements include a newer furnace, new shingles, and new gutters. Outside, enjoy both a deck and patio, along with a storage shed and garden area. The insulated garage offers additional storage and a comfortable workspace year-round.
Located near Franklin Middle School and Lions Park, this home offers a great combination of space, updates, and convenience. With four bedrooms, three bathrooms, a finished basement, insulated garage, deck, patio, and plenty of storage, this home has room for everyone and is ready for its next owner. Schedule a showing today!
Pending
$225,000
113 Circle Dr, Thief River Falls, MN 56701
4beds
2,250sqft
:
Get pre-qualified$1,566/mo
Single Family
Built in 1970
9,452 Square Feet Lot
$-- Zestimate®
$100/sqft
$-- HOA
What's special
Storage shedInsulated garageUpdated main-level flooringPlenty of storageGarden areaStorage roomFinished basement
- 5 days |
- 495 |
- 15 |
Zillow last checked:
Listing updated:
Listed by:
Joseph Haj 218-688-0802,
REAL (1531 FGO)
Source: NorthstarMLS as distributed by MLS GRID,MLS#: 7116483
Facts & features
Interior
Bedrooms & bathrooms
- Bedrooms: 4
- Bathrooms: 3
- Full bathrooms: 1
- 3/4 bathrooms: 1
- 1/2 bathrooms: 1
Bedroom
- Level: Main
Bedroom 2
- Level: Main
Bedroom 3
- Level: Main
Bedroom 4
- Level: Basement
Bathroom
- Level: Main
Bathroom
- Level: Main
Bathroom
- Level: Basement
Other
- Level: Basement
Dining room
- Level: Main
Family room
- Level: Basement
Kitchen
- Level: Main
Laundry
- Level: Basement
Living room
- Level: Main
Storage
- Level: Basement
Utility room
- Level: Basement
Heating
- Forced Air
Cooling
- Central Air
Appliances
- Included: Dishwasher, Dryer, Microwave, Range, Refrigerator, Washer
- Laundry: In Basement, Laundry Room
Features
- Basement: Egress Window(s),Finished,Full,Sump Pump
- Has fireplace: No
Interior area
- Total structure area: 2,400
- Total interior livable area: 2,250 sqft
- Finished area above ground: 1,200
- Finished area below ground: 1,050
Video & virtual tour
Property
Parking
- Total spaces: 2
- Parking features: Attached, Concrete, Garage, Insulated Garage
- Attached garage spaces: 2
- Details: Garage Dimensions (22x24)
Accessibility
- Accessibility features: None
Features
- Levels: One
- Stories: 1
- Patio & porch: Deck, Patio
- Fencing: Wood
Lot
- Size: 9,452 Square Feet
- Dimensions: 77 x 124
- Features: Tree Coverage - Medium
Details
- Additional structures: Storage Shed
- Foundation area: 1200
- Parcel number: 2503306230
- Zoning description: Residential-Single Family
Construction
Type & style
- Home type: SingleFamily
- Property subtype: Single Family
Materials
- Concrete, Frame
- Roof: Age 8 Years or Less,Architectural Shingle
Condition
- New construction: No
- Year built: 1970
Utilities & green energy
- Gas: Natural Gas
- Sewer: City Sewer/Connected
- Water: City Water/Connected
Community & HOA
Community
- Subdivision: First Southeast Add
HOA
- Has HOA: No
Location
- Region: Thief River Falls
Financial & listing details
- Price per square foot: $100/sqft
- Tax assessed value: $180,600
- Annual tax amount: $2,616
- Date on market: 7/28/2026
- Cumulative days on market: 5 days
Estimated market value
Not available
Estimated sales range
Not available
Not available
Price history
| Date | Event | Price |
|---|---|---|
| 8/1/2026 | Pending sale | $225,000$100/sqft |
Source:  NorthstarMLS as distributed by MLS GRID #7116483 Report a problem NorthstarMLS as distributed by MLS GRID #7116483 Report a problem | ||
| 7/28/2026 | Listed for sale | $225,000+61.9%$100/sqft |
Source: NorthstarMLS as distributed by MLS GRID #7116483 Report a problem | ||
| 1/13/2016 | Listing removed | $139,000$62/sqft |
Source: Anderson Realty #15-727 Report a problem | ||
| 4/23/2015 | Listed for sale | $139,000$62/sqft |
Source: Anderson Realty #15-727 Report a problem | ||
Public tax history
| Year | Property taxes | Tax assessment |
|---|---|---|
| 2025 | $2,556 -0.9% | $150,304 -15.7% |
| 2024 | $2,580 +6.4% | $178,200 +3.7% |
| 2023 | $2,424 -3% | $171,800 +10.2% |
| 2022 | $2,500 +1.8% | $155,900 |
| 2021 | $2,456 +7.7% | $155,900 +5.7% |
| 2020 | $2,280 +7.3% | $147,500 |
| 2018 | $2,124 +3.9% | $147,500 +1.3% |
| 2017 | $2,044 +10.7% | $145,600 +4.4% |
| 2016 | $1,846 +2.2% | $139,500 +8% |
| 2014 | $1,806 -10.1% | $129,200 -2.2% |
| 2013 | $2,008 +8.1% | $132,100 +10.3% |
| 2012 | $1,858 +9.3% | $119,800 +2% |
| 2010 | $1,700 -3.8% | $117,500 |
| 2009 | $1,768 | $117,500 |
Find assessor info on the county website
Monthly payment
Est. payment
Payment breakdown
Explore the cost of this home by adjusting the details. Changes won't be saved.Climate risks
Neighborhood: 56701
Nearby schools
GreatSchools rating
- 5/10Challenger Elementary SchoolGrades: PK-5Distance: 1 mi
- 5/10Franklin Middle SchoolGrades: 6-8Distance: 0.3 mi
- 5/10Lincoln Senior High SchoolGrades: 9-12Distance: 1.1 mi
- $195,0004 bd-- ba1.1k sqft111 Circle Dr, Thief River Falls, MN 56701Off Market
- $235,0004 bd-- ba1.9k sqft800 Alice Dr, Thief River Falls, MN 56701Off Market
- $205,5004 bd-- ba1.1k sqft109 Circle Dr, Thief River Falls, MN 56701Off Market
- $277,8004 bd2 ba2.4k sqft1202 Edgewood Dr, Thief River Falls, MN 56701Off Market

- $227,5006 bd-- ba1.2k sqft802 Alice Dr, Thief River Falls, MN 56701Off Market
- $255,0004 bd2 ba2.3k sqft114 Circle Dr, Thief River Falls, MN 56701Sold
- $183,9003 bd-- ba1.1k sqft112 Circle Dr, Thief River Falls, MN 56701Off Market
- $177,8003 bd1 ba1.3k sqft107 Circle Dr, Thief River Falls, MN 56701Off Market
A local agent can set up tours, give advice and negotiate with sellers.
Similar homes
- $224,5003 bd2 ba2.2k sqft106 Circle Dr, Thief River Falls, MN 56701For Sale

 MLS ID #7089725, Samantha Lindgren, Reed Realty Thief River Falls. NorthstarMLS as distributed by MLS GRID
 - $239,0004 bd3 ba1.8k sqft425 Spruce Ave S, Thief River Falls, MN 56701For Sale
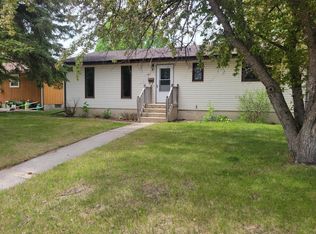 MLS ID #7083900, Judy Wiseth, Greenberg Realty. NorthstarMLS as distributed by MLS GRID
 - $229,9004 bd3 ba1.8k sqft14920 140th Ave NE, Thief River Falls, MN 56701For Sale
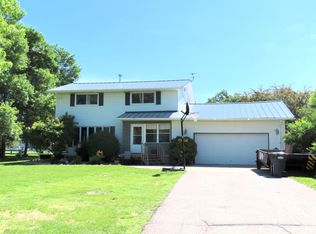 MLS ID #7093414, Janice Ness, USA Realty Thief River Falls. NorthstarMLS as distributed by MLS GRID
 - $237,5004 bd3 ba1.7k sqft804 Crocker Ave S, Thief River Falls, MN 56701For Sale
 MLS ID #7061730, Diedre Nordin, Nordin Realty Inc.. NorthstarMLS as distributed by MLS GRID
 - $263,5004 bd3 ba2.3k sqft817 Alice Dr, Thief River Falls, MN 56701For SaleMLS ID #7102847, Diedre Nordin, Nordin Realty Inc.. NorthstarMLS as distributed by MLS GRID
- $179,0004 bd2 ba2.3k sqft508 Kneale Ave S, Thief River Falls, MN 56701For SaleMLS ID #7115783, Jennifer Vogel, McMullen Realty. NorthstarMLS as distributed by MLS GRID
- $175,0005 bd2 ba2k sqft245 Kneale Ave N, Thief River Falls, MN 56701For SaleMLS ID #7117671, Shelly Guzek, Hometown Realty. NorthstarMLS as distributed by MLS GRID
- $240,0003 bd2 ba2.6k sqft116 Nora St E, Thief River Falls, MN 56701For SaleMLS ID #7082517, Shelly Guzek, Hometown Realty. NorthstarMLS as distributed by MLS GRID
- $192,9003 bd2 ba1.9k sqft606 Kendall Ave S, Thief River Falls, MN 56701For SaleMLS ID #7107257, Megan Klamar, Hometown Realty. NorthstarMLS as distributed by MLS GRID
- $275,0003 bd2 ba2.4k sqft610 Kneale Ave S, Thief River Falls, MN 56701For SaleMLS ID #7054750, Angie Westling, Hometown Realty. NorthstarMLS as distributed by MLS GRID
- $189,0004 bd2 ba1.3k sqft312 Kendall Ave N, Thief River Falls, MN 56701For SaleMLS ID #7112209, Kermit Genereux, USA Realty Thief River Falls. NorthstarMLS as distributed by MLS GRID
- $295,0003 bd3 ba3.2k sqft808 Alice Dr, Thief River Falls, MN 56701For SaleMLS ID #7103147, Angie Westling, Hometown Realty. NorthstarMLS as distributed by MLS GRID
- $--3 bd1 ba1.4k sqft426 Maple Ave S, Thief River Falls, MN 56701AuctionServiceLink Auction
- $--2 bd2 ba1.3k sqft1813 Robin Hood Dr, Thief River Falls, MN 56701AuctionServiceLink Auction
- $244,5005 bd3 ba2.7k sqft117 Zeh St W, Thief River Falls, MN 56701For SaleMLS ID #6794305, Jordan Kofstad, USA Realty. NorthstarMLS as distributed by MLS GRID
- $192,9004 bd2 ba2.7k sqft405 Riverside Ave S, Thief River Falls, MN 56701For SaleMLS ID #26-188, Meggen Sande, Greenberg Realty. GFBMLS
- $143,9003 bd2 ba1.6k sqft618 Dewey Ave N, Thief River Falls, MN 56701For SaleMLS ID #7118768, Trisha Champ, Rogue Real Estate Co.. NorthstarMLS as distributed by MLS GRID
- $229,5003 bd1 ba1.8k sqft141 Belleville Ct, Thief River Falls, MN 56701For Sale By Owner
- $--3 bd1 ba1.4k sqft17250 152nd St NE, Thief River Falls, MN 56701AuctionAuction.com 2
- $202,5003 bd2 ba1.7k sqft131 Belleville Ct, Thief River Falls, MN 56701For SaleMLS ID #7039037, Kate Anderson, Nordin Realty Inc.. NorthstarMLS as distributed by MLS GRID
