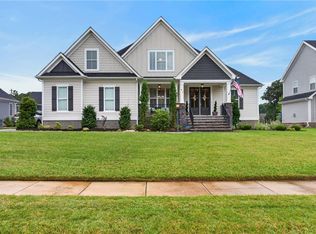
Where everyday living meets coastal calm, this custom Craftsman-style home offers a stone entry, 3 car garage and serene Batten Bay views. The spacious kitchen features quartz countertops, soft close cabinetry, gas cooking, ample storage and a large island flowing into the 2-story family room with built ins and gas fireplace. A sunroom, dedicated office, laundry room and direct garage access enhance main level convenience with seamless flow. The first-floor primary suite provides a well-appointed bath and expansive walk-in closet. Upstairs includes an additional bedroom with en-suite bath, 2 more bedrooms with a hall bath and an oversized bonus room with bar ideal for media, leisure or entertaining. Step outside to a beautifully crafted outdoor retreat with screened porch and new paver-patio featuring a custom outdoor kitchen, fireplace and TV mount-perfect for gameday! An exceptional home in a premier community. A must see!
Under contract
$890,000
113 Commanders Cv, Carrollton, VA 23314
4beds
3,709sqft
Single Family Residence
Built in 2017
0.44 Acres Lot
$887,800 Zestimate®
$240/sqft
$124/mo HOA
What's special
Gas fireplaceFirst-floor primary suiteWell-appointed bathStone entryNew paver-patioTv mountBuilt ins
- 39 days
- 212
- 1
Likely to sell faster than
Zillow last checked:
Listing updated:
Listed by:
Lisa Seay,
CENTURY 21 Nachman Realty 757-833-8400
Source: REIN Inc.,MLS#: 10652784
Facts & features
Interior
Bedrooms & bathrooms
- Bedrooms: 4
- Bathrooms: 4
- Full bathrooms: 3
- 1/2 bathrooms: 1
Rooms
- Room types: 1st Floor BR, 1st Floor Primary BR, Assigned Storage, Attic, Fin. Rm Over Gar, PBR with Bath, Office/Study, Rec Room, Sun Room, Utility Room
Primary bedroom
- Level: First
Heating
- Forced Air, Natural Gas, Zoned
Cooling
- Central Air, Zoned
Appliances
- Included: 220 V Elec, Dishwasher, Disposal, Dryer, Microwave, Gas Range, Refrigerator, Washer, Gas Water Heater
- Laundry: Dryer Hookup, Washer Hookup
Features
- Bar, Cathedral Ceiling(s), Primary Sink-Double, Walk-In Closet(s), Ceiling Fan(s), Entrance Foyer, Pantry
- Flooring: Carpet, Ceramic Tile, Wood
- Windows: Window Treatments
- Basement: Crawl Space
- Attic: Pull Down Stairs,Scuttle
- Number of fireplaces: 1
- Fireplace features: Fireplace Gas-natural
- Common walls with other units/homes: No Common Walls
Interior area
- Total interior livable area: 3,709 sqft
Property
Parking
- Total spaces: 3
- Parking features: Garage Att 3+ Car, Driveway, Garage Door Opener
- Attached garage spaces: 3
- Has uncovered spaces: Yes
Features
- Levels: Two
- Stories: 2
- Patio & porch: Patio, Screened Porch
- Exterior features: Inground Sprinkler
- Pool features: None, Association
- Fencing: None
- Has view: Yes
- View description: Marsh, River
- Has water view: Yes
- Water view: Marsh,River
- Waterfront features: Not Waterfront
Lot
- Size: 0.44 Acres
- Features: Cul-De-Sac, Wooded
Details
- Parcel number: 34R01187
- Zoning: SR
Construction
Type & style
- Home type: SingleFamily
- Architectural style: Craftsman
- Property subtype: Single Family Residence
Materials
- Fiber Cement, Stone
- Roof: Asphalt Shingle
Condition
- New construction: No
- Year built: 2017
Utilities & green energy
- Sewer: City/County
- Water: City/County
- Utilities for property: Cable Hookup
Community & HOA
Community
- Security: Security System
- Subdivision: Founders Pointe
HOA
- Has HOA: Yes
- Amenities included: Cable TV, Clubhouse, Dock, Landscaping, Playground, Pool
- HOA fee: $124 monthly
Location
- Region: Carrollton
Financial & listing details
- Price per square foot: $240/sqft
- Tax assessed value: $742,000
- Annual tax amount: $5,792
- Date on market: 9/10/2026
Estimated market value
$887,800
$843,000 - $932,000
$3,783/mo
Price history
Price history is unavailable.
Public tax history
| Year | Property taxes | Tax assessment |
|---|---|---|
| 2025 | $5,751 +6.2% | $742,000 |
| 2024 | $5,417 +2.8% | $742,000 |
| 2023 | $5,268 +5.8% | $742,000 +28.1% |
| 2022 | $4,978 0% | $579,300 |
| 2021 | $4,978 +0% | $579,300 |
| 2020 | $4,978 | $579,300 |
| 2019 | $4,978 -4.5% | $579,300 -4.6% |
| 2018 | $5,214 | $607,100 +427.9% |
| 2016 | $5,214 +192.1% | $115,000 |
| 2015 | $1,785 | $115,000 -45.2% |
| 2014 | $1,785 | $210,000 |
| 2013 | $1,785 +30.8% | $210,000 |
| 2012 | $1,365 -30% | -- |
| 2011 | $1,950 +25% | -- |
| 2010 | $1,560 | -- |
Find assessor info on the county website
Monthly payment
Est. payment
Payment breakdown
Explore the cost of this home by adjusting the details. Changes won't be saved.Climate risks
Neighborhood: 23314
Nearby schools
Schools provided by the listing agent
- Elementary: Carrollton Elementary
- Middle: Smithfield Middle
- High: Smithfield
Source: REIN Inc.. This data may not be complete. We recommend contacting the local school district to confirm school assignments for this home.

Similar homes
- $799,0005 bd4 ba3.9k sqft92 Richmond Way, Carrollton, VA 23314For Sale
 MLS ID #10648990, Amanda Emanuel. REIN Inc.
- $725,0005 bd4 ba3.1k sqft116 Colonial Way, Carrollton, VA 23314For Sale
 MLS ID #10644690, Ellen Davina Hughes. REIN Inc.
- $865,0005 bd4 ba3.6k sqft80 Richmond Way, Carrollton, VA 23314For Sale
 MLS ID #10639136, Natalie Giles. REIN Inc.
- $899,9004 bd3 ba2.9k sqft155AC Marsh View Ct, Carrollton, VA 23314New Construction
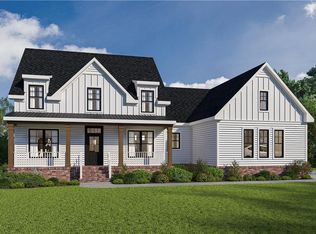 MLS ID #10652935, Dan Lawson. REIN Inc.
