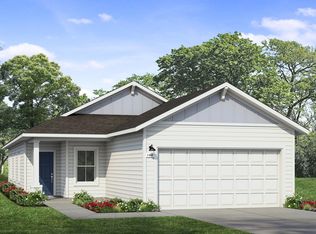
Introducing 113 Delta Crest, a one-story new construction home in the beautiful Hymeadow community. Enjoy wood-look vinyl flooring through the main living areas and an abundance of natural lighting. An open concept kitchen creates a distinct space while remaining open to the dining and living areas and features a center island, white cabinets, Blanco Atlantico Granite countertops, a corner pantry, black appliances, and a charming window above the single basin sink overlooking the backyard. Relax and unwind in the primary suite with a walk-in closet, dual vanity, walk-in shower, and a linen closet. Enjoy other amazing features including 5 panel interior doors and a front porch perfect for enjoying the beautiful Texas outdoors. Enjoy the Hymeadow community set in Maxwell, just off I-35 near Kyle. With community amenities like pickleball and basketball courts, a resort-style swimming pool, and easy access to San Marcos River fun, shopping, and Texas wineries, Hill Country living is made easy.
Active
$278,900
113 Delta Crst, Maxwell, TX 78656
4beds
1,468sqft
Single Family Residence
Built in 2026
4,791 Square Feet Lot
$-- Zestimate®
$190/sqft
$35/mo HOA
What's special
Abundance of natural lightingBlanco atlantico granite countertopsLinen closetOpen concept kitchenDual vanityCenter islandWhite cabinets
- 38 days |
- 1 |
- 0 |
Zillow last checked:
Listing updated:
Listed by:
Daniel Wilson (512) 328-7777,
New Home Now (512) 960-4705
Source: Unlock MLS,MLS#: 2440345
Facts & features
Interior
Bedrooms & bathrooms
- Bedrooms: 4
- Bathrooms: 2
- Full bathrooms: 2
- Main level bedrooms: 4
Heating
- Natural Gas
Cooling
- Central Air
Appliances
- Included: Dishwasher, Disposal, Microwave, Free-Standing Gas Range
Features
- Breakfast Bar, High Ceilings, Granite Counters, Double Vanity, Eat-in Kitchen, Open Floorplan, Pantry, Recessed Lighting, Walk-In Closet(s), Washer Hookup
- Flooring: Carpet, Tile
- Windows: Double Pane Windows, Vinyl Windows
Interior area
- Total interior livable area: 1,468 sqft
Property
Parking
- Total spaces: 2
- Parking features: Attached, Garage, Garage Faces Front
- Attached garage spaces: 2
Accessibility
- Accessibility features: None
Features
- Levels: One
- Stories: 1
- Patio & porch: Covered, Porch
- Exterior features: Private Yard
- Pool features: None
- Fencing: Back Yard, Privacy, Wood
- Has view: Yes
- View description: None
- Waterfront features: None
Lot
- Size: 4,791 Square Feet
- Features: Back Yard, Curbs, Few Trees, Front Yard, Landscaped, Sprinkler - Automatic, Sprinkler - Back Yard, Sprinklers In Front, Sprinkler - In-ground, Sprinkler - Side Yard
Details
- Additional structures: None
- Parcel number: R191526
- Special conditions: Standard
Construction
Type & style
- Home type: SingleFamily
- Property subtype: Single Family Residence
Materials
- Foundation: Slab
- Roof: Shingle
Condition
- New Construction
- New construction: Yes
- Year built: 2026
Details
- Builder name: Brohn Homes
Utilities & green energy
- Sewer: Public Sewer
- Water: Public
- Utilities for property: Natural Gas Available, Sewer Connected, Underground Utilities, Water Connected
Community & HOA
Community
- Features: Cluster Mailbox, Common Grounds, Curbs, High Speed Internet, Park, Planned Social Activities, Sidewalks, Street Lights, Underground Utilities
- Subdivision: Hymeadow
HOA
- Has HOA: Yes
- Services included: Common Area Maintenance
- HOA fee: $35 monthly
- HOA name: RealManage
Location
- Region: Maxwell
Financial & listing details
- Price per square foot: $190/sqft
- Tax assessed value: $50,445
- Date on market: 7/15/2026
- Listing terms: Cash,Conventional,FHA,Texas Vet,VA Loan
Estimated market value
Not available
Estimated sales range
Not available
Not available
Price history
| Date | Event | Price |
|---|---|---|
| 7/15/2026 | Listed for sale | $278,900$190/sqft |
Source:  Unlock MLS #2440345 Report a problem Unlock MLS #2440345 Report a problem | ||
Public tax history
| Year | Property taxes | Tax assessment |
|---|---|---|
| 2025 | -- | $50,445 -5% |
| 2024 | $948 +3.5% | $53,100 |
| 2023 | $916 | $53,100 |
Find assessor info on the county website
Monthly payment
Est. payment
Payment breakdown
Explore the cost of this home by adjusting the details. Changes won't be saved.Climate risks
Neighborhood: 78656
Nearby schools
GreatSchools rating
- 5/10Hemphill Elementary SchoolGrades: PK-5Distance: 1.7 mi
- 4/10D J Red Simon Middle SchoolGrades: 6-8Distance: 1.8 mi
- 4/10Lehman High SchoolGrades: 9-12Distance: 5.3 mi
Schools provided by the listing agent
- Elementary: Hemphill
- Middle: D J Red Simon
- High: Lehman
- District: HaysCONSISD
Source: Unlock MLS. This data may not be complete. We recommend contacting the local school district to confirm school assignments for this home.
- $347,300-- bd-- ba2.5k sqft121 Delta Crst, Maxwell, TX 78656Off Market
- $285,4003 bd2 ba1.8k sqft143 Delta Crst, Maxwell, TX 78656Off Market
- $265,200-- bd-- ba1.5k sqft105 Delta Crst, Maxwell, TX 78656Off Market
- $255,900-- bd-- ba1.5k sqft129 Delta Crst, Maxwell, TX 78656Off Market
- $--5 bd3 ba2.5k sqft112 Delta Crst, Maxwell, TX 78656Sold
- $278,9004 bd2 ba1.4k sqft113 Delta Crst, Maxwell, TX 78666New Construction
- $--3 bd2 ba1.5k sqft120 Delta Crst, Maxwell, TX 78656Sold
- $264,8004 bd2 ba1.5k sqft129 Linnet Ln, Maxwell, TX 78656Off Market
A local agent can set up tours, give advice and negotiate with sellers.
Similar homes
- $--3 bd2 ba1.5k sqft152 Delta Crst, Maxwell, TX 78656Auction
 Auction.com 2
 - from $261,9904 bd2 ba1.4k sqftHymeadow 1468 Plan, Hymeadow, Maxwell, TX 78656New Construction
 Brohn Homes
 - $274,2103 bd3 ba1.6k sqft297 Haywood Mnr, Maxwell, TX 78656Active

 Unlock MLS
 - $289,0003 bd3 ba1.8k sqft108 Living Reef Dr, Maxwell, TX 78656Active
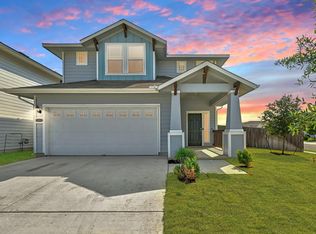 MLS ID #3825385, Sean LeGrant, Goodrich Realty LLC. Unlock MLS
 - $301,5004 bd3 ba2.1k sqft138 Ivy Psge, Maxwell, TX 78656ActiveMLS ID #7868287, Daniel Wilson, New Home Now. Unlock MLS
- from $264,9903 bd3 ba1.6k sqftHymeadow 1668 Plan, Hymeadow, Maxwell, TX 78656New ConstructionBrohn Homes
- $318,9003 bd2 ba1.5k sqft386 Aplite Pass, Maxwell, TX 78656ActiveMLS ID #5406405, Dale Hill, LGI Homes. Unlock MLS
- $284,5004 bd2 ba1.5k sqft196 Surrey Oaks, Maxwell, TX 78656ActiveMLS ID #4882179, Christopher Marti, Keller Williams City-View. Unlock MLS
- $290,0004 bd2 ba1.5k sqft212 Surrey Oaks, Maxwell, TX 78656ActiveMLS ID #6078395, Christopher Marti, Keller Williams City-View. Unlock MLS
- $284,5004 bd2 ba1.5k sqft371 Low Pasture Trl, Maxwell, TX 78656ActiveMLS ID #4500825, Christopher Marti, Keller Williams City-View. Unlock MLS
- $299,0004 bd3 ba1.9k sqft316 Geode Gln, Maxwell, TX 78656ActiveMLS ID #4168503, Tarek Boulbol, Texas Premier Realty. Unlock MLS
- $279,0003 bd2 ba1.4k sqft490 Low Pasture Trl, Maxwell, TX 78656ActiveMLS ID #3857978, Christopher Marti, Keller Williams City-View. Unlock MLS
- $289,0004 bd2 ba1.5k sqft430 Low Pasture Trl, Maxwell, TX 78656ActiveMLS ID #2981104, Christopher Marti, Keller Williams City-View. Unlock MLS
- $289,0004 bd2 ba1.5k sqft406 Low Pasture Trl, Maxwell, TX 78656ActiveMLS ID #8930127, Christopher Marti, Keller Williams City-View. Unlock MLS
- $309,9994 bd3 ba2.1k sqft147 Heather Glen Way, Maxwell, TX 78656ActiveMLS ID #8664949, Tom Thornton, Compass RE Texas, LLC. Unlock MLS
- $261,2003 bd2 ba2.1k sqft284 Delta Crst, Maxwell, TX 78656Off Market
- $299,9954 bd3 ba1.9k sqft428 Gabbro Gdns, Maxwell, TX 78656ActiveMLS ID #5849262, Nischal Desai, Desai Real Estate, LLC. Unlock MLS
- $279,0003 bd2 ba1.4k sqft422 Low Pasture Trl, Maxwell, TX 78656ActiveMLS ID #2459708, Christopher Marti, Keller Williams City-View. Unlock MLS
- $278,9004 bd2 ba1.4k sqft113 Delta Crst, Maxwell, TX 78666New ConstructionBrohn Homes
- $309,9004 bd3 ba2.1k sqft132 Thistle Ln, Maxwell, TX 78656ActiveMLS ID #2576980, Audrey Serenil, Sky Realty. Unlock MLS
