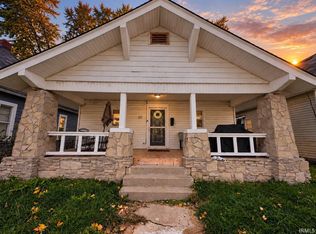
Charm meets fresh updates in this 2-bedroom, 1-bath Burlington home! Situated on two parcels, the property offers an extra-large lot with plenty of space to enjoy the outdoors. Inside, original hardwood floors downstairs add warmth and character, while new flooring upstairs provides a fresh touch. The kitchen features stainless steel appliances and new countertops. The garage includes a new garage door and a new entry door, and the basement offers additional storage space. A great opportunity to add your personal touches and make it your own! Property is being sold as-is
Active
$150,000
113 E 9th St, Burlington, IN 46915
2beds
1,584sqft
Single Family Residence
Built in 1940
6,621 Square Feet Lot
$-- Zestimate®
$--/sqft
$-- HOA
What's special
New countertops
- 5 hours
- 77
- 11
Zillow last checked:
Listing updated:
Listed by:
Autumn Lawhead Cell:574-398-8056,
Keller Williams Lafayette
Source: IRMLS,MLS#: 202643313
Facts & features
Interior
Bedrooms & bathrooms
- Bedrooms: 2
- Bathrooms: 1
- Full bathrooms: 1
- Main level bedrooms: 1
Bedroom 1
- Level: Main
Bedroom 2
- Level: Upper
Dining room
- Level: Main
- Area: 154
- Dimensions: 11 x 14
Living room
- Level: Main
- Area: 375
- Dimensions: 15 x 25
Heating
- Forced Air
Cooling
- Central Air
Appliances
- Included: Refrigerator, Washer, Electric Cooktop, Dryer-Electric
Features
- Basement: Full
- Has fireplace: No
Interior area
- Total structure area: 1,896
- Total interior livable area: 1,584 sqft
- Finished area above ground: 1,584
- Finished area below ground: 0
Video & virtual tour
Property
Features
- Levels: One and One Half
- Stories: 1.5
Lot
- Size: 6,621 Square Feet
- Dimensions: 50x138
- Features: 0-2.9999
Details
- Parcel number: 080934004196.000003
Construction
Type & style
- Home type: SingleFamily
- Property subtype: Single Family Residence
Materials
- Block, Vinyl Siding
Condition
- New construction: No
- Year built: 1940
Utilities & green energy
- Sewer: City
- Water: City
Community & HOA
Community
- Subdivision: None
Location
- Region: Burlington
Financial & listing details
- Tax assessed value: $217,400
- Annual tax amount: $2,168
- Date on market: 10/19/2026
Estimated market value
Not available
Estimated sales range
Not available
Not available
Price history
| Date | Event | Price |
|---|---|---|
| 10/19/2026 | Listed for sale | $150,000-9.1% |
Source:  IRMLS #202643313 Report a problem | ||
| 6/26/2020 | Sold | $165,000-2.9%$104/sqft |
Source: Agent Provided Report a problem | ||
| 6/2/2020 | Pending sale | $169,900$107/sqft |
Source: GMR Realty #201952985 Report a problem | ||
| 4/8/2020 | Price change | $169,900-2.9%$107/sqft |
Source: GMR Realty #201952985 Report a problem | ||
| 2/18/2020 | Price change | $174,900-2.8%$110/sqft |
Source: GMR Realty #201952985 Report a problem | ||
| 12/18/2019 | Listed for sale | $179,900+93.4%$114/sqft |
Source: GMR Realty #201952985 Report a problem | ||
| 2/16/1999 | Sold | $93,000$59/sqft |
Source: Public Record Report a problem | ||
Public tax history
| Year | Property taxes | Tax assessment |
|---|---|---|
| 2025 | $1,167 +5.9% | $217,400 +23% |
| 2024 | $1,102 +1.1% | $176,700 +4.1% |
| 2023 | $1,090 +14.6% | $169,700 +9.6% |
| 2022 | $951 +10.5% | $154,900 +16.4% |
| 2021 | $861 +6.5% | $133,100 +7.3% |
| 2020 | $809 +7.9% | $124,100 +7.4% |
| 2019 | $750 +4.3% | $115,500 +4.1% |
| 2018 | $718 | $111,000 +0.8% |
| 2017 | -- | $110,100 +8.8% |
| 2016 | $563 +11.3% | $101,200 +6.8% |
| 2014 | $506 -3.1% | $94,800 -1.7% |
| 2013 | $522 -4% | $96,400 -8% |
| 2012 | $544 -36.7% | $104,800 -6.7% |
| 2011 | $859 -8.2% | $112,300 -3.3% |
| 2010 | $936 -0.2% | $116,100 -4.4% |
| 2009 | $938 +21.6% | $121,400 -1.9% |
| 2007 | $771 -0.8% | $123,700 +21.6% |
| 2006 | $777 | $101,700 |
Find assessor info on the county website
Monthly payment
Est. payment
Payment breakdown
Explore the cost of this home by adjusting the details. Changes won't be saved.Climate risks
Neighborhood: 46915
Nearby schools
Schools provided by the listing agent
- Elementary: Carroll
- Middle: Carroll
- High: Carroll
- District: Carroll Cons. School Corp.
Source: IRMLS. This data may not be complete. We recommend contacting the local school district to confirm school assignments for this home.
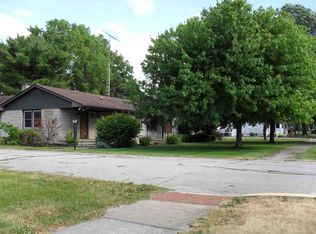
Similar homes
- $225,0003 bd2 ba1.5k sqft7403 E 325 S, Bringhurst, IN 46913For Sale
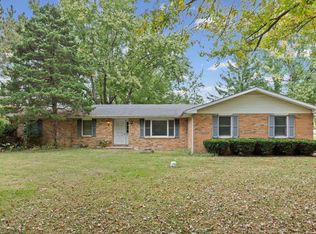 MLS ID #202642953, Joan Abbott, Joan Abbott Real Estate. IRMLS
- $160,0003 bd2 ba1.4k sqft1320 N McCann St, Kokomo, IN 46901For Sale
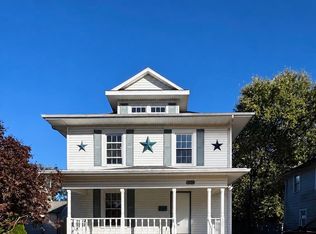 MLS ID #202643189, Kerri Cosat, Apple Tree Realty, LLC. IRMLS
- $159,9003 bd1 ba1.2k sqft628 W Woodland Ave, Kokomo, IN 46902For Sale
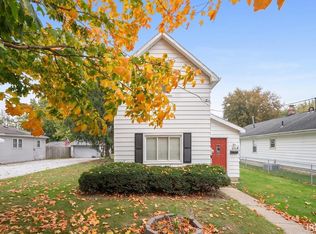 MLS ID #202642939, Christy Dechert, The Hardie Group. IRMLS
- $144,9003 bd1 ba1.1k sqft515 W Jackson St, Kokomo, IN 46901For Sale
 MLS ID #202642871, Kristine E Miller, Apple Tree Realty, LLC. IRMLS
- $142,0003 bd1 ba1.4k sqft707 S Brandon St, Kokomo, IN 46901For Sale
 MLS ID #844641, Hannah Pennington, Listing Leaders. NIRA as distributed by MLS GRID
