Country Living with Endless Potential! Nestled on just over 4 acres in rural Carroll County, this property offers the ultimate peaceful country lifestyle with plenty of room for a small hobby farm, gardens, and everyday family privacy. The one-and-a-half-story home features 2/3 bedrooms and 1.5 baths with multiple outbuildings ready for storage, livestock, or workshop projects, this property is a true handyman's dream in the making. Bring your ideas, roll up your sleeves, and turn this rural gem into your forever home. Priced to sell and ready for your creative touch! Cash ONLY
Pending
Price cut: $34.5K (10/20)
$165,000
6257 N 100 E, Camden, IN 46917
2beds
1,712sqft
Single Family Residence
Built in 1870
4.13 Acres Lot
$-- Zestimate®
$--/sqft
$-- HOA
What's special
One-and-a-half-story home
- 22 days
- 1,333
- 158
Likely to sell faster than
Zillow last checked:
Listing updated:
Listed by:
Joan Abbott Agt:765-564-9822,
Joan Abbott Real Estate
Source: IRMLS,MLS#: 202642575
Facts & features
Interior
Bedrooms & bathrooms
- Bedrooms: 2
- Bathrooms: 2
- Full bathrooms: 1
- 1/2 bathrooms: 1
- Main level bedrooms: 1
Bedroom 1
- Level: Main
Bedroom 2
- Level: Upper
Dining room
- Level: Main
- Area: 210
- Dimensions: 14 x 15
Kitchen
- Level: Main
- Area: 224
- Dimensions: 16 x 14
Living room
- Level: Main
- Area: 221
- Dimensions: 17 x 13
Heating
- Propane, Forced Air
Cooling
- Central Air, Ceiling Fan(s)
Appliances
- Included: None, Gas Water Heater, Water Softener Owned
- Laundry: Main Level
Features
- Ceiling Fan(s), Laminate Counters, Eat-in Kitchen, Open Floorplan, Tub/Shower Combination
- Flooring: Carpet, Vinyl
- Basement: Crawl Space,Cellar,Unfinished,Block,Sump Pump
- Has fireplace: No
- Fireplace features: None
Interior area
- Total structure area: 1,884
- Total interior livable area: 1,712 sqft
- Finished area above ground: 1,712
- Finished area below ground: 0
Video & virtual tour
Property
Parking
- Total spaces: 2
- Parking features: Detached, Gravel
- Garage spaces: 2
- Has uncovered spaces: Yes
Features
- Levels: One and One Half
- Stories: 1.5
- Fencing: None
Lot
- Size: 4.13 Acres
- Features: Level, Few Trees, Rural
Details
- Additional structures: Outbuilding
- Parcel number: 080702000009.000013
- Other equipment: Sump Pump
Construction
Type & style
- Home type: SingleFamily
- Architectural style: Traditional
- Property subtype: Single Family Residence
Materials
- Aluminum Siding, Wood Siding
- Foundation: Stone
- Roof: Shingle
Condition
- New construction: No
- Year built: 1870
Utilities & green energy
- Electric: REMC
- Sewer: Private Sewer
- Water: Private
Community & HOA
Community
- Features: None
- Subdivision: None
Location
- Region: Camden
Financial & listing details
- Tax assessed value: $155,700
- Annual tax amount: $836
- Date on market: 10/14/2026
- Listing terms: Cash
Estimated market value
Not available
Estimated sales range
Not available
$1,612/mo
Price history
| Date | Event | Price |
|---|---|---|
| 10/30/2026 | Pending sale | $165,000 |
Source:  IRMLS #202642575 Report a problem | ||
| 10/20/2026 | Price change | $165,000-17.3% |
Source: IRMLS #202642575 Report a problem | ||
| 10/14/2026 | Listed for sale | $199,500+241% |
Source: IRMLS #202642575 Report a problem | ||
| 12/21/2001 | Sold | $58,500-4.1%$34/sqft |
Source: Public Record Report a problem | ||
| 2/20/1998 | Sold | $61,000$36/sqft |
Source: Public Record Report a problem | ||
Public tax history
| Year | Property taxes | Tax assessment |
|---|---|---|
| 2025 | $848 +6.3% | $155,700 +5.3% |
| 2024 | $798 +7.3% | $147,800 +15.2% |
| 2023 | $744 +21.2% | $128,300 -0.5% |
| 2022 | $613 +10.8% | $128,900 +19.9% |
| 2021 | $553 +1.8% | $107,500 +14.1% |
| 2020 | $543 +13.2% | $94,200 +8% |
| 2019 | $480 +12.2% | $87,200 +4.3% |
| 2018 | $428 | $83,600 +8.7% |
| 2017 | -- | $76,900 +16.9% |
| 2016 | $378 -12.9% | $65,800 -10% |
| 2014 | $435 -5.9% | $73,100 +2.5% |
| 2013 | $462 +1.8% | $71,300 -4% |
| 2012 | $454 +73.9% | $74,300 +151% |
| 2011 | $261 -2.6% | $29,600 |
| 2010 | $268 -47.6% | $29,600 -0.7% |
| 2009 | $511 -3% | $29,800 +4.9% |
| 2007 | $527 -10.5% | $28,400 -10.4% |
| 2006 | $589 | $31,700 +11.2% |
| 2005 | -- | $28,500 |
Find assessor info on the county website
Monthly payment
Est. payment
Payment breakdown
Explore the cost of this home by adjusting the details. Changes won't be saved.Climate risks
Neighborhood: 46917
Nearby schools
Schools provided by the listing agent
- Elementary: Delphi Community
- Middle: Delphi Community
- High: Delphi
- District: Delphi Community School Corp.
Source: IRMLS. This data may not be complete. We recommend contacting the local school district to confirm school assignments for this home.
Similar homes
- $164,5004 bd2 ba2.2k sqft250 N Water St, Camden, IN 46917For Sale
 MLS ID #202641174, Joan Abbott, Joan Abbott Real Estate. IRMLS
- $145,0002 bd1 ba1.4k sqft515 E Main St, Camden, IN 46917For Sale
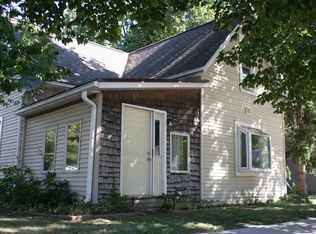 MLS ID #202640084, Angela Maroules, Trueblood Real Estate. IRMLS
- $156,0003 bd2 ba2.2k sqft9530 S County Road 50 E, Galveston, IN 46932For Sale
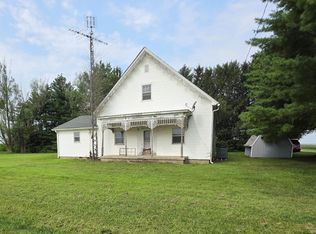 MLS ID #202632841, Cherie Smith, True Realty. IRMLS
- $192,5003 bd2 ba1.2k sqft2383 N 300 E, Logansport, IN 46947For Sale
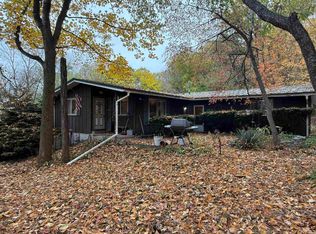 MLS ID #202645205, Terry E Rogers, Rogers Auction & Real Estate. IRMLS
