Charming Brick Ranch on 1 Acre with a Peaceful Country Setting Looking for a solid home with great bones, a spacious lot, and endless potential? This single story brick ranch offers peace, quiet, and room to grow. Home Features 3 bedrooms, 2 full bathrooms, and two separate living areas, offering plenty of space for entertaining, a home office, or a playroom. Relax year-round in the light-filled attached sunroom, which opens directly onto an oversized back deck, perfect for morning coffee, weekend barbecues, and enjoying country views. The home needs cosmetic updates. A splash of fresh paint, new flooring, and a little TLC will easily restore this classic ranch into a stunning home.
Active
$225,000
7403 E 325 S, Bringhurst, IN 46913
3beds
1,521sqft
Single Family Residence
Built in 1976
1.06 Acres Lot
$269,500 Zestimate®
$--/sqft
$-- HOA
What's special
Single storyBrick ranchPeaceful country settingOversized back deckLight-filled attached sunroomCountry viewsSpacious lot
- 2 days
- 322
- 50
Likely to sell faster than
Zillow last checked:
Listing updated:
Listed by:
Joan Abbott Agt:765-564-9822,
Joan Abbott Real Estate
Source: IRMLS,MLS#: 202642953
Facts & features
Interior
Bedrooms & bathrooms
- Bedrooms: 3
- Bathrooms: 2
- Full bathrooms: 2
- Main level bedrooms: 3
Bedroom 1
- Level: Main
Bedroom 2
- Level: Main
Dining room
- Level: Main
- Area: 110
- Dimensions: 10 x 11
Family room
- Level: Main
- Area: 238
- Dimensions: 17 x 14
Kitchen
- Level: Main
- Area: 121
- Dimensions: 11 x 11
Living room
- Level: Main
- Area: 168
- Dimensions: 14 x 12
Heating
- Electric, Baseboard
Cooling
- None, Ceiling Fan(s)
Appliances
- Included: Dishwasher, Microwave, Refrigerator, Washer, Dryer-Electric, Electric Oven
Features
- Walk-In Closet(s), Laminate Counters, Entrance Foyer, Tub/Shower Combination, Main Level Bedroom Suite
- Flooring: Carpet
- Basement: Crawl Space,Block
- Has fireplace: No
- Fireplace features: None
Interior area
- Total structure area: 1,521
- Total interior livable area: 1,521 sqft
- Finished area above ground: 1,521
- Finished area below ground: 0
Video & virtual tour
Property
Parking
- Total spaces: 2
- Parking features: Attached, Garage Door Opener, Gravel
- Attached garage spaces: 2
- Has uncovered spaces: Yes
Features
- Levels: One
- Stories: 1
- Patio & porch: Deck, Enclosed
- Fencing: None
Lot
- Size: 1.06 Acres
- Features: Level, Rural
Details
- Parcel number: 080926000077.000002
Construction
Type & style
- Home type: SingleFamily
- Architectural style: Ranch
- Property subtype: Single Family Residence
Materials
- Brick, Vinyl Siding
- Roof: Shingle
Condition
- New construction: No
- Year built: 1976
Utilities & green energy
- Sewer: Private Sewer
- Water: Private
Community & HOA
Community
- Features: None
- Security: Smoke Detector(s)
- Subdivision: None
Location
- Region: Bringhurst
Financial & listing details
- Tax assessed value: $219,500
- Annual tax amount: $877
- Date on market: 10/16/2026
- Listing terms: Cash,Conventional
Estimated market value
$269,500
$240,000 - $299,000
$1,968/mo
Price history
| Date | Event | Price |
|---|---|---|
| 10/16/2026 | Listed for sale | $225,000 |
Source:  IRMLS #202642953 Report a problem | ||
Public tax history
| Year | Property taxes | Tax assessment |
|---|---|---|
| 2025 | $825 +10.1% | $219,500 +19% |
| 2024 | $749 -1.8% | $184,500 +7.3% |
| 2023 | $763 +8.8% | $171,900 +11% |
| 2022 | $702 +11.2% | $154,800 +12.7% |
| 2021 | $631 +17.1% | $137,300 +7.6% |
| 2020 | $539 +5.7% | $127,600 +7.9% |
| 2019 | $509 +7.9% | $118,300 +3% |
| 2018 | $472 | $114,900 +0.9% |
| 2017 | -- | $113,900 +6.6% |
| 2016 | $354 +12% | $106,800 +14.7% |
| 2014 | $316 +4.8% | $93,100 +2.8% |
| 2013 | $301 +4.6% | $90,600 -7.2% |
| 2012 | $288 -19.3% | $97,600 +6.7% |
| 2011 | $357 -7.2% | $91,500 |
| 2010 | $385 -2.7% | $91,500 -4.3% |
| 2009 | $395 -13.6% | $95,600 -16.7% |
| 2007 | $457 -40.1% | $114,700 -0.2% |
| 2006 | $764 | $114,900 +9.1% |
| 2005 | -- | $105,300 |
Find assessor info on the county website
Monthly payment
Est. payment
Payment breakdown
Explore the cost of this home by adjusting the details. Changes won't be saved.Climate risks
Neighborhood: 46913
Nearby schools
Schools provided by the listing agent
- Elementary: Carroll
- Middle: Carroll
- High: Carroll
- District: Carroll Cons. School Corp.
Source: IRMLS. This data may not be complete. We recommend contacting the local school district to confirm school assignments for this home.
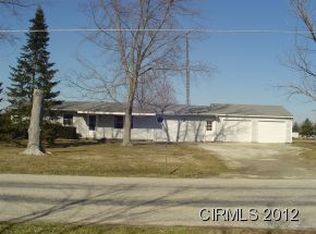

Similar homes
- $224,9003 bd2 ba1.9k sqft2910 W Sycamore St, Kokomo, IN 46901For Sale
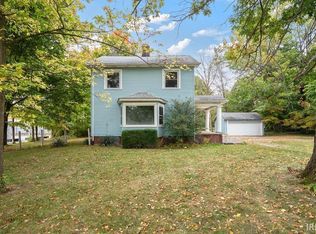 MLS ID #202643222, Andy Hardie, The Hardie Group. IRMLS
- $229,0002 bd1 ba1k sqft900 Washington St, Burlington, IN 46915For Sale
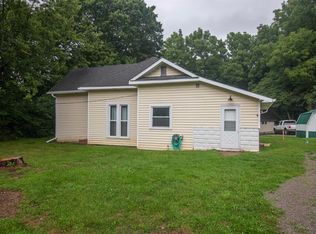 MLS ID #202639620, Leovardo Lopez, eXp Realty, LLC. IRMLS
- $220,0003 bd2 ba1.8k sqft1323 W State Road 26, Rossville, IN 46065For Sale
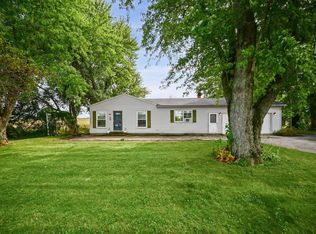 MLS ID #202639196, Angela Rohrabaugh, BerkshireHathaway HS IN Realty. IRMLS
- $191,9002 bd2 ba1.1k sqft2350 Westdale Ct, Kokomo, IN 46901For Sale
 MLS ID #202642639, Missy Jackson, RE/MAX Realty One. IRMLS
