
Have you been dreaming of owning the ultimate in lavish, luxurious, and elegant Folly Beach oceanfront living? Are you the discerning buyer looking for a deluxe 4 bedroom, 4.5 bath condo with ocean and pier views from every floor? This fully approved short term rental condo will delight your senses, and soothe your soul. To ease your mind, this 4 unit building was made of premium construction light weight concrete and steel, and built to withstand 140 MPH hurricane winds. No expense was spared to make this exclusive condo comfortable and stately. Premium limestone flooring, awesome top of the line appliances, rich granite, marble and stone finishes throughout, private en suite baths for each bedroom, plus rooftop access for spectacular views and unmatched entertaining!Wait until you see the twin bed swings in the living area right by the sliding glass doors for the ultimate in beachfront relaxation! There's private garage parking underneath with room for 4 cars and all of you beach gear, and a private elevator to all floors for easy access. The condo is just a few steps to the newly renovated Folly Beach pier, a quick walk to downtown Folly Beach dining, shops, and offers splendid sunrise and sunset views from the rooftop. Property is on short term rental program, so showings will only be allowed during rental turns. Showings will only occur after vetting buyer ability to purchase. Seller may consider selling fractional ownership. Inquire through listing agent. Mark this opulent condo as a favorite, and contact your agent today to arrange a showing!
Active
$4,900,000
113 E Arctic Ave #B, Folly Beach, SC 29439
4beds
3,159sqft
Condominium
Built in 2009
-- sqft lot
$4,602,900 Zestimate®
$1,551/sqft
$-- HOA
What's special
Premium limestone flooring
- 216 days
- 453
- 3
Zillow last checked:
Listing updated:
Listed by:
Charleston Expert Home Sellers, LLC
Source: CTMLS,MLS#: 26003455
Facts & features
Interior
Bedrooms & bathrooms
- Bedrooms: 4
- Bathrooms: 5
- Full bathrooms: 4
- 1/2 bathrooms: 1
Rooms
- Room types: Family Room, Great Room, Family, Great, Laundry, Pantry
Heating
- Electric
Cooling
- Central Air
Appliances
- Laundry: Electric Dryer Hookup, Washer Hookup, Laundry Room
Features
- Ceiling - Smooth, Tray Ceiling(s), High Ceilings, Elevator, Garden Tub/Shower, Kitchen Island, Walk-In Closet(s), Ceiling Fan(s), Pantry
- Flooring: Ceramic Tile, Marble, Stone
- Windows: Storm Window(s), Window Treatments
- Has fireplace: No
Interior area
- Total structure area: 3,159
- Total interior livable area: 3,159 sqft
Property
Parking
- Total spaces: 4
- Parking features: Garage, Attached, Garage Door Opener
- Attached garage spaces: 4
Features
- Levels: Multi/Split
- Stories: 3
- Exterior features: Elevator Shaft
- On waterfront: Yes
- Waterfront features: Beach Access, Beach Front, Waterfront
Lot
- Features: 0 - .5 Acre, High, Level
Details
- Parcel number: 3281400454
Construction
Type & style
- Home type: Condo
- Property subtype: Condominium
- Attached to another structure: Yes
Materials
- Stucco
- Foundation: Raised
Condition
- New construction: No
- Year built: 2009
Utilities & green energy
- Sewer: Public Sewer
- Water: Public
- Utilities for property: Charleston Water Service, Dominion Energy
Community & HOA
Community
- Features: Elevators, Trash
- Subdivision: None
Location
- Region: Folly Beach
Financial & listing details
- Price per square foot: $1,551/sqft
- Tax assessed value: $1,600,000
- Annual tax amount: $20,298
- Date on market: 2/6/2026
- Listing terms: Cash,Conventional,FHA,VA Loan
Estimated market value
$4,602,900
$4.37M - $4.83M
$7,824/mo
Price history
| Date | Event | Price |
|---|---|---|
| 2/6/2026 | Listed for sale | $4,900,000$1,551/sqft |
Source:  CTMLS #26003455 Report a problem CTMLS #26003455 Report a problem | ||
| 1/1/2026 | Listing removed | $4,900,000$1,551/sqft |
Source: CTMLS #22013630 Report a problem | ||
| 7/3/2023 | Listed for sale | $4,900,000$1,551/sqft |
Source: CTMLS #22013630 Report a problem | ||
| 4/25/2023 | Listing removed | -- |
Source: CTMLS #22013630 Report a problem | ||
| 1/11/2023 | Price change | $4,900,000-7.5%$1,551/sqft |
Source: CTMLS #22013630 Report a problem | ||
| 10/9/2022 | Price change | $5,299,000-5.1%$1,677/sqft |
Source: CTMLS #22013630 Report a problem | ||
| 7/27/2022 | Price change | $5,586,200-1.8%$1,768/sqft |
Source: CTMLS #22013630 Report a problem | ||
| 6/10/2022 | Price change | $5,686,200-10%$1,800/sqft |
Source: CTMLS #22013630 Report a problem | ||
| 5/25/2022 | Listed for sale | $6,318,000+405.4%$2,000/sqft |
Source: CTMLS #22013630 Report a problem | ||
| 9/22/2020 | Sold | $1,250,000+13.6%$396/sqft |
Source: Public Record Report a problem | ||
| 7/24/2018 | Listing removed | $7,500$2/sqft |
Source: Zillow Rental Manager Report a problem | ||
| 6/22/2018 | Listed for rent | $7,500+7.1%$2/sqft |
Source: Zillow Rental Manager Report a problem | ||
| 4/26/2016 | Listing removed | $7,000-17.6%$2/sqft |
Source: Luxury Simplified Real Estate, INC #16001451 Report a problem | ||
| 2/29/2016 | Price change | $8,500-12.8%$3/sqft |
Source: Luxury Simplified Real Estate, INC #16001451 Report a problem | ||
| 2/1/2016 | Price change | $9,750-2.5%$3/sqft |
Source: Luxury Simplified Real Estate, INC #16001451 Report a problem | ||
| 1/27/2016 | Listed for rent | $10,000$3/sqft |
Source: Luxury Simplified Real Estate, INC #16001451 Report a problem | ||
| 11/23/2015 | Sold | $1,100,000+42.1%$348/sqft |
Source: Public Record Report a problem | ||
| 7/22/2010 | Sold | $774,000$245/sqft |
Source: Public Record Report a problem | ||
Public tax history
| Year | Property taxes | Tax assessment |
|---|---|---|
| 2025 | $20,298 +10.2% | $86,250 +15% |
| 2024 | $18,427 +3% | $75,000 |
| 2023 | $17,897 +289.6% | $75,000 +50% |
| 2022 | $4,594 -3.7% | $50,000 |
| 2021 | $4,769 +2.5% | $50,000 -29.2% |
| 2020 | $4,653 -70.6% | $70,610 +7% |
| 2019 | $15,809 | $66,000 |
| 2017 | $15,809 +6.9% | $66,000 |
| 2016 | $14,790 +3.6% | $66,000 +106.3% |
| 2015 | $14,280 +351.5% | $32,000 |
| 2014 | $3,163 | -- |
| 2011 | $3,163 -69.2% | -- |
| 2010 | $10,279 +328.5% | $51,000 +325% |
| 2009 | $2,399 +4.3% | $12,000 |
| 2008 | $2,301 +11.2% | $12,000 |
| 2006 | $2,069 | $12,000 |
Find assessor info on the county website
Monthly payment
Est. payment
Payment breakdown
Explore the cost of this home by adjusting the details. Changes won't be saved.Climate risks
Neighborhood: 29439
Nearby schools
Schools provided by the listing agent
- Elementary: James Island
- Middle: Camp Road
- High: James Island Charter
Source: CTMLS. This data may not be complete. We recommend contacting the local school district to confirm school assignments for this home.
- $1,980,4004 bd4 ba3k sqft113 E Arctic Ave #D, Folly Beach, SC 29439Off Market
- $1,886,6004 bd5 ba3.1k sqft113 E Arctic Ave #C, Folly Beach, SC 29439Off Market
- $1,849,1004 bd4 ba3k sqft113 E Arctic Ave #A, Folly Beach, SC 29439Off Market
- $935,0002 bd2 ba1k sqft115 E Arctic Ave #1B, Folly Beach, SC 29439For Sale

Similar homes
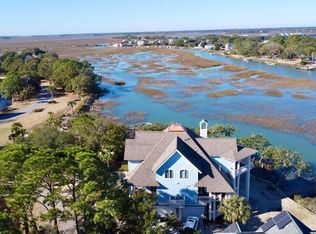
- $3,384,0004 bd5 ba3.1k sqft268 Little Oak Island Dr, Folly Beach, SC 29439For Sale
 MLS ID #26003415, Joel Cardwell. CTMLS
 - $4,099,0006 bd5 ba3.7k sqft507 W Ashley Ave, Folly Beach, SC 29439For Sale
 MLS ID #26011673, Amanda Noble. CTMLS
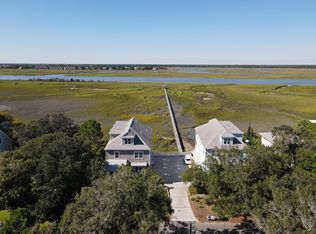
 - $2,695,0005 bd5 ba3.5k sqft616 E Erie Ave, Folly Beach, SC 29439For Sale
 MLS ID #25031336, John Eysen. CTMLS
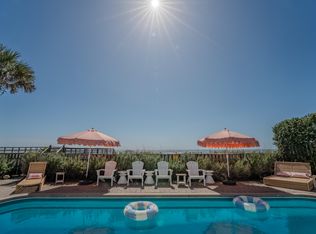
 - $3,395,0006 bd6 ba3.4k sqft603 E Arctic Ave, Folly Beach, SC 29439For Sale
 MLS ID #26007495, Carrie Rosen. CTMLS
 - $2,800,0004 bd5 ba3.1k sqft1024 W Ashley Ave, Folly Beach, SC 29439For SaleMLS ID #26009992, Curry Smoak. CTMLS
- $2,997,5005 bd5 ba3.9k sqft802 W Ashley Ave, Folly Beach, SC 29439For SaleMLS ID #26003514, Lynn Barber. CTMLS
- $2,550,0004 bd4 ba1.7k sqft509 W Ashley Ave, Folly Beach, SC 29439For SaleMLS ID #26007594, Brad Haynes. CTMLS
- $3,240,0004 bd4 ba4.1k sqft1896 Bowens Island Rd, Charleston, SC 29412For SaleMLS ID #26022824, Lynn Barber. CTMLS
- $4,975,0003 bd4 ba3.2k sqft1 Vendue Range Unit G, Charleston, SC 29401For SaleMLS ID #26010504, Patricia Byrne. CTMLS
- $5,475,0005 bd5 ba4.3k sqft192 Bally Bunion Dr, Johns Island, SC 29455For SaleMLS ID #26006917, Pam Harrington. CTMLS
- $4,740,0005 bd6 ba3.7k sqft2863 Jasper Blvd, Sullivans Island, SC 29482For SaleMLS ID #25005594, Rob Byko. CTMLS
- $4,275,0005 bd5 ba3.7k sqft407 Royall Ave, Mount Pleasant, SC 29464For SaleMLS ID #26024823, Mac Jenkinson. CTMLS
- $2,699,0004 bd5 ba2.6k sqft252 Governors Dr, Kiawah Island, SC 29455For SaleMLS ID #26024876, Pam Harrington. CTMLS
- $4,750,0005 bd5 ba4.1k sqft224 Furman Farm Pl, Charleston, SC 29492For SaleMLS ID #26016639, Ashley Severance. CTMLS
- $4,499,0004 bd6 ba3.9k sqft2268 Seascape Ct, Seabrook Island, SC 29455For SaleMLS ID #26019152, Emery Macpherson. CTMLS
- $2,900,0004 bd4 ba3.2k sqft897 Kushiwah Creek Ct, Charleston, SC 29412For SaleMLS ID #26012991, Aj Hanson. CTMLS
- $5,150,0004 bd5 ba3.9k sqft608 Palm Blvd, Isle Of Palms, SC 29451For SaleMLS ID #26017731, Krista Swingle. CTMLS
- $3,350,0004 bd5 ba3.6k sqft5 Airy Hall, Johns Island, SC 29455For SaleMLS ID #26024351, Hilary Burich Wierengo. CTMLS
