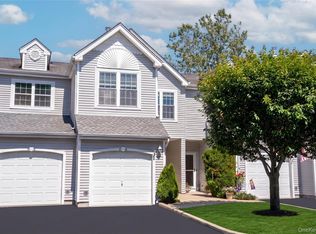
Enjoy breathtaking sunsets from this beautifully updated 3-bedroom Fairfax model, perfectly situated in a
prime pond-front location in The Lakes. This move-in ready home features an updated kitchen with granite countertops and stainless steel appliances, along with tastefully renovated bathrooms. An oversized patio
offers the perfect setting for relaxing or entertaining while taking in the serene water views. Nestled in a
quiet, sought-after location, this home also offers access to the acclaimed Three Village School District
and is conveniently located near Stony Brook University, Stony Brook Hospital, shopping, and fine dining.
A rare opportunity you won’t want to miss!
Pending
$699,990
113 Erin Lane, East Setauket, NY 11733
3beds
1,555sqft
Condominium, Residential
Built in 1996
-- sqft lot
$-- Zestimate®
$450/sqft
$540/mo HOA
What's special
Tastefully renovated bathroomsSerene water viewsPrime pond-front locationOversized patioStainless steel appliancesUpdated kitchenGranite countertops
- 89 days |
- 74 |
- 1 |
Zillow last checked:
Listing updated:
Listed by:
Signature Premier Properties 631-751-2111,
Lisa M. Godt 516-650-4279
Source: OneKey® MLS as distributed by MLS GRID,MLS#: 992262
Facts & features
Interior
Bedrooms & bathrooms
- Bedrooms: 3
- Bathrooms: 3
- Full bathrooms: 2
- 1/2 bathrooms: 1
Primary bedroom
- Description: Luxurious Primary Bedroom Suite With Vaulted Ceiling, Walk-in Closet, En-suite Bath & Views of Lake
- Level: Second
Bedroom 2
- Description: Bedroom #2
- Level: Second
Bedroom 3
- Description: Bedroom #3
- Level: Second
Primary bathroom
- Description: Updated Primary Bathroom With Shower
- Level: Second
Bathroom 1
- Description: First Floor Powder Room
- Level: First
Bathroom 3
- Description: Updated 2nd Floor Hall Bathroom With Tub/Shower
- Level: Second
Dining room
- Description: Dining Room With Wood-Look Flooring & Sliders to Yard
- Level: First
Kitchen
- Description: Beautifully Updated Eat-In Kitchen With Granite Counters & Stainless Appliances
- Level: First
Laundry
- Description: First Floor Laundry Room
- Level: First
Living room
- Description: Open Concept Living Room With Gas Fireplace, Wood-look Flooring & Sliders To Yard
- Level: First
Heating
- Forced Air, Natural Gas
Cooling
- Central Air
Appliances
- Included: Dishwasher, Dryer, Gas Range, Microwave, Refrigerator, Stainless Steel Appliance(s), Washer
Features
- Breakfast Bar, Ceiling Fan(s), Chandelier, Eat-in Kitchen, Entrance Foyer, Formal Dining, Granite Counters, Open Floorplan, Open Kitchen, Primary Bathroom, Soaking Tub, Storage, Walk-In Closet(s)
- Flooring: Carpet, Ceramic Tile, Laminate
- Attic: Unfinished
- Number of fireplaces: 1
- Fireplace features: Gas, Living Room
- Common walls with other units/homes: 2+ Common Walls
Interior area
- Total structure area: 1,555
- Total interior livable area: 1,555 sqft
Property
Parking
- Total spaces: 1
- Parking features: Attached, Driveway, Garage, Garage Door Opener
- Garage spaces: 1
- Has uncovered spaces: Yes
Features
- Levels: Two
- Pool features: Community, Salt Water
- Has view: Yes
- View description: Lake
- Has water view: Yes
- Water view: Lake
- Waterfront features: Lake Front
Lot
- Size: 902 Square Feet
Details
- Parcel number: 0200225001100038000
- Special conditions: None
Construction
Type & style
- Home type: Condo
- Property subtype: Condominium, Residential
- Attached to another structure: Yes
Materials
- Frame, Vinyl Siding
- Foundation: Slab
Condition
- Year built: 1996
Utilities & green energy
- Sewer: Shared Septic
- Water: Public
- Utilities for property: Cable Available, Electricity Connected, Natural Gas Connected, Sewer Connected, Trash Collection Private, Underground Utilities, Water Connected
Community & HOA
Community
- Features: Clubhouse, Curbs, Fitness Center, Gated, Playground, Pool, Tennis Court(s)
- Subdivision: The Lakes
HOA
- Has HOA: Yes
- Amenities included: Clubhouse, Fitness Center, Gated, Landscaping, Maintenance Grounds, Playground, Pool, Sauna, Security, Snow Removal, Tennis Court(s), Trash
- Services included: Common Area Maintenance, Maintenance Structure, Maintenance Grounds, Pool Service, Sewer, Snow Removal, Trash, Water
- HOA fee: $540 monthly
- HOA name: Accredited Property Management
- HOA phone: 631-270-3000
Location
- Region: East Setauket
Financial & listing details
- Price per square foot: $450/sqft
- Tax assessed value: $201,887
- Annual tax amount: $4,887
- Date on market: 4/30/2026
- Cumulative days on market: 86 days
- Listing agreement: Exclusive Right To Sell
- Electric utility on property: Yes
Estimated market value
Not available
Estimated sales range
Not available
Not available
Price history
| Date | Event | Price |
|---|---|---|
| 5/27/2026 | Pending sale | $699,990$450/sqft |
Source:  OneKey® MLS as distributed by MLS GRID #992262 Report a problem OneKey® MLS as distributed by MLS GRID #992262 Report a problem | ||
| 4/30/2026 | Listed for sale | $699,990+68.7%$450/sqft |
Source: OneKey® MLS as distributed by MLS GRID #992262 Report a problem | ||
| 7/8/2016 | Sold | $415,000+12.5%$267/sqft |
Source: Public Record Report a problem | ||
| 9/22/2011 | Sold | $369,000-18%$237/sqft |
Source: Public Record Report a problem | ||
| 8/8/2005 | Sold | $450,000+171.9%$289/sqft |
Source: Public Record Report a problem | ||
| 12/18/1996 | Sold | $165,500-1.5%$106/sqft |
Source: Public Record Report a problem | ||
| 7/15/1996 | Sold | $168,000$108/sqft |
Source: Public Record Report a problem | ||
Public tax history
| Year | Property taxes | Tax assessment |
|---|---|---|
| 2025 | -- | $1,070 |
| 2024 | -- | $1,070 |
| 2023 | -- | $1,070 |
| 2022 | -- | $1,070 |
| 2021 | -- | $1,070 |
| 2020 | -- | $1,070 |
| 2019 | -- | $1,070 |
| 2018 | -- | $1,070 |
| 2017 | $4,022 | $1,070 |
| 2016 | -- | $1,070 |
| 2015 | -- | $1,070 |
| 2014 | -- | $1,070 |
| 2013 | -- | $1,070 -42.5% |
| 2001 | $610 -51.5% | $1,860 |
| 2000 | $1,259 | $1,860 |
Find assessor info on the county website
Monthly payment
Climate risks
Neighborhood: East Setauket
Nearby schools
GreatSchools rating
- 5/10Arrowhead Elementary SchoolGrades: PK-6Distance: 0.6 mi
- 8/10Robert Cushman Murphy Junior High SchoolGrades: 7-9Distance: 2.2 mi
- 10/10Ward Melville Senior High SchoolGrades: 9-12Distance: 0.3 mi
Schools provided by the listing agent
- Elementary: Arrowhead Elementary School
- Middle: Robert Cushman Murphy Jr High School
- High: Ward Melville Senior High School
Source: OneKey® MLS as distributed by MLS GRID. This data may not be complete. We recommend contacting the local school district to confirm school assignments for this home.
- $632,0003 bd2 ba1.7k sqft113 Erin Ln, Setauket, NY 11733Off Market
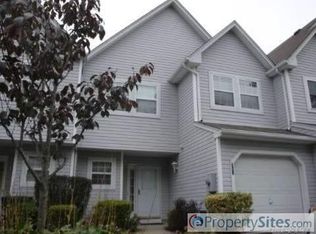
- $576,100-- bd-- ba-- sqft112 Erin Ln, East Setauket, NY 11733Off Market
- $669,3003 bd3 ba1.8k sqft114 Erin Ln, East Setauket, NY 11733Off Market

- $630,3002 bd2 ba1.6k sqft115 Erin Ln, East Setauket, NY 11733Off Market
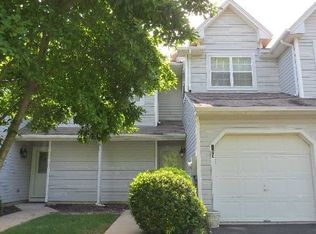
- $642,7002 bd2 ba-- sqft116 Erin Ln, East Setauket, NY 11733Off Market
- $---- bd-- ba-- sqftThomas Ln, East setauket, NY 11733Off Market
- $692,200-- bd-- ba-- sqft111 Erin Ln, East Setauket, NY 11733Off Market
- $661,900-- bd-- ba-- sqft117 Erin Ln, East Setauket, NY 11733Off Market
A local agent can set up tours, give advice and negotiate with sellers.
Similar homes
- $689,0003 bd3 ba1.8k sqft323 Erik Drive, East Setauket, NY 11733For Sale
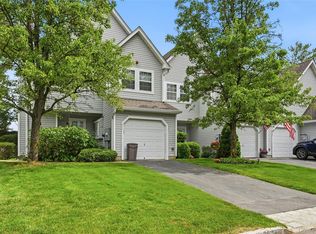
 MLS ID #1010772, Patricia Gisbert, Listing by: Howard Hanna Coach. OneKey® MLS as distributed by MLS GRID
 - $679,0002 bd3 ba1.4k sqft126 Erin Lane, East Setauket, NY 11733For Sale
 MLS ID #1011040, Donna M. Ferro CBR, Listing by: Howard Hanna Coach. OneKey® MLS as distributed by MLS GRID
 - $650,0002 bd3 ba1.9k sqft31 Willow Wood Drive, East Setauket, NY 11733For Sale
 MLS ID #1017783, Kristin A. Bodkin, Listing by: Howard Hanna Coach. OneKey® MLS as distributed by MLS GRID
 - $649,9992 bd3 ba1.7k sqft56 Leeward Court, Port Jefferson, NY 11777For Sale
 MLS ID #1019153, Andrew Fraczak, Listing by: OverSouth LLC. OneKey® MLS as distributed by MLS GRID
 - $--4 bd3 ba1.7k sqft7 Washington Ave, Miller Place, NY 11764AuctionAuction.com 2
- $689,0003 bd2 ba2k sqft11 Embassy Road, Selden, NY 11784For SaleMLS ID #1029531, Hope Atkinson ABR AHWD, Listing by: Hope And Dreams Realty. OneKey® MLS as distributed by MLS GRID
- $899,9994 bd3 ba2.3k sqft31 Penelope Drive, East Setauket, NY 11733For SaleMLS ID #1007433, Lisa A. Jaeger, Listing by: Douglas Elliman Real Estate. OneKey® MLS as distributed by MLS GRID
- $675,0002 bd3 ba1.4k sqft2106 Nicole Drive, Port Jefferson Station, NY 11776For SaleMLS ID #1016640, Lisa A. Jaeger, Listing by: Douglas Elliman Real Estate. OneKey® MLS as distributed by MLS GRID
- $699,0003 bd2 ba1.8k sqft9 Alpine Place, Lake Grove, NY 11755For SaleMLS ID #1029359, Maria Caifa, Listing by: Coldwell Banker American Homes. OneKey® MLS as distributed by MLS GRID
- $659,9903 bd1 ba1.8k sqft201 Miller Place Road, Miller Place, NY 11764For SaleMLS ID #1030176, Michele N. Sanchez CBR, Listing by: Signature Premier Properties. OneKey® MLS as distributed by MLS GRID
- $599,0003 bd3 ba1.8k sqft1406 Sara Circle, Port Jefferson Station, NY 11776For SaleMLS ID #1015102, Kevin Milano, Listing by: Daniel Gale Sothebys Intl Rlty. OneKey® MLS as distributed by MLS GRID
- $649,0002 bd2 ba1.6k sqft2508 Nicole Drive, Port Jefferson Station, NY 11776For SaleMLS ID #1010795, Jennifer B. Ronzo E-PRO PSA SRS SR, Listing by: Real Broker NY LLC. OneKey® MLS as distributed by MLS GRID
- $695,0004 bd2 ba2.1k sqft53 Jarvin Road, Port Jefferson Station, NY 11776For SaleMLS ID #1003555, Yan Wong, Listing by: Modern Realty and Management. OneKey® MLS as distributed by MLS GRID
- $699,9994 bd2 ba1.6k sqft325 Harrison Avenue, Miller Place, NY 11764For SaleMLS ID #1027208, Michelle Keegan, Listing by: Douglas Elliman Real Estate. OneKey® MLS as distributed by MLS GRID
- $699,9993 bd2 ba1.2k sqft3 Bayberry Drive, Saint James, NY 11780For SaleMLS ID #1006934, Frank S. Morreale, Listing by: Coldwell Banker American Homes. OneKey® MLS as distributed by MLS GRID
- $599,9993 bd2 ba1.8k sqft38 Ruland Road, Selden, NY 11784For SaleMLS ID #1029502, Miguel A. Larios Villatoro SFR, Listing by: HomeSmart Dynamic Realty. OneKey® MLS as distributed by MLS GRID
- $709,0003 bd2 ba1.5k sqft2 Gould Drive, Lake Grove, NY 11755For SaleMLS ID #1017649, Christine Farina CBR SRS, Listing by: Signature Premier Properties. OneKey® MLS as distributed by MLS GRID
- $675,0003 bd3 ba1.2k sqft1 Honey Lane, Miller Place, NY 11764For SaleMLS ID #1012991, Nicole J. Aretz, Listing by: Douglas Elliman Real Estate. OneKey® MLS as distributed by MLS GRID
- $659,0003 bd2 ba1.6k sqft88 Westfield Road, Coram, NY 11727For SaleMLS ID #1015469, Paul M. Gasparini, Listing by: Island Advantage Realty LLC. OneKey® MLS as distributed by MLS GRID
- $620,0003 bd2 ba1.5k sqft4 Blair Court, Coram, NY 11727For SaleMLS ID #1012534, Veronica A. Solis Naranjo, Listing by: Exit Realty Island Elite. OneKey® MLS as distributed by MLS GRID
