Do not miss the opportunity to get this new "To Be Constructed" home under contract with 1592 +/- square foot. The first floor has the primary bedroom, 3/4 bath, laundry, kitchen, dining, living room and storage. The second floor has two generous sized bedrooms, storage and full bathroom. You can choose the plans provided for this cape or work with the builder to adjust the size and style of the home to be built in the spring. The builder has done capes and ranches in the area with various sizes and has plans for a colonial as another option. The living room has easy access to the front entry and stairway to the second floor. Enjoy the deck off the dining area for great extended living. With two acres of land there is room to add a garage, shed and plenty of room for a garden. You will have the opportunity to choose some of the finishes, colors and lighting.
Active
Listed by: Greenwald Realty Group • Sandy Cormier • 603-357-3035
$449,000
113 Farm Road, Surry, NH 03431
3beds
1,592sqft
Single Family Residence
Built in 2027
2.03 Acres Lot
$-- Zestimate®
$282/sqft
$-- HOA
What's special
Two acres of land
- 13 hours
- 160
- 2
Zillow last checked:
Listing updated:
Listed by:
Sandy Cormier,
Greenwald Realty Group 603-357-3035
Source: PrimeMLS,MLS#: 5117953
Facts & features
Interior
Bedrooms & bathrooms
- Bedrooms: 3
- Bathrooms: 2
- Full bathrooms: 1
- 3/4 bathrooms: 1
Heating
- Propane, Baseboard, Hot Water
Cooling
- None
Appliances
- Laundry: Laundry Hook-ups, 1st Floor Laundry
Features
- Dining Area
- Flooring: Carpet, Vinyl Plank
- Basement: Bulkhead,Concrete,Concrete Floor,Full,Unfinished,Walkout,Interior Entry
Interior area
- Total structure area: 2,424
- Total interior livable area: 1,592 sqft
- Finished area above ground: 1,592
- Finished area below ground: 0
Property
Parking
- Total spaces: 3
- Parking features: Gravel, Driveway, Parking Spaces 3
- Has uncovered spaces: Yes
Accessibility
- Accessibility features: 1st Floor 3/4 Bathroom
Features
- Levels: 1.75
- Stories: 1.75
- Exterior features: Garden
Lot
- Size: 2.03 Acres
- Features: Country Setting, Level, Sloped, Wooded
Details
- Parcel number: SURRM0004CB000083L0000A4
- Zoning: Residential
- Zoning description: residential
- Special conditions: Standard
Construction
Type & style
- Home type: SingleFamily
- Architectural style: Cape
- Property subtype: Single Family Residence
Materials
- Wood Frame, Vinyl Siding
- Foundation: Concrete
- Roof: Asphalt Shingle
Condition
- To Be Built
- New construction: No
- Year built: 2027
Utilities & green energy
- Electric: 200+ Amp Service, Circuit Breakers
- Sewer: Private Sewer
- Utilities for property: None, Fiber Optic Internt Avail
Community & HOA
Community
- Security: Smoke Detector(s)
Location
- Region: Surry
Financial & listing details
- Price per square foot: $282/sqft
- Tax assessed value: $96
- Annual tax amount: $2
- Date on market: 11/14/2026
- Cumulative days on market: 1 day
- Listing agreement: Exclusive Right
- Road surface type: Dirt, Gravel
Estimated market value
Not available
Estimated sales range
Not available
Not available
Price history
| Date | Event | Price |
|---|---|---|
| 11/14/2026 | Listed for sale | $449,000$282/sqft |
Source:  PrimeMLS #5117953 Report a problem | ||
Public tax history
| Year | Property taxes | Tax assessment |
|---|---|---|
| 2024 | $2 | $96 |
Find assessor info on the county website
Monthly payment
Est. payment
Payment breakdown
Explore the cost of this home by adjusting the details. Changes won't be saved.Climate risks
Neighborhood: 03431
Nearby schools
Schools provided by the listing agent
- Middle: Keene Middle School
- High: Keene High School
- District: Keene Sch Dst SAU #29
Source: PrimeMLS. This data may not be complete. We recommend contacting the local school district to confirm school assignments for this home.


Similar homes
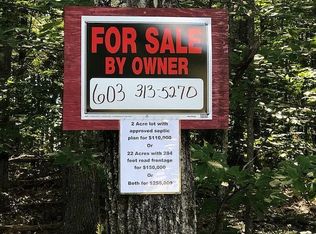
- $398,0003 bd2 ba1.6k sqft1157 Roxbury Road, Keene, NH 03431Active
 MLS ID #5117687, Edith Fifield. PrimeMLS
- $429,0003 bd3 ba2.3k sqft83 Timberlane Drive, Keene, NH 03431Active
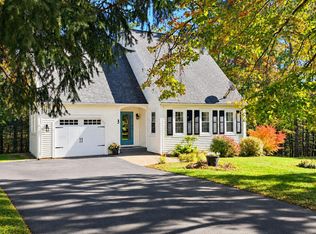 MLS ID #5117407, Christine Houston. PrimeMLS
- $449,9004 bd2 ba1.8k sqft56 Hilltop Drive, Keene, NH 05301Active
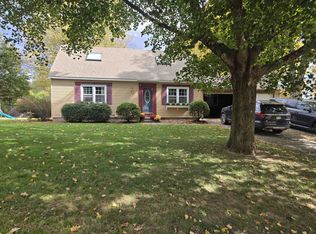 MLS ID #5113547, Nancy Thompson. PrimeMLS
- $374,7503 bd2 ba1.4k sqft38 E Diane Drive, Keene, NH 03431Active
 MLS ID #5117882, Eric Finley. PrimeMLS
