Nestled in the scenic countryside of Troy, NH, this spacious and versatile home offers the perfect balance of privacy, comfort, and everyday convenience. Set back in a peaceful setting surrounded by nature, the property provides a welcoming sense of seclusion while remaining just minutes from local amenities, schools, recreation, and commuting routes. Whether you're seeking a quiet retreat or a place to gather with family and friends, this home delivers the charm and tranquility that make New Hampshire living so desirable. Inside, you'll find inviting living spaces designed for both everyday comfort and entertaining. The generous living room offers plenty of room for relaxing, hosting guests, or enjoying family gatherings, while the bright kitchen flows seamlessly into the open dining area, creating a warm and functional heart of the home. Large windows throughout fill the space with natural light and frame the beautiful surrounding landscape. The second floor features three comfortable bedrooms and two bathrooms, including a spacious primary suite with its own private bath and balcony. Start your day with a cup of coffee, unwind with evening sunsets, or simply enjoy the peaceful setting from your own private outdoor retreat. The flexible floor plan easily accommodates a variety of lifestyles, offering space for remote work, hobbies, guests, or multi-generational living. Combining comfort, privacy, and small-town charm, this home presents a wonderful opportunity to enjoy the beauty of rural New Hampshire while staying connected to everything you need. This is more than a house, it's a place to create lasting memories, celebrate life's special moments, and enjoy the simple pleasures of everyday living. Open House is on Saturday, November 14, 2026 | 12:00 P.M. - 2:00 P.M. and Sunday, November 15, 2026 | 12:00 P.M. - 2:00 P.M. Come experience the warmth, space, and charm of this inviting Troy property for yourself.
Active
Listed by: BHG Masiello Keene • Aja S Hall • 603-352-5433
$409,000
94 Old Keene Road, Troy, NH 03465
3beds
2,109sqft
Single Family Residence
Built in 1985
2 Acres Lot
$347,700 Zestimate®
$194/sqft
$-- HOA
What's special
Spacious and versatile homePrivate outdoor retreatInviting living spacesLarge windows throughoutFlexible floor planThree comfortable bedroomsTwo bathrooms
- 1 day
- 339
- 33
Zillow last checked:
Listing updated:
Listed by:
Aja S Hall,
BHG Masiello Keene 603-352-5433
Source: PrimeMLS,MLS#: 5117792
Facts & features
Interior
Bedrooms & bathrooms
- Bedrooms: 3
- Bathrooms: 3
- Full bathrooms: 2
- 3/4 bathrooms: 1
Heating
- Propane, Forced Air
Cooling
- None
Appliances
- Included: Gas Cooktop, Dryer, Refrigerator, Washer, Gas Stove, Propane Water Heater
- Laundry: Laundry Hook-ups, In Basement
Features
- Ceiling Fan(s), Indoor Storage, Walk-In Closet(s), Programmable Thermostat, Smart Thermostat
- Flooring: Laminate
- Windows: Drapes, Window Treatments, Screens
- Basement: Finished,Full,Interior Stairs,Walkout,Interior Access,Walk-Out Access
Interior area
- Total structure area: 2,252
- Total interior livable area: 2,109 sqft
- Finished area above ground: 2,008
- Finished area below ground: 101
Property
Parking
- Parking features: Dirt, Driveway
- Has uncovered spaces: Yes
Accessibility
- Accessibility features: Bathroom w/Tub
Features
- Levels: 1.75
- Stories: 1.75
- Patio & porch: Porch
- Exterior features: Balcony, Garden, Natural Shade, Shed
- Has view: Yes
Lot
- Size: 2 Acres
- Features: Trail/Near Trail, Views, Walking Trails, Wooded, Near Paths
Details
- Parcel number: TROYM020B0021L000A
- Zoning: Residential
- Zoning description: Residential
- Special conditions: Standard
Construction
Type & style
- Home type: SingleFamily
- Architectural style: Cape
- Property subtype: Single Family Residence
Materials
- Clapboard Exterior
- Foundation: Concrete
- Roof: Asphalt Shingle
Condition
- New construction: No
- Year built: 1985
Utilities & green energy
- Electric: 200+ Amp Service, Circuit Breakers
- Sewer: Septic Tank
- Utilities for property: Cable Available, Fiber Optic Internt Avail
Community & HOA
Community
- Security: Smoke Detector(s)
Location
- Region: Troy
Financial & listing details
- Price per square foot: $194/sqft
- Tax assessed value: $329,500
- Annual tax amount: $7,581
- Date on market: 11/13/2026
- Listing agreement: Exclusive Agency
Estimated market value
$347,700
$275,000 - $424,000
Not available
Price history
| Date | Event | Price |
|---|---|---|
| 11/13/2026 | Listed for sale | $409,000+108.7%$194/sqft |
Source:  PrimeMLS #5117792 Report a problem | ||
| 7/11/2012 | Listing removed | $196,000+5.4%$93/sqft |
Source: Visual Tour #4079500 Report a problem | ||
| 4/30/2012 | Sold | $186,000-5.1%$88/sqft |
Source: Public Record Report a problem | ||
| 7/17/2011 | Listed for sale | $196,000$93/sqft |
Source: Re/Max Town & Country #4079500 Report a problem | ||
Public tax history
| Year | Property taxes | Tax assessment |
|---|---|---|
| 2024 | $6,125 -5.6% | $329,500 +76.7% |
| 2023 | $6,486 | $186,500 |
| 2022 | $6,486 | $186,500 |
| 2021 | $6,486 | $186,500 |
| 2020 | $6,486 | $186,500 |
| 2018 | $6,486 +9.6% | $186,500 +7.7% |
| 2017 | $5,918 -6.6% | $173,100 |
| 2016 | $6,339 +14.1% | $173,100 |
| 2015 | $5,558 -8.5% | $173,100 |
| 2014 | $6,076 -3.1% | $173,100 |
| 2013 | $6,268 +18.9% | $173,100 -7.1% |
| 2011 | $5,272 +5.8% | $186,300 |
| 2010 | $4,984 -4.9% | $186,300 +3.2% |
| 2008 | $5,240 +16.7% | $180,500 |
| 2005 | $4,491 | $180,500 |
Find assessor info on the county website
Monthly payment
Est. payment
Payment breakdown
Explore the cost of this home by adjusting the details. Changes won't be saved.Climate risks
Neighborhood: 03465
Nearby schools
Schools provided by the listing agent
- Elementary: Troy School
- Middle: Monadnock Regional Jr. High
- High: Monadnock Regional High Sch
- District: Monadnock Sch Dst SAU #93
Source: PrimeMLS. This data may not be complete. We recommend contacting the local school district to confirm school assignments for this home.


Similar homes
- $398,0003 bd2 ba1.6k sqft1157 Roxbury Road, Keene, NH 03431Active
 MLS ID #5117687, Edith Fifield. PrimeMLS
- $395,0003 bd3 ba1.5k sqft333 south Street lot 2 unit B, Troy, NH 03456Active
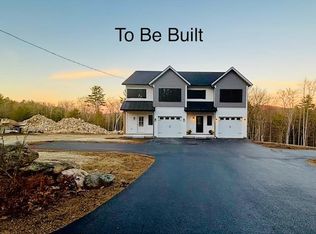 MLS ID #5100449, Eric Aho. PrimeMLS
- $575,0003 bd3 ba2.3k sqft133 Monadnock Street, Troy, NH 03465Active
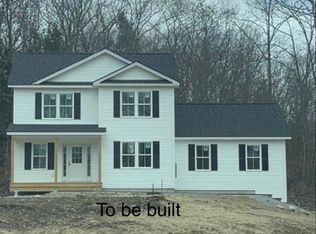 MLS ID #5083131, Eric Aho. PrimeMLS
- $450,0003 bd2 ba1.9k sqft889 Jaffrey Road, Marlborough, NH 03455Active
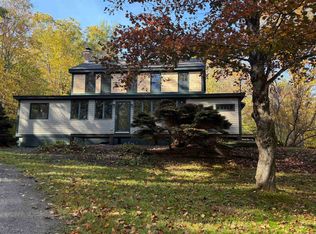 MLS ID #5114710, Robin Smith. PrimeMLS
