TWO-FAMILY FLEXIBILITY, VINTAGE CHARACTER AND A CONVENIENT KEENE LOCATION! Imagine the possibilities at this circa 1870 two-family property where generous proportions, original architectural details and proximity to downtown Keene and green spaces create an inviting starting point for your vision. Occupying a corner lot in an established neighborhood, the home features hardwood floors, classic millwork, paneled doors and a handsome wooden staircase that speaks to its history. On the first floor, sunlight streams through multiple windows into a spacious living room, inviting you to picture comfortable seating, lively conversation or a quiet afternoon with a favorite book. A separate dining room welcomes everyday meals and gatherings, while the vintage eat-in kitchen offers a comfortable spot for casual breakfasts and conversation. Two bedrooms, including a primary with an adjoining bath, provide private quarters, and a classic clawfoot tub adds a delightful nod to the home’s heritage. Just beyond, the screened porch invites you to linger over morning coffee as the neighborhood comes to life. Upstairs, a second residence offers its own kitchen, living room, bedrooms and additional flexible areas. Whether you envision occupying one unit while renting the other, accommodating a multigenerational household or adding a two-family property to your investment portfolio, the configuration presents intriguing options, subject to applicable requirements. Unfinished attic and basement areas provide storage, while the attached garage, paved driveway and yard add everyday practicality. Did we mention the location? Spend the afternoon exploring nearby Robin Hood Park, enjoy time on the rail trail or head downtown for shopping and dining. From the annual Pumpkin Festival to an evening at the Colonial Theatre, there’s always something to enjoy close to home. BRING YOUR IDEAS, EXPLORE THE POTENTIAL AND ENVISION A NEW CHAPTER!
Active
Listed by: Keller Williams Realty-Metropolitan • Fine Homes Group International • 603-232-8282
$375,000
108 Valley Street, Keene, NH 03431
6beds
2,522sqft
Multi Family
Built in 1870
-- sqft lot
$362,300 Zestimate®
$149/sqft
$-- HOA
What's special
Attached garageClassic clawfoot tubHardwood floorsClassic millworkScreened porchPaved drivewaySeparate dining room
- 8 days
- 565
- 38
Zillow last checked:
Listing updated:
Listed by:
Fine Homes Group International,
Keller Williams Realty-Metropolitan 603-232-8282,
Michele R Wright,
Keller Williams Realty-Metropolitan
Source: PrimeMLS,MLS#: 5117859
Facts & features
Interior
Bedrooms & bathrooms
- Bedrooms: 6
- Bathrooms: 2
- Full bathrooms: 2
Heating
- Natural Gas, Oil, Gas Heater, Boiler
Cooling
- None
Appliances
- Included: Gas Water Heater, Water Heater off Boiler, Instant Hot Water
Features
- Flooring: Carpet, Hardwood, Laminate
- Basement: Bulkhead,Concrete,Concrete Floor,Crawl Space,Dirt Floor,Partially Finished,Storage Space,Sump Pump,Basement Stairs,Interior Entry
Interior area
- Total structure area: 4,056
- Total interior livable area: 2,522 sqft
- Finished area above ground: 2,522
- Finished area below ground: 0
Property
Parking
- Total spaces: 2
- Parking features: Concrete, Paved, Driveway, Garage, On Site, Parking Spaces 2, Attached
- Garage spaces: 1
- Has uncovered spaces: Yes
Features
- Levels: Two
- Fencing: Partial
- Frontage length: Road frontage: 134
Lot
- Size: 0.3 Acres
- Features: City Lot, Corner Lot, Level, Sidewalks, Street Lights, In Town, Near Shopping, Neighborhood, Near Hospital, Near School(s)
Details
- Parcel number: KEENM586L9
- Zoning: Residential
- Zoning description: MD
- Special conditions: Standard
Construction
Type & style
- Home type: MultiFamily
- Property subtype: Multi Family
Materials
- Clapboard Exterior, Wood Exterior, Wood Siding
- Foundation: Below Frost Line, Block, Concrete, Granite, Poured Concrete, Stone
- Roof: Asphalt Shingle
Condition
- New construction: No
- Year built: 1870
Utilities & green energy
- Electric: 200+ Amp Service
- Sewer: Public Sewer
- Water: Public
- Utilities for property: Gas at Street, Propane
Community & HOA
Location
- Region: Keene
Financial & listing details
- Price per square foot: $149/sqft
- Tax assessed value: $216,700
- Annual tax amount: $7,448
- Date on market: 11/13/2026
- Cumulative days on market: 9 days
- Listing agreement: Exclusive Agency
- Road surface type: Paved
Estimated market value
$362,300
$344,000 - $380,000
$2,386/mo
Price history
| Date | Event | Price |
|---|---|---|
| 11/13/2026 | Listed for sale | $375,000+341.2%$149/sqft |
Source:  PrimeMLS #5117859 Report a problem | ||
| 8/9/1996 | Sold | $85,000$34/sqft |
Source: Public Record Report a problem | ||
Public tax history
| Year | Property taxes | Tax assessment |
|---|---|---|
| 2024 | $7,166 +3.7% | $216,700 |
| 2023 | $6,911 +2.8% | $216,700 |
| 2022 | $6,724 -0.8% | $216,700 |
| 2021 | $6,778 -0.5% | $216,700 +18.5% |
| 2020 | $6,815 -0.8% | $182,800 |
| 2019 | $6,873 +1.3% | $182,800 |
| 2018 | $6,786 -0.3% | $182,800 |
| 2017 | $6,804 +2.3% | $182,800 |
| 2016 | $6,652 | $182,800 |
Find assessor info on the county website
Monthly payment
Est. payment
Payment breakdown
Explore the cost of this home by adjusting the details. Changes won't be saved.Climate risks
Neighborhood: 03431
Nearby schools
Schools provided by the listing agent
- Elementary: Wheelock Elementary
- Middle: Keene Middle School
- High: Keene High School
- District: Keene Sch Dst SAU #29
Source: PrimeMLS. This data may not be complete. We recommend contacting the local school district to confirm school assignments for this home.

Similar homes
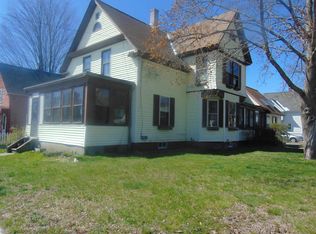
- $399,9006 bd3 ba2.1k sqft120 Elm Street, Keene, NH 03431Active
 MLS ID #5113927, Kristi Whitten. PrimeMLS
- $379,0005 bd3 ba1.9k sqft25 Woodburn Street, Keene, NH 03431Active
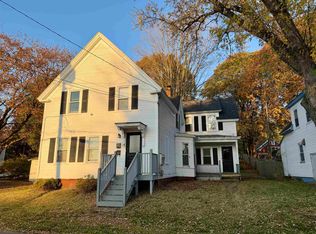 MLS ID #5116342, Shane M Moynihan. PrimeMLS
- $330,0005 bd2 ba1.6k sqft11 Elliot Street, Keene, NH 03431Active
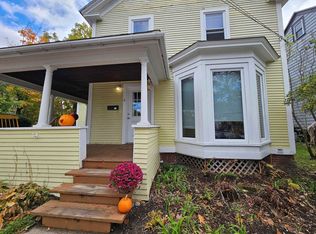 MLS ID #5113963, Joshua Greenwald. PrimeMLS
- $450,0006 bd3 ba2.5k sqft470 Elm Street, Keene, NH 03431Active
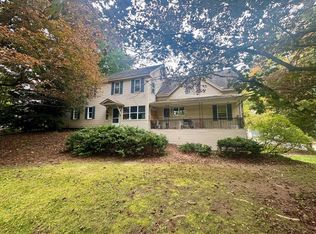 MLS ID #5112878, Nancy Proctor. PrimeMLS
