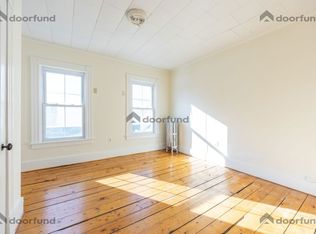
Classic New England charm meets modern comfort in this spacious and beautifully updated in-town Keene home! Offering an abundance of character, natural light, and room to spread out, this sprawling New Englander is full of pleasant surprises. The gorgeous kitchen is a standout, featuring beautiful cabinetry, granite countertops, stainless steel appliances and radiant flooring, and a generous breakfast bar perfect for casual dining and entertaining. Warm hardwood floors, beautiful original woodwork, and a handsome staircase showcase the home's timeless appeal, while the bright and inviting living room features a fireplace and lovely bay window. A spacious dining room, convenient first-floor bedroom, and an abundance of storage add to the home's comfort and functionality. Featuring 3 bedrooms and 2 bathrooms, there's plenty of room for everyday living, but the possibilities don't end there! An additional upstairs dwelling unit provides wonderful flexibility for extended family, guests, or potential rental income. The oversized three-story, two-car garage is truly exceptional, offering incredible space for vehicles, hobbies, a workshop, or storage. The space on the 2nd floor could make an excellent ADU! Relax on the welcoming covered porch and enjoy the convenience of an in-town location just minutes from downtown Keene, shopping, restaurants, schools, parks, and the hospital. With its unique combination of historic charm, thoughtful updates, versatile living arrangements, and remarkable space, this is a home that offers far more than meets the eye!
Active
Listed by: Greenwald Realty Group • Joshua Greenwald • 603-357-3035
$424,000
22 Page Street, Keene, NH 03431
3beds
2,189sqft
Single Family Residence
Built in 1890
6,534 Square Feet Lot
$418,000 Zestimate®
$194/sqft
$-- HOA
What's special
Welcoming covered porchConvenient first-floor bedroomWarm hardwood floorsRadiant flooringLovely bay windowStainless steel appliancesNatural light
- 25 days
- 1,849
- 90
Zillow last checked:
Listing updated:
Listed by:
Joshua Greenwald,
Greenwald Realty Group 603-357-3035
Source: PrimeMLS,MLS#: 5115913
Facts & features
Interior
Bedrooms & bathrooms
- Bedrooms: 3
- Bathrooms: 2
- Full bathrooms: 1
- 3/4 bathrooms: 1
Heating
- Steam
Cooling
- None
Appliances
- Included: Gas Cooktop, Dishwasher, Disposal, Dryer, Double Oven, Refrigerator, Washer
- Laundry: 1st Floor Laundry
Features
- Ceiling Fan(s), Dining Area, Kitchen Island, Primary BR w/ BA, Walk-In Closet(s)
- Flooring: Hardwood, Softwood, Tile
- Windows: Double Pane Windows
- Basement: Interior Stairs,Unfinished,Interior Entry
- Has fireplace: Yes
- Fireplace features: Gas
Interior area
- Total structure area: 3,365
- Total interior livable area: 2,189 sqft
- Finished area above ground: 2,189
- Finished area below ground: 0
Property
Parking
- Total spaces: 2
- Parking features: Paved, Garage, Carport
- Garage spaces: 2
- Has carport: Yes
Accessibility
- Accessibility features: 1st Floor Bedroom, 1st Floor Full Bathroom, 1st Floor Laundry
Features
- Levels: Two
- Stories: 2
- Patio & porch: Patio, Covered Porch
- Exterior features: Garden
- Frontage length: Road frontage: 91
Lot
- Size: 6,534 Square Feet
- Features: Landscaped, Level, Sidewalks, In Town, Near School(s)
Details
- Parcel number: KEENM553L20
- Zoning description: Medium Density
- Special conditions: Standard
Construction
Type & style
- Home type: SingleFamily
- Architectural style: New Englander
- Property subtype: Single Family Residence
Materials
- Wood Frame
- Foundation: Brick, Stone
- Roof: Membrane,Slate
Condition
- New construction: No
- Year built: 1890
Utilities & green energy
- Electric: Circuit Breakers
- Sewer: Public Sewer
- Utilities for property: Propane
Community & HOA
Location
- Region: Keene
Financial & listing details
- Price per square foot: $194/sqft
- Tax assessed value: $285,900
- Annual tax amount: $9,826
- Date on market: 10/27/2026
- Road surface type: Paved
Estimated market value
$418,000
$397,000 - $439,000
$2,710/mo
Price history
| Date | Event | Price |
|---|---|---|
| 10/27/2026 | Listed for sale | $424,000+16.2%$194/sqft |
Source:  PrimeMLS #5115913 Report a problem | ||
| 9/8/2023 | Sold | $365,000+4.3%$167/sqft |
Source: PrimeMLS #4959176 Report a problem | ||
| 8/11/2023 | Contingent | $349,900$160/sqft |
Source: PrimeMLS #4959176 Report a problem | ||
| 7/17/2023 | Price change | $349,900-7.9%$160/sqft |
Source: PrimeMLS #4959176 Report a problem | ||
| 6/28/2023 | Listed for sale | $379,900+334.2%$174/sqft |
Source: PrimeMLS #4959176 Report a problem | ||
| 7/25/1997 | Sold | $87,500$40/sqft |
Source: Public Record Report a problem | ||
Public tax history
| Year | Property taxes | Tax assessment |
|---|---|---|
| 2024 | $9,455 +19.7% | $285,900 +15.5% |
| 2023 | $7,896 +2.8% | $247,600 |
| 2022 | $7,683 -0.8% | $247,600 |
| 2021 | $7,745 +3.5% | $247,600 +23.4% |
| 2020 | $7,482 -0.8% | $200,700 |
| 2019 | $7,546 +1.2% | $200,700 0% |
| 2018 | $7,454 -0.3% | $200,800 |
| 2017 | $7,474 +2.3% | $200,800 |
| 2016 | $7,307 | $200,800 |
Find assessor info on the county website
Monthly payment
Est. payment
Payment breakdown
Explore the cost of this home by adjusting the details. Changes won't be saved.Climate risks
Neighborhood: 03431
Nearby schools
Schools provided by the listing agent
- District: Keene Sch Dst SAU #29
Source: PrimeMLS. This data may not be complete. We recommend contacting the local school district to confirm school assignments for this home.
Similar homes
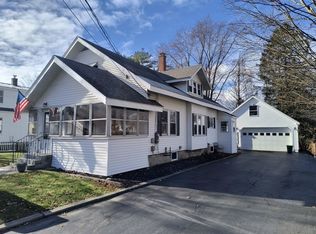
- $425,0003 bd2 ba1.8k sqft25 Valley Street, Keene, NH 03431Active
 MLS ID #5116032, Wesley St. Pierre. PrimeMLS
- $429,0003 bd3 ba1.6k sqft16 Leverett Street, Keene, NH 03431Active
 MLS ID #5114958, Karen Hoppe. PrimeMLS
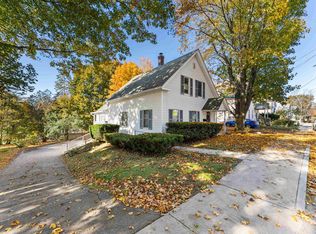
- $390,0004 bd2 ba1.8k sqft344 Court Street, Keene, NH 03431Active
 MLS ID #5116280, Jill Exel. PrimeMLS
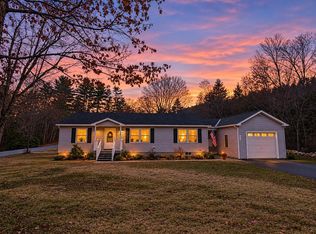
- $398,0003 bd2 ba1.6k sqft1157 Roxbury Road, Keene, NH 03431Active
 MLS ID #5117687, Edith Fifield. PrimeMLS
